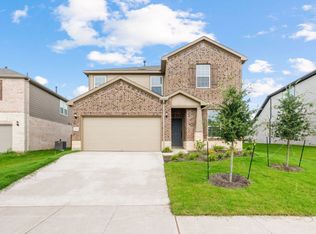
Move-in ready and built in 2025, this beautiful Pulte Sweetwater floor plan in the desirable Lagos Subdivision offers 5 bedrooms and 4 full bathrooms with a versatile layout designed for today's lifestyle. A rare feature is the dual primary suites—one on the main floor and one upstairs—each with a private en-suite bath and oversized walk-in closet, making this home ideal for multi-generational living or accommodating guests. The open-concept design provides spacious living and entertaining areas, while the additional bedrooms offer flexibility for family, work, or hobbies. Skip the wait for new construction and enjoy the quality, style, and thoughtful design of this like-new home. Schedule your private showing today!
Active
Price cut: $20K (9/18)
$429,990
12108 Bacalar Bnd, Manor, TX 78653
5beds
2,720sqft
Single Family Residence
Built in 2024
6,372 Square Feet Lot
$-- Zestimate®
$158/sqft
$33/mo HOA
What's special
Private en-suite bathOversized walk-in closetOne upstairsDual primary suitesOpen-concept design
- 74 days
- 111
- 9
Zillow last checked:
Listing updated:
Listed by:
Maricela Jaramillo 512-423-0743,
Austin TEXAS Homes, LLC
Source: Central Texas MLS,MLS#: 621689 Originating MLS: Williamson County Association of REALTORS
Originating MLS: Williamson County Association of REALTORSFacts & features
Interior
Bedrooms & bathrooms
- Bedrooms: 5
- Bathrooms: 4
- Full bathrooms: 4
Primary bedroom
- Level: Main
Primary bedroom
- Level: Upper
Bedroom
- Level: Upper
Bedroom 2
- Level: Upper
Bedroom 3
- Level: Upper
Primary bathroom
- Level: Main
Primary bathroom
- Level: Upper
Bathroom
- Level: Upper
Dining room
- Level: Main
Kitchen
- Level: Main
Laundry
- Level: Lower
Living room
- Level: Main
Loft
- Level: Lower
Heating
- Central, Natural Gas
Cooling
- Central Air, Electric, 1 Unit
Appliances
- Included: Dishwasher, Disposal, Gas Range, Gas Water Heater, Microwave, Oven, Plumbed For Ice Maker, Refrigerator, Vented Exhaust Fan, Water Heater, Some Gas Appliances, Range
- Laundry: Washer Hookup, Electric Dryer Hookup, Inside, Laundry in Utility Room, Main Level, Laundry Room
Features
- Ceiling Fan(s), Carbon Monoxide Detector, Double Vanity, Entrance Foyer, High Ceilings, Primary Downstairs, Main Level Primary, Open Floorplan, Pull Down Attic Stairs, Quartz Counters, Smart Home, Solid Surface Counters, Separate Shower, Smart Thermostat, Tub Shower, Upper Level Primary, Wired for Data, Walk-In Closet(s), Breakfast Area, Kitchen Island, Kitchen/Family Room Combo
- Flooring: Carpet, Laminate, Tile
- Windows: Double Pane Windows
- Attic: Pull Down Stairs
- Has fireplace: No
- Fireplace features: None
Interior area
- Total interior livable area: 2,720 sqft
Video & virtual tour
Property
Parking
- Total spaces: 2
- Parking features: Attached, Garage Faces Front, Garage, Garage Door Opener
- Attached garage spaces: 2
Features
- Levels: Two
- Stories: 2
- Patio & porch: Covered, Patio
- Exterior features: Covered Patio, Private Yard, Rain Gutters
- Pool features: None
- Fencing: Back Yard,Gate,Privacy,Wood
- View description: None
- Body of water: None
Lot
- Size: 6,372 Square Feet
Details
- Parcel number: 967300
Construction
Type & style
- Home type: SingleFamily
- Architectural style: Contemporary/Modern,Traditional
- Property subtype: Single Family Residence
Materials
- Foam Insulation, HardiPlank Type, Masonry
- Foundation: Slab
- Roof: Composition,Shingle
Condition
- Resale
- Year built: 2024
Details
- Builder name: Pulte
Utilities & green energy
- Sewer: Not Connected (at lot), Public Sewer
- Water: Not Connected (at lot), Public
- Utilities for property: Cable Available, Electricity Available, Fiber Optic Available, Natural Gas Available, High Speed Internet Available, Phone Available, Underground Utilities, Water Available
Community & HOA
Community
- Features: Trails/Paths, Curbs, Gutter(s), Street Lights, Sidewalks
- Subdivision: Lagos Ph 3
HOA
- Has HOA: Yes
- HOA fee: $100 quarterly
- HOA name: Lagos
- HOA phone: 512-620-7084
Location
- Region: Manor
Financial & listing details
- Price per square foot: $158/sqft
- Tax assessed value: $331,213
- Annual tax amount: $8,296
- Date on market: 8/4/2026
- Cumulative days on market: 75 days
- Listing agreement: Exclusive Right To Sell
- Listing terms: Cash,Conventional,FHA,VA Loan
- Electric utility on property: Yes
- Road surface type: Concrete
Estimated market value
Not available
Estimated sales range
Not available
Not available
Price history
| Date | Event | Price |
|---|---|---|
| 9/18/2026 | Price change | $429,990-4.4%$158/sqft |
Source:  Unlock MLS #6716980 Report a problem Unlock MLS #6716980 Report a problem | ||
| 8/4/2026 | Listed for sale | $450,000-8.1%$165/sqft |
Source: Unlock MLS #6716980 Report a problem | ||
| 4/15/2025 | Listing removed | $489,657$180/sqft |
Source: Unlock MLS #8173461 Report a problem | ||
| 3/27/2025 | Pending sale | $489,657-0.1%$180/sqft |
Source: Unlock MLS #8173461 Report a problem | ||
| 3/10/2025 | Price change | $490,0270%$180/sqft |
Source:  Pulte Report a problem Pulte Report a problem | ||
| 3/7/2025 | Price change | $490,057+0.1%$180/sqft |
Source: Pulte Report a problem | ||
| 2/24/2025 | Price change | $489,6570%$180/sqft |
Source: Unlock MLS #8173461 Report a problem | ||
| 2/8/2025 | Price change | $489,687+0.3%$180/sqft |
Source: Pulte Report a problem | ||
| 1/29/2025 | Price change | $488,177+34.5%$179/sqft |
Source: Unlock MLS #8173461 Report a problem | ||
| 1/4/2025 | Price change | $362,990+0.6%$133/sqft |
Source: Pulte Report a problem | ||
| 10/25/2024 | Listed for sale | $360,990$133/sqft |
Source: Pulte Report a problem | ||
Public tax history
| Year | Property taxes | Tax assessment |
|---|---|---|
| 2025 | $8,296 +328.5% | $331,213 +1004% |
| 2024 | $1,936 +4.4% | $30,000 |
| 2023 | $1,854 | $30,000 |
Find assessor info on the county website
Monthly payment
Est. payment
Payment breakdown
Explore the cost of this home by adjusting the details. Changes won't be saved.Climate risks
Neighborhood: 78653
Nearby schools
Schools provided by the listing agent
- Middle: Manor Middle School
- High: Manor High School
- District: Manor ISD
Source: Central Texas MLS. This data may not be complete. We recommend contacting the local school district to confirm school assignments for this home.
Similar homes
- $349,9994 bd3 ba2.7k sqft12104 Texana Trl, Manor, TX 78653Active

 MLS ID #615342, Donna J. McKay, Keller Williams Realty NW. Central Texas MLS
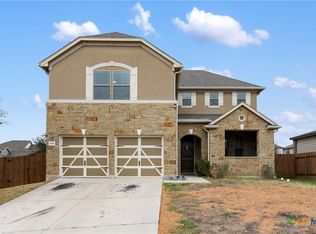
 - $365,0004 bd3 ba2.5k sqft14221 James Garfield St, Manor, TX 78653Active
 MLS ID #606938, Crescenciano Alvarado, Coldwell Banker Realty. Central Texas MLS
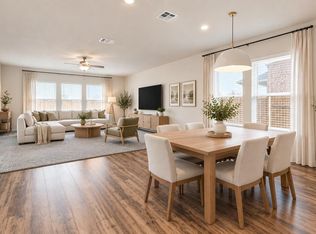
 - $355,0004 bd3 ba2.5k sqft14412 Heartland Dr, Manor, TX 78653Active
 MLS ID #8369839, Deborah Maynard, Compass RE Texas, LLC. Unlock MLS
 - $429,0005 bd3 ba2.4k sqft10936 Short Springs Dr, Austin, TX 78754Active
 MLS ID #625139, Jose Muñoz, Texas Ally Real Estate Group. Central Texas MLS
 - $320,0004 bd3 ba2.2k sqft11913 Riparian Rd, Manor, TX 78653ActiveMLS ID #8264043, Celine Crestin, Compass RE Texas, LLC. Unlock MLS
- $420,0005 bd3 ba2.8k sqft17108 Lathrop Ave, Pflugerville, TX 78660ActiveMLS ID #621114, Kandi Botello, Realty Texas LLC. Central Texas MLS
- $355,0004 bd3 ba2.3k sqft13300 Betty Ford St, Manor, TX 78653ActiveMLS ID #9995769, Kapila Zielinski, Coldwell Banker Realty. Unlock MLS
- $386,1904 bd3 ba2.5k sqft13717 Carper Dr, Manor, TX 78653ActiveUnlock MLS
- $312,0003 bd3 ba2.1k sqft12007 Riprap Dr, Manor, TX 78653ActiveMLS ID #621372, Natasha Collins, Keller Williams Realty Lone St. Central Texas MLS
- $340,0004 bd2 ba1.6k sqft14325 ALLARD DR, Manor, TX 78653For Sale
 MLS ID #2004040, Jason Salazar TREC #672647, Real Broker, LLC. LERA MLS
 - $425,0004 bd3 ba2.5k sqft17409 Palo Corona Ln, Pflugerville, TX 78660ActiveMLS ID #9887626, Jessica Larson, eXp Realty, LLC. Unlock MLS
- $298,0003 bd2 ba1.6k sqft9941 Comely Bnd, Manor, TX 78653ActiveMLS ID #6136034, Geena Sendejar, Compass RE Texas, LLC. Unlock MLS
- $319,9994 bd3 ba2.2k sqft20712 Alcala Ter, Manor, TX 78653ActiveMLS ID #2264026, Johanna Freire, Fathom Realty. Unlock MLS
- $299,0003 bd2 ba1.7k sqft13612 Bullhorn Acacia Pass, Manor, TX 78653ActiveMLS ID #622982, Nora Wall, Cultivate Realty Inc. Central Texas MLS
- $436,6604 bd2 ba1.6k sqft10307 Criswell Rd, Austin, TX 78754ActiveMLS ID #7649615, Annie Bright, Allure Real Estate. Unlock MLS
- $446,9004 bd3 ba2.3k sqft2109 Ettalee Ct, Austin, TX 78754ActiveMLS ID #1079020, Tiffany Moore, Rise and Shine Realty, LLC. Unlock MLS
- $449,9905 bd4 ba3.2k sqft104 Turvey Cv, Hutto, TX 78634ActiveMLS ID #5494245, Kim Dale, Realty Texas LLC. Unlock MLS
- $435,0004 bd4 ba2.5k sqft1700 Fort Grant Dr, Round Rock, TX 78665ActiveMLS ID #1925009, David Leon Hernandez, Real Broker, LLC. Unlock MLS
- $410,0004 bd3 ba2.3k sqft17408 Silent Harbor Loop, Pflugerville, TX 78660ActiveMLS ID #6246650, Ut Le, Texas Premier Realty. Unlock MLS
- $469,0004 bd3 ba2.5k sqft18008 Nepi Dr, Pflugerville, TX 78660ActiveMLS ID #606843, Esther Talley, Olive Fox Properties Group LLC. Central Texas MLS
