This spacious 4-bedroom, 3-full-bath home features an open-concept floor plan with soaring ceilings and expansive glass doors spanning the back living room wall, filling the home with natural light and creating seamless indoor-outdoor living. The oversized covered porch overlooks a large backyard, already wired and ready for a hot tub or other outdoor upgrades thanks to a dedicated electrical subpanel installation.
The thoughtful layout offers exceptional flexibility with a primary suite and an additional bedroom on the main floor, ideal for guests or multi-generational living, while upstairs includes additional bedrooms, a second living/game room, and added storage solutions — including a custom stand-up armoire closet.
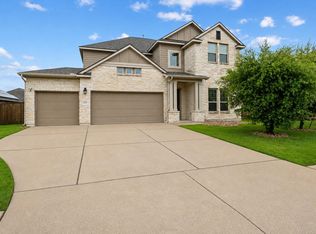
This home stands apart with extensive high-value upgrades, including top-of-the-line Silfab smart app-connected solar panels backed by a 30-year warranty- already PAID OFF, a Kinetico PremierXP multi-tank water softener, and additional ceiling fans installed throughout upstairs bedrooms for enhanced comfort. Recent landscaping improvements feature paver-lined flower beds and a decorative stone tree ring, enhancing curb appeal and outdoor enjoyment.
Convenience continues with all appliances conveying, including an LG washer and dryer, Samsung refrigerator, and Whirlpool dishwasher. The garage is equipped with an automatic opener featuring video recording capabilities for added security and peace of mind.
Active
Price cut: $10K (6/16)
$475,000
18008 Nepi Dr, Pflugerville, TX 78660
4beds
2,562sqft
:
Get pre-qualified$3,305/mo
Single Family Residence
Built in 2022
0.26 Acres Lot
$-- Zestimate®
$185/sqft
$-- HOA
What's special
Seamless indoor-outdoor livingWhirlpool dishwasherOpen-concept floor planLarge backyardSamsung refrigeratorPaver-lined flower bedsLg washer and dryer
- 139 days |
- 345 |
- 33 |
Zillow last checked:
Listing updated:
Listed by:
Esther Talley (512)364-7245,
Olive Fox Properties Group LLC
Source: Central Texas MLS,MLS#: 606843 Originating MLS: Four Rivers Association of REALTORS
Originating MLS: Four Rivers Association of REALTORSFacts & features
Interior
Bedrooms & bathrooms
- Bedrooms: 4
- Bathrooms: 3
- Full bathrooms: 3
Primary bedroom
- Level: Main
Bedroom 2
- Level: Main
Primary bathroom
- Level: Main
Bathroom
- Level: Main
Kitchen
- Level: Main
Living room
- Features: Multiple Living Areas
- Level: Upper
Living room
- Level: Main
Heating
- Has Heating (Unspecified Type)
Cooling
- 1 Unit
Appliances
- Included: Dishwasher, Gas Cooktop, Disposal, Gas Range, Ice Maker, Microwave, Oven, PlumbedForIce Maker, Refrigerator, Tankless Water Heater, Vented Exhaust Fan, Water Heater, Some Gas Appliances, Water Softener Owned
- Laundry: Washer Hookup, Electric Dryer Hookup, Laundry Room
Features
- Ceiling Fan(s), Double Vanity, Game Room, Garden Tub/Roman Tub, Primary Downstairs, Multiple Living Areas, Main Level Primary, Stone Counters, Separate Shower, Vaulted Ceiling(s), Walk-In Closet(s), Window Treatments, Bedroom on Main Level, Eat-in Kitchen, Full Bath on Main Level, Granite Counters, Kitchen Island, Kitchen/Family Room Combo, Kitchen/Dining Combo, Pantry, Walk-In Pantry
- Flooring: Carpet, Ceramic Tile
- Windows: Window Treatments
- Attic: Access Only
- Has fireplace: No
- Fireplace features: None
Interior area
- Total interior livable area: 2,562 sqft
Video & virtual tour
Property
Parking
- Total spaces: 2
- Parking features: Attached, Door-Single, Garage Faces Front, Garage, Garage Door Opener, Oversized
- Attached garage spaces: 2
Features
- Levels: Two
- Stories: 1
- Patio & porch: Covered, Porch
- Exterior features: Porch
- Pool features: Community, In Ground
- Fencing: Back Yard
- Has view: Yes
- View description: None
- Body of water: None
Lot
- Size: 0.26 Acres
Details
- Parcel number: 955621
Construction
Type & style
- Home type: SingleFamily
- Architectural style: Ranch
- Property subtype: Single Family Residence
Materials
- Masonry
- Foundation: Slab
- Roof: Composition,Shingle
Condition
- Resale
- Year built: 2022
Utilities & green energy
- Sewer: Public Sewer
- Water: Public
- Utilities for property: Electricity Available, Natural Gas Available
Community & HOA
Community
- Features: Clubhouse, Playground, Community Pool, Curbs
- Security: Prewired
- Subdivision: Sorento Ph 7
HOA
- Has HOA: Yes
Location
- Region: Pflugerville
Financial & listing details
- Price per square foot: $185/sqft
- Tax assessed value: $485,051
- Annual tax amount: $9,271
- Date on market: 3/10/2026
- Cumulative days on market: 140 days
- Listing agreement: Exclusive Right To Sell
- Listing terms: Cash,Conventional,FHA,VA Loan
- Electric utility on property: Yes
- Road surface type: Paved
Estimated market value
Not available
Estimated sales range
Not available
Not available
Price history
| Date | Event | Price |
|---|---|---|
| 6/16/2026 | Price change | $475,000-2.1%$185/sqft |
Source:  Unlock MLS #6735313 Report a problem Unlock MLS #6735313 Report a problem | ||
| 5/19/2026 | Price change | $485,000-2%$189/sqft |
Source:  Central Texas MLS #606843 Report a problem Central Texas MLS #606843 Report a problem | ||
| 4/13/2026 | Price change | $495,000-0.8%$193/sqft |
Source: Central Texas MLS #606843 Report a problem | ||
| 3/27/2026 | Price change | $499,000-2.2%$195/sqft |
Source: Unlock MLS #6735313 Report a problem | ||
| 3/10/2026 | Price change | $510,000-1.9%$199/sqft |
Source: Unlock MLS #6735313 Report a problem | ||
| 2/25/2026 | Listed for sale | $520,000$203/sqft |
Source: Unlock MLS #6735313 Report a problem | ||
Public tax history
| Year | Property taxes | Tax assessment |
|---|---|---|
| 2025 | $9,271 -12.1% | $485,051 -8.5% |
| 2024 | $10,545 +110.3% | $530,074 +91.7% |
| 2023 | $5,015 +470.7% | $276,487 +719.2% |
| 2022 | $879 | $33,750 |
Find assessor info on the county website
Monthly payment
Est. payment
Payment breakdown
Explore the cost of this home by adjusting the details. Changes won't be saved.Climate risks
Neighborhood: 78660
Nearby schools
GreatSchools rating
- 7/10Hidden Lake Elementary SchoolGrades: PK-5Distance: 1.2 mi
- 5/10Bohls MiddleGrades: 6-8Distance: 1.2 mi
- 6/10Weiss High SchoolGrades: 9-12Distance: 0.9 mi
Schools provided by the listing agent
- District: Pflugerville ISD
Source: Central Texas MLS. This data may not be complete. We recommend contacting the local school district to confirm school assignments for this home.
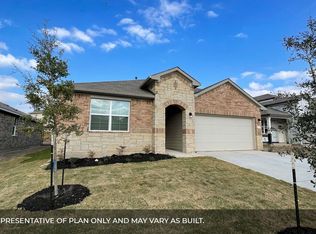
- $408,1004 bd2 ba2k sqft18000 Nepi Dr, Pflugerville, TX 78660Off Market
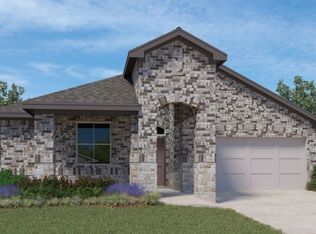
- $364,0003 bd2 ba1.5k sqft16405 Coratina Dr, Pflugerville, TX 78660Off Market
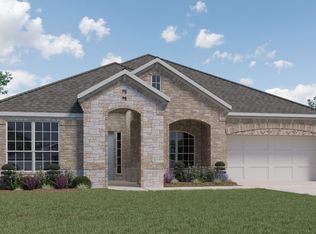
- $435,0004 bd2 ba2k sqft17500 Bassano Ave, Pflugerville, TX 78660Off Market
- $454,6003 bd2 ba2.4k sqft16409 Coratina Dr, Pflugerville, TX 78660Off Market
- $411,3004 bd2 ba2k sqft18013 Nepi Dr, Pflugerville, TX 78660Off Market
- $408,2004 bd2 ba2k sqft17908 Nepi Dr, Pflugerville, TX 78660Off Market
- $410,0004 bd2 ba2k sqft16401 Coratina Dr, Pflugerville, TX 78660For Sale
- $478,0004 bd3 ba2.4k sqft18025 Bassano Ave, Pflugerville, TX 78660Off Market
A local agent can set up tours, give advice and negotiate with sellers.
Similar homes
- $410,0004 bd2 ba2k sqft16401 Coratina Dr, Pflugerville, TX 78660Active

 MLS ID #3441145, Charlie Aghadiuno, All City Real Estate Ltd. Co. Unlock MLS
 - $465,0004 bd2 ba2.4k sqft20525 Jackies Ranch Blvd, Pflugerville, TX 78660Active
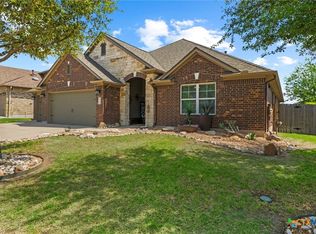
 MLS ID #608484, Donna J. McKay, Keller Williams Realty NW. Central Texas MLS
 - $535,0004 bd3 ba2.8k sqft20016 Abigail Way, Pflugerville, TX 78660Active
 MLS ID #6024639, Bobby Baylor, RealAgent. Unlock MLS
 - $549,9004 bd3 ba3k sqft19509 Kolsti Way, Pflugerville, TX 78660Active
 MLS ID #2080553, Adelina Rotar, Keller Williams Realty. Unlock MLS
 - $413,9954 bd3 ba2.3k sqft19328 Berringer Dr, Pflugerville, TX 78660ActiveMLS ID #601062, Roberto Torres, Manning Real Estate Group-WC. Central Texas MLS
- $370,0004 bd3 ba2.5k sqft17206 Antioch Ave, Pflugerville, TX 78660ActiveMLS ID #9639940, colleen Villarreal, Realty One Group Prosper. Unlock MLS
- $369,9004 bd3 ba2.5k sqft19112 Scoria Dr, Pflugerville, TX 78660ActiveMLS ID #4375392, Terry Swets, Berkshire Hathaway TX Realty. Unlock MLS
- $474,9995 bd3 ba3.2k sqft1410 Katie Lynch Dr, Pflugerville, TX 78660ActiveMLS ID #600280, Rosenie S. Damus, Realty Texas LLC. Central Texas MLS
- $399,5004 bd2 ba2.2k sqft20028 Rhiannon Ln, Pflugerville, TX 78660ActiveMLS ID #4361969, Pauly Campanaro, eXp Realty, LLC. Unlock MLS
- $499,9995 bd4 ba2.5k sqft14500 Jackson Browning Ln, Pflugerville, TX 78660ActiveMLS ID #1876274, Brandon Foskey, LPT Realty, LLC. Unlock MLS
- $399,0004 bd3 ba2.4k sqft2905 Maryanne Ln, Pflugerville, TX 78660ActiveMLS ID #9420752, Tony Qian, Golden Apple Realty LLC. Unlock MLS
- from $495,9004 bd3 ba2.6k sqftThornton Plan, The Trails at Carmel, Pflugerville, TX 78660New ConstructionAshton Woods Homes
- $579,9004 bd3 ba2.7k sqft20913 Maggie Ln, Pflugerville, TX 78660ActiveMLS ID #5582475, Shaun Duffenbach, Berkshire Hathaway Premier. Unlock MLS
- $589,9995 bd4 ba3.4k sqft17233 Borromeo Ave, Pflugerville, TX 78660ActiveMLS ID #3363749, Charlie Aghadiuno, All City Real Estate Ltd. Co. Unlock MLS
- $315,0003 bd2 ba1.8k sqft18801 Mangan Way, Pflugerville, TX 78660ActiveMLS ID #618601, Amy Arp, All City Real Estate Ltd. Co. Central Texas MLS
- $424,9994 bd3 ba2.6k sqft14029 Heartland Dr, Manor, TX 78653ActiveMLS ID #6897346, Charlie Aghadiuno, All City Real Estate Ltd. Co. Unlock MLS
- $574,9005 bd4 ba3k sqft20312 Smedley Dr, Pflugerville, TX 78660ActiveMLS ID #603018, Kari Christ, Keller Williams Realty Lone St. Central Texas MLS
- $429,0004 bd3 ba2.8k sqft21001 Haddington Cv, Hutto, TX 78634ActiveMLS ID #615436, Kimberly A. Dale, Realty Texas LLC. Central Texas MLS
- $485,0004 bd3 ba2.9k sqft276 Finstown St, Hutto, TX 78634ActiveMLS ID #603994, Tomas Natal Jr, Realty Capital City. Central Texas MLS
- $499,0004 bd3 ba2.6k sqft116 Mount Ellen St, Hutto, TX 78634ActiveMLS ID #3528445, Angela Avila, Christies Intl Real Estate Lone Star. Unlock MLS
