**$10k in FLEX w/acceptable offer! Use Flex $ to buy-down interest rate, assist w/closing costs, or adjust asking price ** Watch for upcoming Buyer Preview Day!
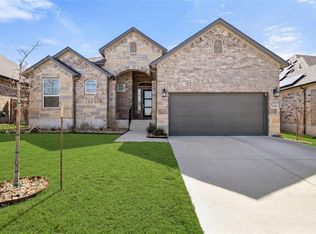
Stunning GFO home, 5-Bed, 4-bath at 20312 Smedley Dr in Pflugerville’s Ridge at Blackhawk. Space, modern style and minutes to Austin’s major corridors. With just under 3100 sqft and curated finishes such as 20-ft ceilings, floor-to-ceiling fireplace, 3-panel sliding glass door w/ automated window blinds, and 2-story plan that offers multiple living areas, this home delivers.
The open-concept living, filled with natural light, architectural details and a cool vibe between the living, dining, and kitchen. Quartz counters, designer backsplash, gas cooktop, walk-in pantry, built-in oven/micro, stainless appliances, deep sink, oversized island w/seating, downstairs doesn't disappoint.
Primary suite plus guest bed/full bath on main floor. The primary ensuite w/freestanding tub, walk-in shower, extensive tile, dual vanities, and a walk-in closet that connects to the laundry room.
Upstairs find a 2nd guest bed with private bath, perfect options for multigenerational living, guests, or a dedicated home office. Upstairs includes 3 large bedrooms, 2 full baths, and spacious flex space.
Extra features: tankless water heater, AT&T Fiber, H2O Softener, ENERGY STAR appliances, smart thermostat, zoned HVAC, radiant barrier, glass stone fireplace, EV charging, wired for data, auto shades on patio doors, gutters.
Outdoor living w/large covered patio, level fenced backyard, gas BBQ hookup, irrigation system, and no homes directly behind. Located near community amenities, parks, pools, trails, and clubhouse.
Easy access to SH130, TX45, I35, shopping, dining, Dell, Tesla, Samsung, and the Austin airport.
Zoned to Pflugerville ISD (Mott, Cele, Weiss), this offers a rare opportunity for a move-in-ready, feels, looks and smells like "new-construction" with space, flexibility, and neighborhood amenities.
Active
Price cut: $10.1K (6/12)
$574,900
20312 Smedley Dr, Pflugerville, TX 78660
5beds
3,096sqft
:
Get pre-qualified$4,083/mo
Single Family Residence
Built in 2023
7,148 Square Feet Lot
$563,600 Zestimate®
$186/sqft
$40/mo HOA
What's special
Glass stone fireplaceFloor-to-ceiling fireplaceEv chargingZoned hvacStainless appliancesQuartz countersEnergy star appliances
- 183 days |
- 671 |
- 47 |
Zillow last checked:
Listing updated:
Listed by:
Kari Christ 512-677-7617,
Keller Williams Realty Lone St
Source: Central Texas MLS,MLS#: 603018 Originating MLS: Williamson County Association of REALTORS
Originating MLS: Williamson County Association of REALTORSFacts & features
Interior
Bedrooms & bathrooms
- Bedrooms: 5
- Bathrooms: 4
- Full bathrooms: 4
Heating
- Central, Fireplace(s), Heat Pump, Natural Gas
Cooling
- Central Air, Electric, Heat Pump, 1 Unit, Zoned
Appliances
- Included: Dishwasher, Gas Cooktop, Gas Range, Gas Water Heater, Oven, Plumbed For Ice Maker, Tankless Water Heater, Vented Exhaust Fan, Some Gas Appliances, Built-In Oven, Cooktop, Microwave, Water Softener Owned
- Laundry: Washer Hookup, Electric Dryer Hookup, Gas Dryer Hookup, Laundry in Utility Room, Main Level, Laundry Room
Features
- Built-in Features, Ceiling Fan(s), Double Vanity, Entrance Foyer, Game Room, Garden Tub/Roman Tub, High Ceilings, In-Law Floorplan, Primary Downstairs, Multiple Living Areas, Main Level Primary, Open Floorplan, Recessed Lighting, Storage, Soaking Tub, Separate Shower, Smart Thermostat, Vaulted Ceiling(s), Wired for Data, Walk-In Closet(s), Window Treatments
- Flooring: Carpet, Vinyl
- Windows: Window Treatments
- Attic: Access Only
- Number of fireplaces: 1
- Fireplace features: Decorative, Electric, Fireplace Screen, Gas, Heatilator, Living Room
Interior area
- Total interior livable area: 3,096 sqft
Video & virtual tour
Property
Parking
- Total spaces: 2
- Parking features: Attached, Door-Single, Garage Faces Front, Garage, Garage Door Opener
- Attached garage spaces: 2
Features
- Levels: Two
- Stories: 2
- Patio & porch: Covered, Patio, Porch
- Exterior features: Covered Patio, Porch, Private Yard, Rain Gutters, Lighting
- Pool features: Community, In Ground, Lap, Outdoor Pool
- Fencing: Back Yard,Masonry,Privacy,Wood
- Has view: Yes
- View description: None
- Body of water: None
Lot
- Size: 7,148 Square Feet
- Dimensions: 0.164 Acres
Details
- Parcel number: 967702
Construction
Type & style
- Home type: SingleFamily
- Architectural style: Contemporary/Modern,Hill Country
- Property subtype: Single Family Residence
Materials
- HardiPlank Type, Masonry, Radiant Barrier, Stone Veneer, Stucco
- Foundation: Slab
- Roof: Composition,Shingle
Condition
- Resale
- Year built: 2023
Details
- Builder name: GFO
Utilities & green energy
- Sewer: Public Sewer
- Water: Public
- Utilities for property: Electricity Available, Natural Gas Available, Underground Utilities
Green energy
- Energy efficient items: Appliances, HVAC, Thermostat
Community & HOA
Community
- Features: Barbecue, Basketball Court, Clubhouse, Dog Park, Fitness Center, Golf, Kitchen Facilities, Playground, Park, Tennis Court(s), Trails/Paths, Community Pool, Curbs, Street Lights, Sidewalks
- Security: Prewired
- Subdivision: Ridge at Blackhawk
HOA
- Has HOA: Yes
- Services included: Other, See Remarks
- HOA fee: $120 quarterly
- HOA name: Park at Blackhawk - Lakeside HOA
- HOA phone: 512-670-9704
Location
- Region: Pflugerville
Financial & listing details
- Price per square foot: $186/sqft
- Tax assessed value: $616,807
- Annual tax amount: $14,270
- Date on market: 1/30/2026
- Cumulative days on market: 183 days
- Listing agreement: Exclusive Right To Sell
- Listing terms: Cash,Conventional,FHA,VA Loan
- Electric utility on property: Yes
Estimated market value
$563,600
$535,000 - $592,000
$3,293/mo
Price history
| Date | Event | Price |
|---|---|---|
| 6/12/2026 | Price change | $574,900-1.7%$186/sqft |
Source:  Central Texas MLS #603018 Report a problem Central Texas MLS #603018 Report a problem | ||
| 4/27/2026 | Price change | $585,000-1.7%$189/sqft |
Source: Central Texas MLS #603018 Report a problem | ||
| 3/6/2026 | Listed for sale | $595,000$192/sqft |
Source:  Unlock MLS #4088670 Report a problem Unlock MLS #4088670 Report a problem | ||
| 2/26/2026 | Contingent | $595,000$192/sqft |
Source: Central Texas MLS #603018 Report a problem | ||
| 1/28/2026 | Listed for sale | $595,000-10.4%$192/sqft |
Source: Unlock MLS #4088670 Report a problem | ||
| 1/12/2024 | Listing removed | -- |
Source: Unlock MLS #4979387 Report a problem | ||
| 1/8/2024 | Pending sale | $664,190$215/sqft |
Source: Unlock MLS #4979387 Report a problem | ||
| 12/15/2023 | Listed for sale | $664,190$215/sqft |
Source: Unlock MLS #4979387 Report a problem | ||
Public tax history
| Year | Property taxes | Tax assessment |
|---|---|---|
| 2025 | $14,270 +8.8% | $616,807 -1.3% |
| 2024 | $13,116 +1322.1% | $624,995 +1288.9% |
| 2023 | $922 | $45,000 |
Find assessor info on the county website
Monthly payment
Est. payment
Payment breakdown
Explore the cost of this home by adjusting the details. Changes won't be saved.Climate risks
Neighborhood: 78660
Nearby schools
GreatSchools rating
- 8/10Mott Elementary SchoolGrades: PK-5Distance: 0.3 mi
- 8/10Cele MiddleGrades: 6-8Distance: 0.9 mi
- 6/10Weiss High SchoolGrades: 9-12Distance: 3 mi
Schools provided by the listing agent
- Elementary: Mott Elementary
- Middle: Cele Middle School
- High: Weiss High School
- District: Pflugerville ISD
Source: Central Texas MLS. This data may not be complete. We recommend contacting the local school district to confirm school assignments for this home.
- $604,1004 bd4 ba3.1k sqft20308 Smedley Dr, Pflugerville, TX 78660Off Market

- $576,6004 bd4 ba3k sqft20316 Smedley Dr, Pflugerville, TX 78660Off Market
- $47,232-- bd-- ba-- sqftHodde Ln, Pflugerville, TX 78660Off Market
- $504,1004 bd3 ba2.6k sqft20400 Smedley Dr, Pflugerville, TX 78660Off Market
- $526,4003 bd2 ba2.6k sqft20304 Smedley Dr, Pflugerville, TX 78660Off Market
- $533,1004 bd3 ba2.8k sqft4201 Basilone Dr, Pflugerville, TX 78660Off Market
- $918,700-- bd-- ba-- sqftHodde Ln, Pflugerville, TX 78660Off Market
- $30,8427.954 AcresHodde Ln, Austin, TX 78660Off Market
A local agent can set up tours, give advice and negotiate with sellers.
Similar homes
- $450,0004 bd3 ba2.8k sqft21013 Abigail Way, Pflugerville, TX 78660Active

 MLS ID #620408, Courtney Meza, All City Real Estate Ltd. Co. Central Texas MLS
 - $525,0003 bd3 ba2.5k sqft20817 Claire Jean Path, Pflugerville, TX 78660Active
 MLS ID #6170683, Melissa Meeks Kilian, Kuper Sotheby's Int'l Realty. Unlock MLS
 - from $676,2634 bd4 ba2.8k sqftDraco Plan, The Grove at Blackhawk, Pflugerville, TX 78660New Construction
 Chesmar Homes
 - $536,2164 bd3 ba2.8k sqft17612 Joyce Erna Ln, Pflugerville, TX 78660Active
 Unlock MLS
 - $475,0004 bd3 ba2.5k sqft18008 Nepi Dr, Pflugerville, TX 78660ActiveMLS ID #606843, Esther Talley, Olive Fox Properties Group LLC. Central Texas MLS
- $695,0006 bd4 ba4k sqft5700 Fresno Ave, Pflugerville, TX 78660ActiveMLS ID #6859075, Kim Allison, Coldwell Banker Realty. Unlock MLS
- $550,0004 bd4 ba3.3k sqft206 Paul Azinger Ct, Round Rock, TX 78664ActiveMLS ID #620357, Starsky S. Owen, Starsky Owen Realty. Central Texas MLS
- $474,9995 bd3 ba3.2k sqft1410 Katie Lynch Dr, Pflugerville, TX 78660ActiveMLS ID #600280, Rosenie S. Damus, Realty Texas LLC. Central Texas MLS
- $573,0004 bd4 ba3.5k sqft3004 Ottaviano Way, Hutto, TX 78634ActiveMLS ID #5773989, Andre Key, Key Realty & Associates, LLC. Unlock MLS
- $649,0003 bd2 ba1.9k sqft19011 Saint Raguel Rd, Manor, TX 78653ActiveMLS ID #618370, J. Vaughan, Capital Ranch Sales, LLC. Central Texas MLS
- $299,0003 bd2 ba1.8k sqft18801 Mangan Way, Pflugerville, TX 78660ActiveMLS ID #618601, Amy Arp, All City Real Estate Ltd. Co. Central Texas MLS
- $519,5004 bd4 ba2.8k sqft144 Falkland St, Hutto, TX 78634ActiveMLS ID #5164329, Sam Sheikh, SpecTower Realty Group. Unlock MLS
- $589,0005 bd4 ba3.5k sqft2509 Etta May Ln, Leander, TX 78641ActiveMLS ID #620600, Gregory L. James, Redfin Corporation. Central Texas MLS
- $550,0004 bd4 ba3.1k sqft4306 Frankfurt Ln, Round Rock, TX 78665ActiveMLS ID #619024, Janette Ybarra, Realty Texas LLC. Central Texas MLS
- $544,9004 bd3 ba2.3k sqft14521 Kira Ln, Manor, TX 78653ActiveMLS ID #4496658, Daniel Wilson, New Home Now. Unlock MLS
- $475,0004 bd3 ba2.9k sqft276 Finstown St, Hutto, TX 78634ActiveMLS ID #2381058, Tomas Natal, REALTY CAPITAL CITY. Unlock MLS
- $550,0005 bd4 ba3.9k sqft4736 Padula Dr, Round Rock, TX 78665ActiveMLS ID #3021627, Stephanie Alexander, Keller Williams Realty. Unlock MLS
- $429,0004 bd3 ba2.8k sqft21001 Haddington Cv, Hutto, TX 78634ActiveMLS ID #615436, Kimberly A. Dale, Realty Texas LLC. Central Texas MLS
- $515,0005 bd3 ba2.8k sqft722 Palo Brea Loop, Hutto, TX 78634ActiveMLS ID #7421147, Nicky Popov, eXp Realty, LLC. Unlock MLS
- $554,9954 bd3 ba2.7k sqft10601 Seguin St, Austin, TX 78754ActiveMLS ID #617521, John A. Goehrs, John Goehrs Real Estate. Central Texas MLS
