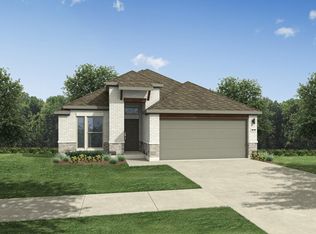
IDEAL INVESTOR OR LARGE FAMILY HOME - Pristine 2022-built residence offering 2,763 sq. ft. (TCAD 2664 s.f.) of modern luxury in the desirable Pioneer Crossing East community. Designed with an intelligent layout, this brick and hardiplank 2 story home features 5 bedrooms (4 bdrm + 5th bdrm or study / office), 3 full baths, master bdrm down, open concept living/dining/kitchen, 2 car garage then up to 2 bdrms, 1 full bath and large gameroom. Prior rented for $3050 per month. This home further features bright, wide-plank flooring and a sun-drenched open concept design perfect for living and entertaining. Unbeatable Tech Ridge location with swift access to I-35, 183, and 290—just minutes from Samsung, Dell, Applied Materials, The Domain, and Downtown Austin. One of the newest and largest floor plans in the area! The gourmet chef’s kitchen serves as the home's centerpiece, boasting white shaker cabinets, premium quartz countertops, a herringbone tile backsplash, and an oversized central island with a breakfast bar. The private main-level primary retreat features a spa-like en-suite with a dual vanity, custom floor-to-ceiling tile, a seamless glass walk-in shower, and a massive walk-in closet. The first floor is completed by a dedicated home office/flex room, a secondary guest bedroom, and a full bath. Upstairs, a massive secondary living zone/game room provides the perfect space for a media room or gym, flanked by three additional oversized bedrooms and a full bath. Step outside to a covered patio and a flat, fully fenced backyard. Outstanding HOA amenities include walking trails, parks, and two swimming pools. Interior: Vinyl Plank, High Ceilings, Primary Down, Flex/Office, Game Room Up. Kitchen: Quartz, Island, Backsplash, Open to Family. Exterior: Covered Patio, Privacy Fence, Flat Lot. Rental potential - $3050 per month currently This is a rare find - large home in Pioneer Crossing East near Samsung. Hurry. REDUCED BEST DEAL IN AREA! ALSO FOR RENT BUT PREFER TO SELL.
Active
Price cut: $19K (9/30)
$499,997
10601 Seguin St, Austin, TX 78754
5beds
2,763sqft
Single Family Residence
Built in 2021
6,490 Square Feet Lot
$-- Zestimate®
$181/sqft
$49/mo HOA
What's special
Privacy fenceHigh ceilingsBright wide-plank flooringPrivate main-level primary retreatCovered patioPrimary downPremium quartz countertops
- 114 days
- 230
- 7
Zillow last checked:
Listing updated:
Listed by:
John A. Goehrs 512-413-9054,
John Goehrs Real Estate
Source: Central Texas MLS,MLS#: 617521 Originating MLS: Williamson County Association of REALTORS
Originating MLS: Williamson County Association of REALTORSFacts & features
Interior
Bedrooms & bathrooms
- Bedrooms: 5
- Bathrooms: 3
- Full bathrooms: 3
Primary bedroom
- Level: Main
- Dimensions: 11.8 x 10.5
Bedroom 2
- Level: Main
- Dimensions: 10.6 x 11.6
Bedroom 3
- Level: Upper
- Dimensions: 11.35 x 11.16
Bedroom 4
- Level: Upper
- Dimensions: 11.35 x 11.32
Primary bathroom
- Level: Main
- Dimensions: 11.8 x 10.5
Bathroom
- Level: Main
Bathroom
- Level: Upper
- Dimensions: 7.6 x 7.9
Dining room
- Level: Main
Entry foyer
- Level: Main
Family room
- Level: Main
- Dimensions: 18.27 x 25.16
Game room
- Level: Upper
- Dimensions: 20.02 x 17.25
Kitchen
- Level: Main
- Dimensions: 10.6 x 3.7
Laundry
- Level: Main
- Dimensions: 7.5 x 7.8
Office
- Level: Main
- Dimensions: 13.2 x 11.32
Heating
- Natural Gas
Cooling
- Central Air, Electric, 1 Unit
Appliances
- Included: Dryer, Dishwasher, Disposal, Gas Range, Gas Water Heater, Multiple Water Heaters, Oven, Refrigerator, Range Hood, Vented Exhaust Fan, Washer, Some Gas Appliances, Microwave, Range
- Laundry: Washer Hookup, Electric Dryer Hookup, Gas Dryer Hookup, Laundry in Utility Room, Main Level, Laundry Room
Features
- Ceiling Fan(s), Double Vanity, Entrance Foyer, Eat-in Kitchen, Granite Counters, Game Room, High Ceilings, His and Hers Closets, Home Office, Primary Downstairs, Living/Dining Room, Main Level Primary, Multiple Closets, Open Floorplan, Pull Down Attic Stairs, Recessed Lighting, Smart Home, Shower Only, Separate Shower, Smart Thermostat, Tub Shower
- Flooring: Carpet, Ceramic Tile, Luxury Vinyl Plank, Carpet Free
- Attic: Access Only,Pull Down Stairs
- Has fireplace: No
- Fireplace features: None
Interior area
- Total interior livable area: 2,763 sqft
Video & virtual tour
Property
Parking
- Total spaces: 2
- Parking features: Attached, Garage Faces Front, Garage, Garage Door Opener
- Attached garage spaces: 2
Features
- Levels: Two
- Stories: 2
- Patio & porch: Covered, Patio, Porch
- Exterior features: Covered Patio, Porch, Private Yard
- Pool features: Community, None
- Spa features: None
- Fencing: Back Yard,Wood,Wrought Iron
- View description: None
- Body of water: None
Lot
- Size: 6,490 Square Feet
- Dimensions: 54 x 120
- Topography: Rolling
Details
- Parcel number: 939449
- Zoning description: PUD
Construction
Type & style
- Home type: SingleFamily
- Architectural style: Contemporary/Modern
- Property subtype: Single Family Residence
Materials
- Brick, Frame, HardiPlank Type, Masonry
- Foundation: Slab
- Roof: Composition,Shingle
Condition
- Resale
- Year built: 2021
Details
- Builder name: DHI Continental
Utilities & green energy
- Sewer: Not Connected (at lot), Public Sewer
- Water: Not Connected (at lot), Public
- Utilities for property: Natural Gas Connected, Phone Available, Underground Utilities
Community & HOA
Community
- Features: Playground, Park, Trails/Paths, Community Pool, Curbs
- Security: Prewired, Security System Owned, Fire Alarm, Smoke Detector(s)
- Subdivision: Pioneer Crossing East
HOA
- Has HOA: Yes
- Services included: Maintenance Grounds, Other, See Remarks
- HOA fee: $49 monthly
- HOA name: Pioneer Crossing East
- HOA phone: 512-234-3320
Location
- Region: Austin
Financial & listing details
- Price per square foot: $181/sqft
- Tax assessed value: $471,714
- Annual tax amount: $7,911
- Date on market: 6/19/2026
- Cumulative days on market: 117 days
- Listing agreement: Exclusive Right To Sell
- Listing terms: Cash,Conventional,FHA,VA Loan
- Road surface type: Paved
Estimated market value
Not available
Estimated sales range
Not available
Not available
Price history
| Date | Event | Price |
|---|---|---|
| 9/30/2026 | Price change | $2,950+5.4%$1/sqft |
Source: Unlock MLS #1511670 Report a problem | ||
| 9/30/2026 | Price change | $499,997-3.7%$181/sqft |
Source:  Unlock MLS #8203267 Report a problem Unlock MLS #8203267 Report a problem | ||
| 9/27/2026 | Price change | $2,799-1.8%$1/sqft |
Source: Zillow Rentals Report a problem | ||
| 9/23/2026 | Price change | $2,850-1.7%$1/sqft |
Source: Zillow Rentals Report a problem | ||
| 9/17/2026 | Price change | $519,000-1.1%$188/sqft |
Source: Unlock MLS #8203267 Report a problem | ||
| 9/16/2026 | Price change | $2,899-1.7%$1/sqft |
Source: Zillow Rentals Report a problem | ||
| 9/10/2026 | Price change | $524,9000%$190/sqft |
Source: Unlock MLS #8203267 Report a problem | ||
| 8/19/2026 | Price change | $2,950-3.3%$1/sqft |
Source: Zillow Rentals Report a problem | ||
| 8/2/2026 | Price change | $525,000-5.4%$190/sqft |
Source:  Central Texas MLS #617521 Report a problem Central Texas MLS #617521 Report a problem | ||
| 6/2/2026 | Listed for sale | $554,995+4.1%$201/sqft |
Source: Unlock MLS #8203267 Report a problem | ||
| 5/21/2026 | Price change | $3,050+3.4%$1/sqft |
Source: Zillow Rentals Report a problem | ||
| 5/19/2026 | Listed for rent | $2,950$1/sqft |
Source: Zillow Rentals Report a problem | ||
| 8/9/2025 | Listing removed | $2,950$1/sqft |
Source: Zillow Rentals Report a problem | ||
| 6/29/2025 | Price change | $2,950+7.3%$1/sqft |
Source: Zillow Rentals Report a problem | ||
| 6/17/2025 | Price change | $2,750-6.8%$1/sqft |
Source: Zillow Rentals Report a problem | ||
| 5/27/2025 | Listed for rent | $2,950+7.3%$1/sqft |
Source: Zillow Rentals Report a problem | ||
| 8/5/2024 | Listing removed | -- |
Source: Zillow Rentals Report a problem | ||
| 6/18/2024 | Price change | $2,750-8.2%$1/sqft |
Source: Zillow Rentals Report a problem | ||
| 5/13/2024 | Listed for rent | $2,995$1/sqft |
Source: Zillow Rentals Report a problem | ||
| 4/1/2022 | Listing removed | -- |
Source: Unlock MLS #5319941 Report a problem | ||
| 6/14/2021 | Pending sale | $533,106+6.7%$193/sqft |
Source: Unlock MLS #5319941 Report a problem | ||
| 6/9/2021 | Listed for sale | $499,490$181/sqft |
Source: Unlock MLS #5319941 Report a problem | ||
Public tax history
| Year | Property taxes | Tax assessment |
|---|---|---|
| 2025 | $7,911 -5.2% | $471,714 -3.7% |
| 2024 | $8,348 -9.8% | $489,682 -20.1% |
| 2023 | $9,255 +32% | $612,787 +81.4% |
| 2022 | $7,010 | $337,792 +1830.2% |
| 2021 | -- | $17,500 |
Find assessor info on the county website
Monthly payment
Est. payment
Payment breakdown
Explore the cost of this home by adjusting the details. Changes won't be saved.Climate risks
Neighborhood: Pioneer Crossing
Nearby schools
Schools provided by the listing agent
- Elementary: Pioneer Crossing Elementary
- Middle: Decker Middle School
- High: Manor High School
- District: Manor ISD
Source: Central Texas MLS. This data may not be complete. We recommend contacting the local school district to confirm school assignments for this home.
Similar homes
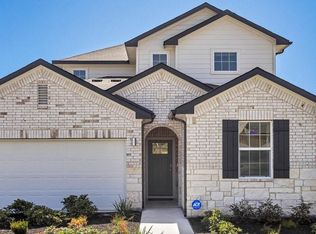
- $410,9904 bd3 ba2k sqft4705 Native Pearl Ln, Austin, TX 78754Active
 Unlock MLS
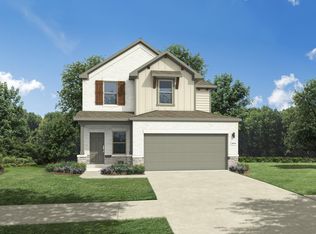
 - from $419,9904 bd3 ba2.2k sqftOak | Evelyn Plan, Evelyn, Austin, TX 78754New Construction
 Trophy Signature Homes
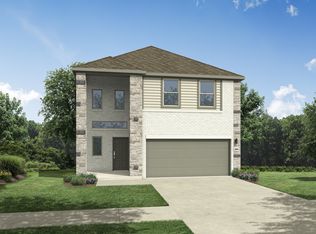
 - $405,9904 bd3 ba2k sqft5625 Koshoa Dr, Austin, TX 78754Active
 Unlock MLS
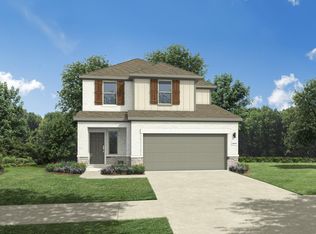
 - $394,9903 bd2 ba1.7k sqft4709 Native Pearl Ln, Austin, TX 78754Active
 Unlock MLS
 - $525,0005 bd3 ba2.9k sqft3716 Soft Shore Ln, Pflugerville, TX 78660ActiveMLS ID #6318738, Janette Friend-Harrington, eXp Realty, LLC. Unlock MLS
- $391,9903 bd2 ba1.7k sqft10906 Mystic Timber Dr, Austin, TX 78754ActiveUnlock MLS
- $373,3003 bd3 ba1.8k sqft10925 Tallsalt Dr, Austin, TX 78754Active
 Central Texas MLS
 - $369,9904 bd2 ba1.5k sqft5701 Koshoa Dr, Austin, TX 78754ActiveUnlock MLS
- $453,7085 bd4 ba2.7k sqft13320 Cuchillo Path, Manor, TX 78653ActiveUnlock MLS
- $375,0004 bd2 ba1.7k sqft13704 Bavarian Forest Dr, Pflugerville, TX 78660ActiveMLS ID #7431259, Phillip Chang, MODUS Real Estate. Unlock MLS
- $390,0004 bd3 ba2k sqft13623 Long Island Dr, Pflugerville, TX 78660ActiveMLS ID #5098820, Yifan Ingle, Austin Apex Real Estate LLC. Unlock MLS
- $449,9154 bd3 ba2.5k sqft17712 Rolling Dr, Manor, TX 78653ActiveUnlock MLS
- $319,9994 bd2 ba1.7k sqft14317 Cantarra Dr, Pflugerville, TX 78660ActiveMLS ID #3204827, Sharon Toler, Coldwell Banker Apex. Unlock MLS
- $396,3205 bd4 ba2.2k sqft13324 Cuchillo Path, Manor, TX 78653ActiveUnlock MLS
- $425,0005 bd3 ba2.6k sqft116 Konik Rd, Georgetown, TX 78626ActiveMLS ID #9807023, Albert Chen, AATX Residential. Unlock MLS
- $405,0004 bd4 ba2.5k sqft17717 Zinfandel Dr, Pflugerville, TX 78660ActiveMLS ID #9840661, Brian Weinzetl, All City Real Estate Ltd. Co. Unlock MLS
- $345,0004 bd3 ba2.2k sqft19812 Hubert R Humphrey Rd, Manor, TX 78653ActiveMLS ID #5233281, Hang Tung, Real Broker, LLC. Unlock MLS
- $375,5004 bd3 ba1.8k sqft10312 Curb Strap Dr, Austin, TX 78724ActiveMLS ID #6748209, Dave Clinton, D.R. Horton, AMERICA'S Builder. Unlock MLS
