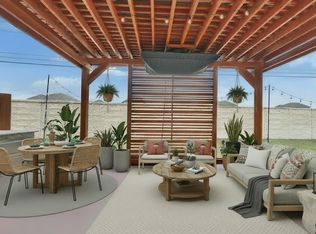
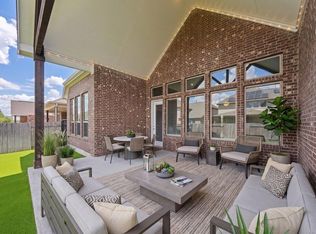
Live large outdoors, too, with this North east facing, shaded back yard for outdoor living! S Both the primary suite and a second bedroom, each with full baths, are on the main level—an ideal setup for multigenerational living and more. The spacious primary suite features an updated bath with garden tub, separate shower, backlit medicine cabinets and an organized IKEA closet system with added lighting. High ceilings and generous living and dining spaces create an open, inviting feel, while three living areas provide room to gather, relax, work or play. A dedicated office at the front of the home adds everyday functionality. The kitchen is equipped with upgraded LG appliances, including double ovens and microwave. Major improvements add comfort, efficiency and peace of mind: Bosch HVAC installed in 2025 with 93% efficiency, R-60 attic insulation, solar installed in 2021, hail-resistant roof shingles and insulated garage door replaced in 2021, attic insulation upgraded to R-60, a new water heater in 2026, updated panels south-facing tilt-in windows, full gutters. Custom top-down/bottom-up honeycomb blackout shades enhance the west facing rooms. Out back, enjoy an fully extended partially covered patio, wiring for a future hot tub, a separate RV/generator plug and a prepared gravel pad for a future shed. Falcon Pointe brings recreation and connection close to home, with highly rated schools, community pools, sports courts, parks and miles of trails. The home is only five blocks from Lake Pflugerville and trails and close to Hidden Lake Elementary. The Bohls Middle- and Weiss High-school bus stop is about two blocks away, and the active HOA hosts community events throughout the year, including a childrens' farmers market. A home designed for the way people live today—with flexible space, meaningful upgrades and neighborhood amenities just minutes from the front door.
Active
$525,000
3716 Soft Shore Ln, Pflugerville, TX 78660
5beds
2,910sqft
Single Family Residence
Built in 2018
7,623 Square Feet Lot
$-- Zestimate®
$180/sqft
$40/mo HOA
What's special
High ceilingsPrepared gravel padFull guttersSpacious primary suiteBacklit medicine cabinetsHail-resistant roof shingles
- 16 days
- 196
- 13
Zillow last checked:
Listing updated:
Listed by:
Janette Friend-Harrington (512) 844-3331,
eXp Realty, LLC (888) 519-7431
Source: Unlock MLS,MLS#: 6318738
Facts & features
Interior
Bedrooms & bathrooms
- Bedrooms: 5
- Bathrooms: 3
- Full bathrooms: 3
- Main level bedrooms: 2
Heating
- Natural Gas
Cooling
- Central Air
Appliances
- Included: Gas Cooktop, Dishwasher, Disposal, Microwave, Oven, Refrigerator, Self Cleaning Oven, Stainless Steel Appliance(s), Gas Water Heater
Features
- Breakfast Bar, Ceiling Fan(s), High Ceilings, Granite Counters, Stone Counters, Double Vanity, Entrance Foyer, High Speed Internet, In-Law Floorplan, Interior Steps, Kitchen Island, Multiple Living Areas, Open Floorplan, Pantry, Primary Bedroom on Main, Recessed Lighting, Walk-In Closet(s)
- Flooring: Carpet, Tile, Wood
- Windows: See Remarks, Blinds, Double Pane Windows, ENERGY STAR Qualified Windows, Solar Screens, Window Treatments
- Fireplace features: None
Interior area
- Total interior livable area: 2,910 sqft
Video & virtual tour
Property
Parking
- Total spaces: 2
- Parking features: Attached, Door-Single, Garage Faces Front
- Attached garage spaces: 2
Accessibility
- Accessibility features: Accessible Bedroom, Central Living Area, Visitor Bathroom
Features
- Levels: Two
- Stories: 2
- Patio & porch: See Remarks, Covered, Patio
- Exterior features: Garden, No Exterior Steps
- Pool features: None
- Spa features: See Remarks
- Fencing: Fenced, Privacy, Wood
- Has view: Yes
- View description: Neighborhood
- Waterfront features: None
Lot
- Size: 7,623 Square Feet
- Dimensions: 52 x 149
- Features: Level, Sprinkler - Back Yard, Sprinklers In Front, Trees-Small (Under 20 Ft), See Remarks
Details
- Additional structures: See Remarks
- Parcel number: 02765522080000
- Special conditions: Standard
Construction
Type & style
- Home type: SingleFamily
- Property subtype: Single Family Residence
Materials
- Foundation: Slab
- Roof: Composition
Condition
- Resale
- New construction: No
- Year built: 2018
Utilities & green energy
- Sewer: Public Sewer
- Water: Municipal Utility District (MUD)
- Utilities for property: Electricity Connected, Natural Gas Connected, Sewer Connected, Underground Utilities, Water Connected
Community & HOA
Community
- Features: Dog Park, Lake, Picnic Area, Playground, Pool, Sport Court(s)/Facility
- Subdivision: VILLAGES OF HIDDEN LAKE
HOA
- Has HOA: Yes
- Services included: See Remarks
- HOA fee: $40 monthly
- HOA name: Village of Hidden Lake
Location
- Region: Pflugerville
Financial & listing details
- Price per square foot: $180/sqft
- Tax assessed value: $469,422
- Annual tax amount: $7,833
- Date on market: 9/27/2026
- Listing terms: Cash,Conventional,FHA,VA Loan
- Electric utility on property: Yes
Estimated market value
Not available
Estimated sales range
Not available
Not available
Price history
| Date | Event | Price |
|---|---|---|
| 9/27/2026 | Listed for sale | $525,000+59.1%$180/sqft |
Source:  Unlock MLS #6318738 Report a problem Unlock MLS #6318738 Report a problem | ||
| 4/16/2020 | Sold | -- |
Source: Agent Provided Report a problem | ||
| 3/19/2020 | Pending sale | $329,900$113/sqft |
Source: Keller Williams Realty #3306650 Report a problem | ||
| 3/13/2020 | Listed for sale | $329,900$113/sqft |
Source: Keller Williams Realty #3306650 Report a problem | ||
| 3/9/2020 | Pending sale | $329,900$113/sqft |
Source: Keller Williams Realty #3306650 Report a problem | ||
| 3/4/2020 | Price change | $329,900-1.8%$113/sqft |
Source: Keller Williams Realty #3306650 Report a problem | ||
| 2/26/2020 | Listed for sale | $335,900$115/sqft |
Source: Keller Williams Realty #3306650 Report a problem | ||
Public tax history
| Year | Property taxes | Tax assessment |
|---|---|---|
| 2025 | $7,833 +3.5% | $469,422 +6.9% |
| 2024 | $7,568 +27% | $439,097 +10% |
| 2023 | $5,957 -9.2% | $399,179 +10% |
| 2022 | $6,560 | $362,890 +10% |
| 2021 | -- | $329,900 +2.2% |
| 2020 | $7,582 -4.2% | $322,650 |
| 2019 | $7,910 | $322,650 |
Find assessor info on the county website
Monthly payment
Est. payment
Payment breakdown
Explore the cost of this home by adjusting the details. Changes won't be saved.Climate risks
Neighborhood: Villages of Hidden Lake
Nearby schools
Schools provided by the listing agent
- Elementary: Hidden Lake
- Middle: Bohls Middle School
- High: Weiss
- District: Pflugerville ISD
Source: Unlock MLS. This data may not be complete. We recommend contacting the local school district to confirm school assignments for this home.
- $376,6004 bd3 ba2.1k sqft3720 Soft Shore Ln, Pflugerville, TX 78660Off Market

- $342,2003 bd2 ba1.7k sqft3625 Soft Shore Lane, Pflugerville, TX 78660Off Market
- $410,7004 bd2 ba2.2k sqft3712 Soft Shore Ln, Pflugerville, TX 78660Off Market
- $437,9005 bd3 ba2.6k sqft3724 Soft Shore Ln, Pflugerville, TX 78660Off Market
Similar homes
- $510,0005 bd4 ba2.7k sqft4129 Godwit Dr, Pflugerville, TX 78660Active
 MLS ID #8670333, Michelle Keller, Phillips & Associates Realty. Unlock MLS
 - $575,0004 bd3 ba2.6k sqft4208 Brean Down Rd, Pflugerville, TX 78660Active
 MLS ID #4071324, Scott Malouff, Keller Williams Heritage. Unlock MLS
 - $579,0004 bd3 ba2.9k sqft3217 Falconers Way, Pflugerville, TX 78660Active
 MLS ID #5230756, Ryan Machala, Icon Realty Texas LLC. Unlock MLS
 - $474,9005 bd3 ba2.9k sqft20825 Kearney Hill Rd, Pflugerville, TX 78660Active
 MLS ID #8003328, Sandy Joseph, Berkshire Hathaway TX Realty. Unlock MLS
 - $555,0006 bd4 ba3.5k sqft208 Settlers Valley Dr, Pflugerville, TX 78660Active
 MLS ID #622642, Ariel Pine, Central Metro Realty, LLC. Central Texas MLS
 - $367,9004 bd2 ba1.9k sqft3804 Hidden Lake Xing, Pflugerville, TX 78660ActiveMLS ID #2841247, Dan Fitzgerald, Real Broker, LLC. Unlock MLS
- $425,0004 bd3 ba2.5k sqft17409 Palo Corona Ln, Pflugerville, TX 78660ActiveMLS ID #9887626, Jessica Larson, eXp Realty, LLC. Unlock MLS
- $360,0004 bd3 ba2.3k sqft620 Catumet Dr, Pflugerville, TX 78660ActiveMLS ID #7405881, Johan Vasquez, J Brandon Realty. Unlock MLS
- $495,0004 bd4 ba3.1k sqft5851 Parma St, Round Rock, TX 78665ActiveMLS ID #3343693, Giby Parackal, PSG Real Estate Services LLC. Unlock MLS
- $499,0004 bd3 ba2.4k sqft3164 Hidalgo Loop, Round Rock, TX 78665ActiveMLS ID #4819810, Rachel Pulliam, Bramlett Partners. Unlock MLS
- $350,0003 bd3 ba2k sqft204 Yucca House Dr, Pflugerville, TX 78660ActiveMLS ID #7196172, Rachel Pulliam, Bramlett Partners. Unlock MLS
- $549,0004 bd2 ba1.8k sqft2072 Port Ellen Dr, Round Rock, TX 78664ActiveMLS ID #6692662, Shane Kok, Sunet Group. Unlock MLS
- $425,0003 bd3 ba2.6k sqft3929 Katzman Dr, Austin, TX 78728ActiveMLS ID #3876249, Dane Moreton, Keller Williams Realty. Unlock MLS
- $499,9003 bd3 ba2.5k sqft121 Kulmbacher Dr, Austin, TX 78728ActiveMLS ID #3827461, George Kiefer, The Kiefer Group. Unlock MLS
- $529,0004 bd4 ba2.5k sqft2020 Palmera Ridge Blvd, Leander, TX 78641ActiveMLS ID #5595296, Helena Kelly, Team Price Real Estate. Unlock MLS
- $499,9975 bd3 ba2.7k sqft10601 Seguin St, Austin, TX 78754ActiveMLS ID #617521, John A. Goehrs, John Goehrs Real Estate. Central Texas MLS
- $335,0004 bd2 ba1.8k sqft13513 Kearns Dr, Pflugerville, TX 78660ActiveMLS ID #6183710, Dawn Bennett, Womack Real Estate LLC. Unlock MLS
- $699,0005 bd3 ba3.4k sqft2116 Maidstone Cv, Round Rock, TX 78664ActiveMLS ID #7608852, Greg Hodge, REALTY CAPITAL CITY. Unlock MLS
- $360,0003 bd2 ba1.7k sqft640 Landon Samuel Loop, Pflugerville, TX 78660ActiveMLS ID #6529788, James Hernandez, Coldwell Banker Realty. Unlock MLS
