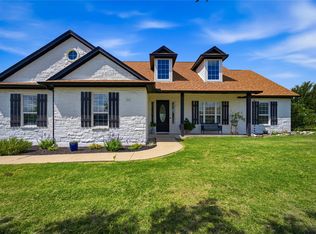
Set on a flat, fenced homesite minutes from one of the fastest-growing suburbs in the Austin area, this 1,966 sq ft Hill Country-style ranch home pairs classic exterior character with move-in-ready updates. White-painted limestone/stone veneer, a brown composite roof with dark trim, twin front gables, and two shed dormers set the tone, while the covered front porch with black posts, paneled front door with sidelights, and board-and-batten shutters complete the look.
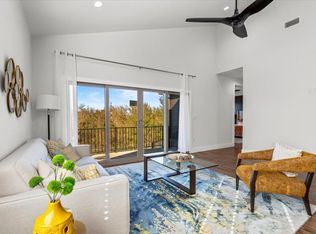
Inside, the open-concept living area is built for entertaining: a vaulted ceiling with wood beams and a tray ceiling accent draws the eye up, while a recessed electric fireplace flanked by floating wood shelves and a built-in TV niche anchors the room. Wood flooring runs throughout, and natural light pours in through tall windows and the glass-paneled front door beneath a wrought-iron chandelier and fan.
The kitchen continues the open layout with white cabinetry, brass hardware, quartz counters, and a stone tile backsplash. A center island houses a built-in wine/beverage fridge, stainless appliances complete the chef-ready setup, and a window over the sink frames the backyard while a glass door opens onto the covered back porch.
The primary suite offers a spa-inspired retreat: a fully remodeled bath with brushed gold hardware, an extended dual-sink vanity with white cabinetry, quartz counters, matte black fixtures, and a glass sconce fixture.
Outside, the covered back porch, cooled by two ceiling fans under black posts, overlooks a large, flat backyard enclosed by black metal ranch-style fencing. Young trees and mulched beds of salvia, lantana, and other perennials line a curved walkway, and a two-car garage plus garden shed round out the property.
Additional updates include a homestead exemption in place, recently certified foundation repair with a transferable lifetime warranty, new HVAC, and the fully remodeled primary bath — turnkey acreage living near Austin's growth corridor.
Active
Price cut: $5K (8/19)
$644,000
19011 Saint Raguel Rd, Manor, TX 78653
3beds
1,966sqft
Single Family Residence
Built in 2008
1.04 Acres Lot
$627,700 Zestimate®
$328/sqft
$-- HOA
What's special
Garden shedTwo-car garageWood flooring runs throughoutStainless steel appliancesTwo shed dormersQuartz countertopsTwo front-facing gables
- 75 days
- 333
- 21
Likely to sell faster than
Zillow last checked:
Listing updated:
Listed by:
J. Vaughan (830)387-4076,
Capital Ranch Sales, LLC
Source: Central Texas MLS,MLS#: 618370 Originating MLS: Four Rivers Association of REALTORS
Originating MLS: Four Rivers Association of REALTORSFacts & features
Interior
Bedrooms & bathrooms
- Bedrooms: 3
- Bathrooms: 2
- Full bathrooms: 2
Heating
- Central, Electric, Fireplace(s)
Cooling
- Central Air, Electric
Appliances
- Included: Dishwasher, Electric Range, Electric Water Heater, Disposal, Refrigerator, Wine Refrigerator, Built-In Oven, Microwave
- Laundry: Inside, Laundry Room
Features
- Beamed Ceilings, Ceiling Fan(s), Chandelier, Crown Molding, Double Vanity, Primary Downstairs, Main Level Primary, Open Floorplan, Other, Quartz Counters, Recessed Lighting, See Remarks, Solid Surface Counters, Vaulted Ceiling(s), Walk-In Closet(s), Kitchen Island, Kitchen/Family Room Combo
- Flooring: Wood
- Attic: None
- Number of fireplaces: 1
- Fireplace features: Electric, Heatilator, Living Room
Interior area
- Total interior livable area: 1,966 sqft
Video & virtual tour
Property
Parking
- Total spaces: 2
- Parking features: Garage
- Garage spaces: 2
Features
- Levels: One
- Stories: 1
- Patio & porch: Covered, Porch
- Exterior features: Fire Pit, Porch
- Pool features: None
- Fencing: Back Yard,Other,See Remarks
- Has view: Yes
- View description: None
- Body of water: None
Lot
- Size: 1.04 Acres
Details
- Parcel number: 570196
Construction
Type & style
- Home type: SingleFamily
- Architectural style: Hill Country,Ranch
- Property subtype: Single Family Residence
Materials
- Frame, HardiPlank Type, Masonry, Stone Veneer, Steel
- Foundation: Slab
- Roof: Composition,Shingle
Condition
- Resale
- Year built: 2008
Utilities & green energy
- Sewer: Aerobic Septic
- Water: Private, See Remarks
- Utilities for property: Cable Available, Electricity Available, Phone Available
Community & HOA
Community
- Features: None
- Subdivision: Bella Vista At Cottonwood Cree
HOA
- Has HOA: No
Location
- Region: Manor
Financial & listing details
- Price per square foot: $328/sqft
- Tax assessed value: $645,985
- Annual tax amount: $7,233
- Date on market: 6/30/2026
- Cumulative days on market: 76 days
- Listing agreement: Exclusive Right To Sell
- Listing terms: Cash,Conventional
- Electric utility on property: Yes
Estimated market value
$627,700
$596,000 - $659,000
$2,199/mo
Price history
| Date | Event | Price |
|---|---|---|
| 8/19/2026 | Price change | $644,000-0.8%$328/sqft |
Source:  Central Texas MLS #618370 Report a problem Central Texas MLS #618370 Report a problem | ||
| 7/22/2026 | Price change | $649,000-4.4%$330/sqft |
Source: Central Texas MLS #618370 Report a problem | ||
| 6/19/2026 | Listed for sale | $679,000+8.6%$345/sqft |
Source: REALSTACK #110597 Report a problem | ||
| 8/8/2023 | Listing removed | -- |
Source:  Unlock MLS #7291115 Report a problem Unlock MLS #7291115 Report a problem | ||
| 6/30/2023 | Contingent | $625,000$318/sqft |
Source: Unlock MLS #7291115 Report a problem | ||
| 6/9/2023 | Price change | $625,000-0.8%$318/sqft |
Source: Unlock MLS #7291115 Report a problem | ||
| 5/17/2023 | Price change | $630,000-3.1%$320/sqft |
Source: Unlock MLS #7291115 Report a problem | ||
| 5/3/2023 | Price change | $650,000-2.3%$331/sqft |
Source: Unlock MLS #7291115 Report a problem | ||
| 4/27/2023 | Price change | $665,000-1.5%$338/sqft |
Source: Unlock MLS #7291115 Report a problem | ||
| 4/14/2023 | Listed for sale | $675,000-3.4%$343/sqft |
Source: Unlock MLS #7291115 Report a problem | ||
| 8/19/2022 | Sold | -- |
Source: Agent Provided Report a problem | ||
| 6/24/2022 | Pending sale | $699,000$356/sqft |
Source: Unlock MLS #5148069 Report a problem | ||
| 6/20/2022 | Contingent | $699,000$356/sqft |
Source: Unlock MLS #5148069 Report a problem | ||
| 5/11/2022 | Price change | $699,000-3.6%$356/sqft |
Source: Unlock MLS #5148069 Report a problem | ||
| 5/4/2022 | Listed for sale | $725,000$369/sqft |
Source: Unlock MLS #5148069 Report a problem | ||
Public tax history
| Year | Property taxes | Tax assessment |
|---|---|---|
| 2025 | $7,233 +7.7% | $550,731 +10% |
| 2024 | $6,717 -7% | $500,665 +55.2% |
| 2023 | $7,226 +63.7% | $322,571 +10% |
| 2022 | $4,415 | $293,246 +10% |
| 2021 | -- | $266,587 +10% |
| 2020 | $4,273 -1% | $242,352 |
| 2019 | $4,315 -3.2% | $242,352 -1.7% |
| 2018 | $4,457 | $246,466 +2.9% |
| 2017 | $4,457 +12.7% | $239,589 -0.5% |
| 2016 | $3,955 | $240,678 +10% |
| 2015 | $3,955 | $218,798 +10% |
| 2014 | $3,955 | $198,907 +8.1% |
| 2013 | -- | $184,018 -0.9% |
| 2012 | -- | $185,685 -0.9% |
| 2011 | -- | $187,353 |
| 2010 | -- | $187,353 -0.9% |
| 2009 | -- | $189,020 |
Find assessor info on the county website
Monthly payment
Est. payment
Payment breakdown
Explore the cost of this home by adjusting the details. Changes won't be saved.Climate risks
Neighborhood: 78653
Nearby schools
Schools provided by the listing agent
- District: Pflugerville ISD
Source: Central Texas MLS. This data may not be complete. We recommend contacting the local school district to confirm school assignments for this home.
Similar homes
- $679,9004 bd3 ba2.5k sqft100 Apache Pass, Hutto, TX 78634Active
 MLS ID #7867252, Pennylu Villanueva, eXp Realty, LLC. Unlock MLS
 - $544,9004 bd3 ba2.3k sqft14521 Kira Ln, Manor, TX 78653Active
 MLS ID #4496658, Daniel Wilson, New Home Now. Unlock MLS
 - $592,0004 bd3 ba2.6k sqft20420 Crested Caracara Ln, Pflugerville, TX 78660Active
 MLS ID #1566730, Christina Balderas, Compass RE Texas, LLC. Unlock MLS
 - $534,9484 bd3 ba1.9k sqft9516 Petrichor Blvd, Manor, TX 78653Active
 MLS ID #9527666, Shivraj Grewal, Compass RE Texas, LLC. Unlock MLS
 - $365,0004 bd3 ba2.5k sqft14221 James Garfield St, Manor, TX 78653Active
 MLS ID #606938, Crescenciano Alvarado, Coldwell Banker Realty. Central Texas MLS
 - $520,0003 bd2 ba1.9k sqft50 Dusty Dam Rd, Coupland, TX 78615ActiveMLS ID #6965812, Jaime Zilveti, Casa Realtors. Unlock MLS
- $475,0004 bd3 ba2.5k sqft14421 Kira Ln, Manor, TX 78653ActiveMLS ID #7517177, Deborah Maynard, Compass RE Texas, LLC. Unlock MLS
- $460,0004 bd4 ba2.6k sqft16825 Edwin Reinhardt Dr, Manor, TX 78653ActiveMLS ID #1237485, Jeff Miller, CB&A, Realtors. Unlock MLS
- $565,0003 bd3 ba2.4k sqft768 Upper Elgin River Rd, Elgin, TX 78621ActiveMLS ID #5928534, Lyndsay Villa, All City Real Estate Ltd. Co. Unlock MLS
- $625,0004 bd3 ba2.6k sqft4011 Honey Bear Loop, Round Rock, TX 78681ActiveMLS ID #6348149, Anne Cobern, Austin 512 Realty. Unlock MLS
- $615,0003 bd3 ba2.7k sqft1538 Homewood Cir, Round Rock, TX 78665ActiveMLS ID #4780270, Matt Richard, Kuper Sotheby's Int'l Realty. Unlock MLS
- $425,0005 bd3 ba2.5k sqft14405 James Buchanan St, Manor, TX 78653ActiveMLS ID #6752068, Kimberly Schieferstein, eXp Realty, LLC. Unlock MLS
- $545,0003 bd3 ba2.2k sqft2707 North Dr, Taylor, TX 76574ActiveMLS ID #5857364, Christi Davidson, eXp Realty, LLC. Unlock MLS
- $799,5003 bd3 ba2.3k sqft280 Windy Ln, Taylor, TX 76574ActiveMLS ID #2352011, Aaron Farmer, Rudder Realty, Inc.. Unlock MLS
- $499,0004 bd3 ba2.8k sqft21013 Abigail Way, Pflugerville, TX 78660ActiveMLS ID #620408, Courtney Meza, All City Real Estate Ltd. Co. Central Texas MLS
- $359,0004 bd3 ba2.7k sqft12104 Texana Trl, Manor, TX 78653ActiveMLS ID #615342, Donna J. McKay, Keller Williams Realty NW. Central Texas MLS
- $385,0003 bd2 ba2.1k sqft10409 Choctaw Print Way, Manor, TX 78653ActiveMLS ID #6585838, Kaylan Brodnax, Live Texan Realty. Unlock MLS
- $358,0003 bd2 ba1.7k sqft9905 Dalliance Ln, Manor, TX 78653ActiveMLS ID #3706280, John Crowe, Bramlett Partners. Unlock MLS
- $559,0003 bd3 ba2.3k sqft14813 Slingshot Rd, Austin, TX 78717ActiveMLS ID #7609617, Patrick Jbeili, Agent Realty. Unlock MLS
- $419,0004 bd2 ba2k sqft1509 Quail Run Rd, Pflugerville, TX 78660ActiveMLS ID #623963, Jennifer Raine, Juniper Real Estate. Central Texas MLS
