A rare combination of an updated, move-in-ready home, mature trees and 1.15 acres of usable land—all with the convenience of being in town. Custom-built, all-brick, one-story estate with a highly livable floor plan in one of Taylor’s established neighborhoods. NO HOA. Shaded by a canopy of mature trees, this 3-bedroom, 3-bathroom home is thoughtfully updated with a remodeled kitchen, fresh paint, updated lighting and ceiling fans, refreshed landscaping and a new roof. Inside, the dramatic family room features soaring vaulted ceilings, exposed wood beams, custom built-ins, a fireplace and expansive views of the backyard. The updated kitchen offers quartz countertops, a breakfast bar, new stainless-steel appliances, a gas range and a built-in illuminated wine or coffee bar. Relax to the sound of rain on the covered front porch, or step outside to the covered back patio and an incredible backyard offering remarkable flexibility. A custom-built storage building/workshop with a concrete slab adds functionality, while the level, usable acreage gives you room to create the backyard you’ve always wanted—or simply enjoy the beauty and ease of an open, established landscape. Possibilities include a pool, guest house or ADU (subject to city approval), additional workshops, gardens, outdoor entertaining spaces, play areas and more. An established home, a remarkable piece of land and the freedom to make it your own—an increasingly rare opportunity in one of Taylor’s most established neighborhoods. Located in the heart of Taylor, this property is within walking distance of two schools and just minutes from shopping, dining, medical facilities, parks and historic downtown Taylor. Just minutes from the Hutto-Pflugerville area and SH 130, with convenient access to shopping, dining and entertainment, and approximately 40 minutes to Austin-Bergstrom International Airport.
Active
Price cut: $50K (8/22)
$545,000
2707 North Dr, Taylor, TX 76574
3beds
2,203sqft
Single Family Residence
Built in 1978
1.15 Acres Lot
$-- Zestimate®
$247/sqft
$-- HOA
What's special
Updated move-in-ready homeFresh paintCustom-built all-brick one-story estateHighly livable floor planLevel usable acreageDramatic family roomCustom built-ins
- 114 days
- 265
- 17
Zillow last checked:
Listing updated:
Listed by:
Christi Davidson (512) 426-7399,
eXp Realty, LLC (888) 519-7431,
Beckie Shafer (512) 731-1648,
eXp Realty LLC
Source: Unlock MLS,MLS#: 5857364
Facts & features
Interior
Bedrooms & bathrooms
- Bedrooms: 3
- Bathrooms: 3
- Full bathrooms: 3
- Main level bedrooms: 3
Heating
- Central, Exhaust Fan, Fireplace(s), Natural Gas
Cooling
- Ceiling Fan(s), Central Air, Electric, Exhaust Fan
Appliances
- Included: Microwave, Free-Standing Gas Range, Free-Standing Refrigerator, Self Cleaning Oven, Stainless Steel Appliance(s), Gas Water Heater
Features
- Breakfast Bar, Built-in Features, Ceiling Fan(s), Beamed Ceilings, High Ceilings, Vaulted Ceiling(s), Quartz Counters, Crown Molding, Electric Dryer Hookup, Entrance Foyer, High Speed Internet, Interior Steps, Multiple Dining Areas, Multiple Living Areas, Open Floorplan, Pantry, Primary Bedroom on Main, Recessed Lighting, Smart Thermostat, Storage, Walk-In Closet(s), Washer Hookup
- Flooring: Carpet, Laminate, Marble, Tile
- Windows: Double Pane Windows, Screens
- Number of fireplaces: 1
- Fireplace features: Circulating, Family Room, Gas Log, Gas Starter, Wood Burning
Interior area
- Total interior livable area: 2,203 sqft
Video & virtual tour
Property
Parking
- Total spaces: 2
- Parking features: Attached, Garage, Garage Door Opener, Garage Faces Front
- Attached garage spaces: 2
Accessibility
- Accessibility features: None
Features
- Levels: One
- Stories: 1
- Patio & porch: Covered, Front Porch, Rear Porch
- Exterior features: Gutters Partial
- Pool features: None
- Fencing: None
- Has view: Yes
- View description: Garden, Neighborhood, Panoramic
- Waterfront features: None
Lot
- Size: 1.15 Acres
- Dimensions: 100 x 455
- Features: Back Yard, Front Yard, Level, Public Maintained Road, Trees-Large (Over 40 Ft), Trees-Medium (20 Ft - 40 Ft)
Details
- Additional structures: Outbuilding, Shed(s), Storage, Workshop
- Parcel number: 133000020621104
- Special conditions: Standard
Construction
Type & style
- Home type: SingleFamily
- Property subtype: Single Family Residence
Materials
- Foundation: Slab
- Roof: Composition
Condition
- Updated/Remodeled
- New construction: No
- Year built: 1978
Utilities & green energy
- Sewer: Public Sewer
- Water: Public
- Utilities for property: Cable Available, Electricity Connected, Natural Gas Connected, Sewer Connected, Water Connected
Community & HOA
Community
- Features: None
- Subdivision: W A Rinderknecht Add
HOA
- Has HOA: No
Location
- Region: Taylor
Financial & listing details
- Price per square foot: $247/sqft
- Tax assessed value: $596,756
- Annual tax amount: $7,508
- Date on market: 6/22/2026
- Listing terms: Cash,Conventional,FHA,USDA Loan,VA Loan
- Electric utility on property: Yes
Estimated market value
Not available
Estimated sales range
Not available
Not available
Price history
| Date | Event | Price |
|---|---|---|
| 8/22/2026 | Price change | $545,000-8.4%$247/sqft |
Source:  Unlock MLS #5857364 Report a problem Unlock MLS #5857364 Report a problem | ||
| 7/24/2026 | Price change | $595,000-11.9%$270/sqft |
Source: eXp Realty #ACT5857364 Report a problem | ||
| 6/22/2026 | Listed for sale | $675,000$306/sqft |
Source: eXp Realty #ACT5857364 Report a problem | ||
Public tax history
| Year | Property taxes | Tax assessment |
|---|---|---|
| 2025 | $2,436 +8% | $361,042 +10% |
| 2024 | $2,255 +4.1% | $328,220 +10% |
| 2023 | $2,166 -39.2% | $298,382 +10% |
| 2022 | $3,561 -5.9% | $271,256 +10% |
| 2021 | $3,785 +1.3% | $246,596 +10% |
| 2020 | $3,737 -3.1% | $224,178 -6% |
| 2019 | $3,856 +8.2% | $238,526 +10% |
| 2018 | $3,564 | $216,842 +6.6% |
| 2017 | $3,564 +4% | $203,401 +10% |
| 2016 | $3,426 +2.1% | $184,910 +10% |
| 2015 | $3,354 | $168,100 +7.6% |
| 2014 | $3,354 | $156,213 +0.7% |
| 2013 | -- | $155,060 -2.2% |
| 2012 | -- | $158,560 +2.4% |
| 2011 | -- | $154,790 +2.7% |
| 2010 | -- | $150,762 +10% |
| 2009 | -- | $137,056 -3.1% |
| 2007 | -- | $141,433 -1.3% |
| 2006 | -- | $143,349 +0.1% |
| 2005 | -- | $143,263 -1% |
| 2004 | -- | $144,702 -6.1% |
| 2003 | -- | $154,085 +0.1% |
| 2002 | -- | $153,997 +9.4% |
| 2001 | -- | $140,820 |
Find assessor info on the county website
Monthly payment
Est. payment
Payment breakdown
Explore the cost of this home by adjusting the details. Changes won't be saved.Climate risks
Neighborhood: 76574
Nearby schools
Schools provided by the listing agent
- Elementary: Naomi Pasemann
- Middle: Taylor
- High: Taylor
- District: Taylor ISD
Source: Unlock MLS. This data may not be complete. We recommend contacting the local school district to confirm school assignments for this home.
Similar homes
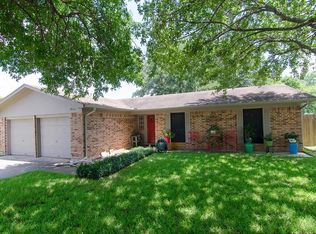
- $354,9993 bd2 ba1.6k sqft1105 Victoria St, Taylor, TX 76574Active
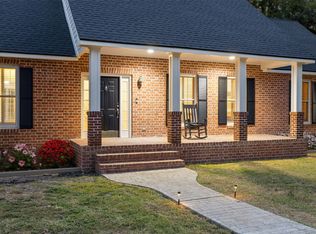
 MLS ID #7260711, Charlie Aghadiuno, All City Real Estate Ltd. Co. Unlock MLS
 - $774,9003 bd3 ba2.3k sqft280 Windy Ln, Taylor, TX 76574Active
 MLS ID #2352011, Aaron Farmer, Rudder Realty, Inc.. Unlock MLS
 - $550,0004 bd4 ba2.4k sqft80 Family Cir, Hutto, TX 78634Active
 MLS ID #1110788, Guadalupe Abbud, Compass RE Texas, LLC. Unlock MLS
 - $629,0004 bd3 ba3.2k sqft1412 Kent St, Taylor, TX 76574Active
 MLS ID #8934755, Melanie Goss, Agents Realty of Texas, LLC. Unlock MLS
 - $559,9993 bd2 ba2k sqft111 Lookout Cir, Hutto, TX 78634ActiveMLS ID #3917486, Kelley Blamey, eXp Realty, LLC. Unlock MLS
- $795,0004 bd2 ba2.2k sqft339 County Road 368, Taylor, TX 76574ActiveMLS ID #5340919, Cecilia Roberts, Coldwell Banker Apex. Unlock MLS
- $560,0005 bd3 ba2.8k sqft115 Clarks Grove Ln, Hutto, TX 78634ActiveMLS ID #3553369, Julie Hutchison, eXp Realty, LLC. Unlock MLS
- $550,0004 bd3 ba2.7k sqft2813 Winding Shore Ln, Pflugerville, TX 78660ActiveMLS ID #1022660, Kasey Jorgenson, Jorgenson Real Estate. Unlock MLS
- $489,0003 bd2 ba1.7k sqft311 Harmony Ln, Georgetown, TX 78628ActiveMLS ID #3564910, Lena Vo, Winvo Realty. Unlock MLS
- $649,0003 bd3 ba2.1k sqft31 Fairview Dr, Round Rock, TX 78665ActiveMLS ID #8046339, Jason McCutchen, eXp Realty, LLC. Unlock MLS
- $644,0003 bd3 ba2k sqft446 Roemer Rd, Elgin, TX 78621ActiveMLS ID #8774102, Sherry LeBlanc, Love Street Realty, LLC. Unlock MLS
- $600,0004 bd2 ba3k sqft2000 Spinel Rd, Pflugerville, TX 78660ActiveMLS ID #9173324, Salvador Anzures, Anzures Realty. Unlock MLS
- $665,0004 bd3 ba2.4k sqft205 Morningside Cir, Hutto, TX 78634ActiveMLS ID #1831174, Pascal Munnelly, Keller Williams Realty. Unlock MLS
- $524,9004 bd3 ba2.4k sqft6117 Lake Teravista Way, Georgetown, TX 78626ActiveMLS ID #7208911, Kelly Gonzalez, Real Broker, LLC. Unlock MLS
- $575,0004 bd3 ba2.8k sqft1908 Clearwater Dr, Round Rock, TX 78681ActiveMLS ID #3651231, Cody Wickham, eXp Realty, LLC. Unlock MLS
- $675,0003 bd2 ba1.7k sqft4900 Gate Dancer Ln, Pflugerville, TX 78660ActiveMLS ID #7135158, Carolina Aceituno, Keller Williams Realty Lone St. Unlock MLS
- $475,0004 bd3 ba2.1k sqft1706 Lime Rock Dr, Round Rock, TX 78681ActiveMLS ID #1793602, Brenda Burke, ERA Brokers Consolidated. Unlock MLS
- $369,9993 bd2 ba1.6k sqft312 Debora Dr, Georgetown, TX 78628Active
 MLS ID #626112, Carla K. Weaver, JPAR - Round Rock. Central Texas MLS
