*** BACK ON THE MARKET due to buyer financing*** Experience luxury living in Pflugerville, ideally situated on the golf course in the prestigious Blackhawk Golf Club community. This stunning home offers breathtaking fairway views and an exceptional outdoor retreat featuring a sparkling pool, spacious covered patio, and an elevated balcony where you can relax and enjoy picturesque views over the course. Inside, you'll find a thoughtfully designed floor plan with generous living spaces, abundant natural light, and elegant finishes throughout. The newly renovated counter in the kitchen opens to dinning-breakfast nook or second living area, creating the perfect setting for entertaining family and friends. The private primary suite provides a peaceful escape, while additional bedrooms and flexible living areas offer room for everyone. Whether you're hosting poolside gatherings, sipping coffee on the balcony, or taking in the serene golf course scenery, this remarkable property offers a resort-style lifestyle in one of Pflugerville's most desirable neighborhoods. Conveniently located near top-rated schools, shopping, dining, and major highways, this home truly has it all.
For sale
$542,000
2801 Butler National Dr, Pflugerville, TX 78660
5beds
2,633sqft
Single Family Residence
Built in 1998
6,490 Square Feet Lot
$531,500 Zestimate®
$206/sqft
$40/mo HOA
What's special
Sparkling poolElegant finishes throughoutElevated balconyAbundant natural lightGenerous living spacesExceptional outdoor retreatThoughtfully designed floor plan
- 131 days
- 132
- 13
Zillow last checked:
Listing updated:
Listed by:
Luis Gonzalez 0665975 972-351-5000,
Coldwell Banker Realty 972-351-5000
Source: NTREIS,MLS#: 21282454
Facts & features
Interior
Bedrooms & bathrooms
- Bedrooms: 5
- Bathrooms: 3
- Full bathrooms: 3
Primary bedroom
- Features: Built-in Features, Closet Cabinetry, Dual Sinks, En Suite Bathroom, Jetted Tub, Linen Closet, Separate Shower, Walk-In Closet(s)
- Level: Second
- Dimensions: 26 x 14
Bedroom
- Level: First
- Dimensions: 13 x 10
Bedroom
- Level: Second
- Dimensions: 14 x 10
Bedroom
- Level: Second
- Dimensions: 14 x 10
Bedroom
- Level: Second
- Dimensions: 13 x 10
Primary bathroom
- Level: Second
- Dimensions: 15 x 8
Dining room
- Level: First
- Dimensions: 11 x 7
Other
- Level: First
- Dimensions: 7 x 4
Other
- Level: Second
- Dimensions: 8 x 4
Kitchen
- Features: Built-in Features, Kitchen Island, Pantry, Stone Counters
- Level: First
- Dimensions: 16 x 11
Living room
- Level: First
- Dimensions: 12 x 15
Living room
- Features: Fireplace
- Level: First
- Dimensions: 14 x 15
Utility room
- Features: Linen Closet
- Level: Second
- Dimensions: 7 x 5
Heating
- Central, Natural Gas
Cooling
- Central Air
Appliances
- Included: Dryer, Dishwasher, Gas Cooktop, Disposal, Microwave, Refrigerator, Washer
Features
- Double Vanity, High Speed Internet, Kitchen Island, Pantry, Cable TV, Walk-In Closet(s)
- Flooring: Carpet, Ceramic Tile, Hardwood, Vinyl
- Has basement: No
- Number of fireplaces: 1
- Fireplace features: Gas, Gas Log, Gas Starter
Interior area
- Total interior livable area: 2,633 sqft
Video & virtual tour
Property
Parking
- Total spaces: 3
- Parking features: Driveway, Garage Faces Front, Garage, Garage Door Opener
- Attached garage spaces: 3
Features
- Levels: Two
- Stories: 2
- Patio & porch: Rear Porch, Deck, Patio, Balcony, Covered
- Exterior features: Balcony
- Pool features: Fenced, Gunite, In Ground, Pool, Sport, Waterfall, Community
- Fencing: Gate,Wrought Iron
Lot
- Size: 6,490 Square Feet
- Features: Hardwood Trees, On Golf Course, Sprinkler System
Details
- Parcel number: 371337
- Other equipment: Satellite Dish
Construction
Type & style
- Home type: SingleFamily
- Architectural style: Detached
- Property subtype: Single Family Residence
Materials
- Brick, Rock, Stone
- Foundation: Slab
- Roof: Composition
Condition
- Year built: 1998
Utilities & green energy
- Sewer: Public Sewer
- Water: Community/Coop
- Utilities for property: Natural Gas Available, Sewer Available, Separate Meters, Water Available, Cable Available
Community & HOA
Community
- Features: Clubhouse, Golf, Playground, Pool, Tennis Court(s), Community Mailbox, Curbs, Sidewalks
- Security: Smoke Detector(s)
- Subdivision: Fairways Of Blackhawk Phs Ii-A
HOA
- Has HOA: Yes
- Services included: All Facilities, Maintenance Grounds
- HOA fee: $121 quarterly
- HOA name: Town Square
- HOA phone: 512-328-6100
Location
- Region: Pflugerville
Financial & listing details
- Price per square foot: $206/sqft
- Tax assessed value: $517,997
- Annual tax amount: $4,319
- Date on market: 6/4/2026
- Cumulative days on market: 114 days
- Listing terms: Cash,Conventional,FHA,VA Loan
Estimated market value
$531,500
$505,000 - $558,000
$3,055/mo
Price history
| Date | Event | Price |
|---|---|---|
| 9/22/2026 | Listed for sale | $542,000$206/sqft |
Source:  Unlock MLS #5017014 Report a problem Unlock MLS #5017014 Report a problem | ||
| 9/14/2026 | Pending sale | $542,000$206/sqft |
Source: NTREIS #21282454 Report a problem | ||
| 9/4/2026 | Contingent | $542,000$206/sqft |
Source: Unlock MLS #5017014 Report a problem | ||
| 7/1/2026 | Price change | $542,000-4.7%$206/sqft |
Source: NTREIS #21282454 Report a problem | ||
| 6/4/2026 | Listed for sale | $569,000$216/sqft |
Source: NTREIS #21282454 Report a problem | ||
| 5/25/2023 | Listing removed | -- |
Source: Zillow Rentals Report a problem | ||
| 5/15/2023 | Listed for rent | $3,200$1/sqft |
Source: Zillow Rentals Report a problem | ||
Public tax history
| Year | Property taxes | Tax assessment |
|---|---|---|
| 2025 | $4,319 -11.4% | $486,231 +10% |
| 2024 | $4,873 +11.5% | $442,028 +10% |
| 2023 | $4,370 +585.7% | $401,844 +10% |
| 2022 | $637 | $365,313 +10% |
| 2021 | -- | $332,103 +10% |
| 2020 | $5,674 -0.3% | $301,912 |
| 2019 | $5,689 -1.4% | $301,912 +0.2% |
| 2018 | $5,768 | $301,186 +1.8% |
| 2017 | $5,768 -7.1% | $295,850 +7.9% |
| 2016 | $6,209 | $274,255 +5.7% |
| 2015 | $6,209 | $259,531 +6.3% |
| 2014 | $6,209 | $244,139 +8.4% |
| 2013 | -- | $225,167 +7.6% |
| 2012 | -- | $209,347 -10.3% |
| 2011 | -- | $233,494 -1.8% |
| 2010 | -- | $237,812 -8.4% |
| 2009 | -- | $259,655 +4.3% |
| 2008 | -- | $248,837 +10% |
| 2007 | -- | $226,215 +3.9% |
| 2006 | -- | $217,650 +2.5% |
| 2005 | -- | $212,337 -11.9% |
| 2002 | $5,942 | $241,024 |
Find assessor info on the county website
Monthly payment
Est. payment
Payment breakdown
Explore the cost of this home by adjusting the details. Changes won't be saved.Climate risks
Neighborhood: Fairways of Blackhawk
Nearby schools
Schools provided by the listing agent
- Elementary: Timmerman
- Middle: Park Crest
- High: Pflugerville
- District: Pflugerville ISD
Source: NTREIS. This data may not be complete. We recommend contacting the local school district to confirm school assignments for this home.
- $452,200-- bd3 ba2.6k sqft2805 Butler National Dr, Pflugerville, TX 78660Off Market
- $542,0004 bd3 ba2.6k sqft2725 Butler National Dr, Pflugerville, TX 78660Off Market

- $409,9004 bd2 ba2.1k sqft2721 Butler National Dr, Pflugerville, TX 78660Off Market

- $538,600-- bd2 ba3k sqft2809 Butler National Dr, Pflugerville, TX 78660Off Market
Similar homes
- $550,0004 bd3 ba2.7k sqft2813 Winding Shore Ln, Pflugerville, TX 78660Active
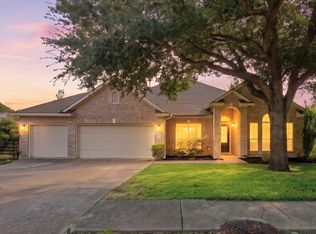
 MLS ID #1022660, Kasey Jorgenson, Jorgenson Real Estate. Unlock MLS
 - $549,0005 bd4 ba3.3k sqft20101 Chayton Cir, Pflugerville, TX 78660Active
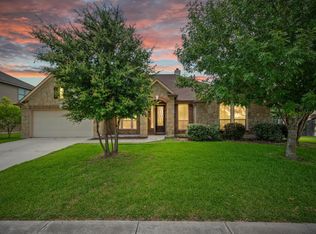 MLS ID #9118539, April Sorensen, LPT Realty, LLC. Unlock MLS
 - $519,4004 bd3 ba3.5k sqft2809 Linville Ridge Ln, Pflugerville, TX 78660Active
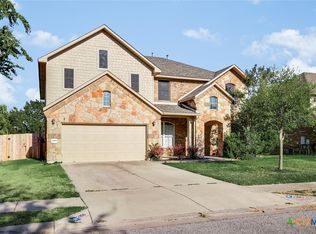
 MLS ID #623885, Mary C. Patterson, Keller Williams Realty Lone St. Central Texas MLS
 - $490,0004 bd3 ba3.2k sqft2505 Pumpkin Ridge Ct, Pflugerville, TX 78660Active
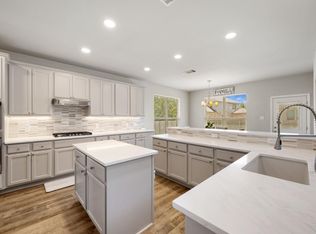 MLS ID #4586757, Eli Alborn, eXp Realty, LLC. Unlock MLS
 - $524,9994 bd4 ba3.6k sqft19520 Morgana Dr, Pflugerville, TX 78660ActiveMLS ID #3816435, Shannon Peterson, All City Real Estate Ltd. Co. Unlock MLS
- $449,0004 bd3 ba2.7k sqft19604 Maiden Grass Dr, Pflugerville, TX 78660ActiveMLS ID #2879641, Carly Riley, Compass RE Texas, LLC. Unlock MLS
- $425,0004 bd2 ba2.2k sqft613 Kingston Lacy Blvd, Pflugerville, TX 78660ActiveMLS ID #7322838, Cathie Richard, RE/MAX Fine Properties. Unlock MLS
- $399,7504 bd3 ba2.7k sqft3001 Edwards Plateau Dr, Pflugerville, TX 78660ActiveMLS ID #3936091, Kevin Wilhelm, Bramlett Partners. Unlock MLS
- $419,0004 bd3 ba3.4k sqft1209 Faber Dr, Pflugerville, TX 78660ActiveMLS ID #5206225, Darlene Campbell, All City Real Estate Ltd. Co. Unlock MLS
- $385,0004 bd2 ba2k sqft2211 Heritage Well Ln, Pflugerville, TX 78660ActiveMLS ID #6597072, Joetta Houghton, All City Real Estate Ltd. Co. Unlock MLS
- $474,9004 bd3 ba2.9k sqft17301 Guana Cay Dr, Round Rock, TX 78664ActiveMLS ID #9306357, Tanya Kerr, KWLS - T. Kerr Property Group. Unlock MLS
- $315,0004 bd3 ba2.2k sqft18700 Silent Water Way, Pflugerville, TX 78660ActiveMLS ID #5641764, Chris Watters, Watters International Realty. Unlock MLS
- $515,8004 bd4 ba3.2k sqft100 Sandy Lyle Cv, Round Rock, TX 78664ActiveMLS ID #9732365, Khanh Huyen, eXp Realty, LLC. Unlock MLS
- $525,0004 bd4 ba3.2k sqft608 Royal Burgess Dr, Round Rock, TX 78664ActiveMLS ID #8203373, Kacee Kana, Keller Williams - Lake Travis. Unlock MLS
- $375,0004 bd3 ba2.4k sqft1503 Mexican Heather Ct, Pflugerville, TX 78660ActiveMLS ID #5245417, Nick Podrebarac, All City Real Estate Ltd. Co. Unlock MLS
- $360,0004 bd3 ba2.3k sqft18001 Dansworth Dr, Pflugerville, TX 78660ActiveMLS ID #6648068, Gabriel Mendoza, Redfin Corporation. Unlock MLS
- $379,0003 bd3 ba2.2k sqft706 Sage Ct, Pflugerville, TX 78660ActiveMLS ID #4882342, Tyler Hindmarsh, Jorgenson Real Estate. Unlock MLS
- $395,0003 bd3 ba2.4k sqft17132 Bishopsgate Dr, Pflugerville, TX 78660ActiveMLS ID #625062, Mary C. Patterson, Keller Williams Realty Lone St. Central Texas MLS
- $444,0004 bd3 ba2.8k sqft19845 San Chisolm Dr, Round Rock, TX 78664ActiveMLS ID #4506658, Adrianne Craft, Keller Williams Realty. Unlock MLS
- $475,0004 bd3 ba2.7k sqft2315 Arnie Ln, Round Rock, TX 78664ActiveMLS ID #4242066, Erin Brotherman, Epique Realty LLC. Unlock MLS
