Your country oasis awaits. Set on 5.07 acres of beautiful Central Texas countryside, this exceptional property pairs acreage with an impressive collection of amenities, including a saltwater pool, one-bedroom guest house, 1,221-square-foot barn and RV parking. A mix of open pasture and wooded areas creates a picturesque setting with room to roam, entertain, pursue hobbies, or simply enjoy the peace and privacy of country living. The charming 3-bedroom, 2.5-bath main home is freshly painted throughout and features an inviting living area with vaulted ceilings and a wall of windows overlooking the pool. Wraparound porches invite you to linger outdoors, while the saltwater pool creates a resort-like retreat for long summer days. One of the property's most exceptional features is the ADU. Thoughtfully designed for accessibility, the separate residence features a full bathroom, large kitchen, laundry, and newly installed flooring. Whether used for extended family, guests, a caregiver, or a private retreat, the ADU offers an exceptional level of flexibility. For those who appreciate space for hobbies or recreation, the 1,221-square-foot barn/shop provides substantial room for projects and storage. Covered RV parking adds even more versatility, while the acreage offers plenty of possibilities for horses, gardening, or simply enjoying the natural beauty of the land. A wet-weather creek meanders along the edge of the property, providing a natural habitat for the abundant wildlife found throughout the area. Recent improvements include a new roof in 2017, new septic system in 2016, remodeled primary bathroom in 2020, fresh paint throughout the main house, new flooring in the ADU, and conversion of the pool to saltwater. Private, versatile, and beautifully positioned on 5.07 acres, this is a rare opportunity to create your own country retreat—with the space, amenities, and flexibility to make it truly your own.
Active
$649,000
446 Roemer Rd, Elgin, TX 78621
3beds
2,096sqft
Single Family Residence
Built in 1979
5.07 Acres Lot
$627,700 Zestimate®
$310/sqft
$-- HOA
What's special
Saltwater poolRv parkingFreshly painted throughoutCovered rv parkingWraparound porches
- 11 days
- 649
- 58
Likely to sell faster than
Zillow last checked:
Listing updated:
Listed by:
Sherry LeBlanc (512) 954-1122,
Love Street Realty, LLC (512) 954-1122
Source: Unlock MLS,MLS#: 8774102
Facts & features
Interior
Bedrooms & bathrooms
- Bedrooms: 3
- Bathrooms: 3
- Full bathrooms: 2
- 1/2 bathrooms: 1
- Main level bedrooms: 1
Heating
- Central
Cooling
- Central Air
Appliances
- Included: Dishwasher, Exhaust Fan, Microwave, Free-Standing Range, Refrigerator, Electric Water Heater
Features
- Bookcases, Breakfast Bar, Ceiling Fan(s), Vaulted Ceiling(s), Double Vanity, Electric Dryer Hookup, Interior Steps, Pantry, Primary Bedroom on Main, Storage, Walk-In Closet(s), Washer Hookup
- Flooring: Carpet, Laminate, Tile
- Windows: Bay Window(s)
- Number of fireplaces: 1
- Fireplace features: Living Room, Masonry, Wood Burning
Interior area
- Total interior livable area: 2,096 sqft
Property
Parking
- Parking features: Off Street, Outside
Accessibility
- Accessibility features: None
Features
- Levels: Two
- Stories: 2
- Patio & porch: Covered, Front Porch, Porch, Side Porch, Wrap Around
- Exterior features: Balcony, Private Yard, RV Hookup
- Has private pool: Yes
- Pool features: In Ground, Saltwater
- Spa features: None
- Fencing: Barbed Wire, Electric, Fenced, Pipe
- Has view: Yes
- View description: Hill Country, Rural, Trees/Woods
- Waterfront features: None
Lot
- Size: 5.07 Acres
- Features: Back Yard, Public Maintained Road, Rolling Slope, Trees-Large (Over 40 Ft), Many Trees, Trees-Moderate
Details
- Additional structures: Guest House, Outbuilding, Second Residence, Workshop
- Parcel number: 15192
- Special conditions: Standard
Construction
Type & style
- Home type: SingleFamily
- Property subtype: Single Family Residence
Materials
- Foundation: Slab
- Roof: Composition
Condition
- Resale
- New construction: No
- Year built: 1979
Utilities & green energy
- Sewer: Septic Tank
- Water: Private
- Utilities for property: Electricity Available
Community & HOA
Community
- Features: Sidewalks
- Subdivision: Casner, Isaac
HOA
- Has HOA: No
Location
- Region: Elgin
Financial & listing details
- Price per square foot: $310/sqft
- Tax assessed value: $515,196
- Annual tax amount: $9,769
- Date on market: 9/3/2026
- Listing terms: Buyer Assistance Programs,Cash,Conventional,FHA,USDA Loan,VA Loan,Zero Down
- Electric utility on property: Yes
Estimated market value
$627,700
$596,000 - $659,000
$3,157/mo
Price history
| Date | Event | Price |
|---|---|---|
| 9/3/2026 | Listed for sale | $649,000+33.8%$310/sqft |
Source:  Unlock MLS #8774102 Report a problem Unlock MLS #8774102 Report a problem | ||
| 7/22/2020 | Sold | -- |
Source: Agent Provided Report a problem | ||
| 6/24/2020 | Pending sale | $485,000$231/sqft |
Source: Winkler & Co Realtors Menley G #4864783 Report a problem | ||
| 6/20/2020 | Listed for sale | $485,000+61.7%$231/sqft |
Source: Winkler & Co Realtors Menley G #4864783 Report a problem | ||
| 4/30/2015 | Sold | -- |
Source: Agent Provided Report a problem | ||
| 1/5/2015 | Listed for sale | $299,900+3.4%$143/sqft |
Source: Watters International Realty #2003723 Report a problem | ||
| 6/9/2014 | Listing removed | $290,000$138/sqft |
Source: Jeanette Shelby Realty #5653955 Report a problem | ||
| 4/1/2014 | Listed for sale | $290,000$138/sqft |
Source: Jeanette Shelby, Realtor #5653955 Report a problem | ||
| 11/26/2013 | Listing removed | $290,000$138/sqft |
Source: Jeanette Shelby, Realtor #5653955 Report a problem | ||
| 10/25/2013 | Price change | $290,000-3.3%$138/sqft |
Source: Jeanette Shelby, Realtor #5653955 Report a problem | ||
| 9/5/2013 | Listed for sale | $300,000+37400%$143/sqft |
Source: Jeanette Shelby, Realtor #5653955 Report a problem | ||
| 8/27/2013 | Listing removed | $700 |
Source: Jeanette Shelby, REALTOR #9525141 Report a problem | ||
| 7/18/2013 | Listed for rent | $700 |
Source: Jeanette Shelby, Realtor #9525141 Report a problem | ||
| 3/14/2013 | Listing removed | $800 |
Source: Winkler & Company Realtors, Menley Group #9982978 Report a problem | ||
| 3/7/2013 | Listed for sale | $800 |
Source: Winkler & Company Realtors, Menley Group #9982978 Report a problem | ||
Public tax history
| Year | Property taxes | Tax assessment |
|---|---|---|
| 2025 | $8,354 +9.4% | $515,196 +6.2% |
| 2024 | $7,637 +12.5% | $485,247 +10% |
| 2023 | $6,786 -9.5% | $441,134 +10% |
| 2022 | $7,495 +0.2% | $401,031 +10% |
| 2021 | $7,481 +11.2% | $364,574 +20.7% |
| 2020 | $6,725 +0.5% | $302,074 +15.7% |
| 2018 | $6,693 | $261,110 -9.1% |
| 2017 | $6,693 +12.1% | $287,193 +12.4% |
| 2016 | $5,970 +23.7% | $255,579 +13.2% |
| 2015 | $4,825 | $225,677 +5.3% |
| 2014 | $4,825 | $214,342 -0.5% |
| 2013 | -- | $215,379 |
| 2011 | -- | $215,379 -2.5% |
| 2010 | -- | $220,910 |
| 2009 | -- | $220,910 -13.1% |
| 2008 | -- | $254,110 +9% |
| 2007 | -- | $233,127 +3.6% |
| 2006 | -- | $225,040 |
Find assessor info on the county website
Monthly payment
Est. payment
Payment breakdown
Explore the cost of this home by adjusting the details. Changes won't be saved.Climate risks
Neighborhood: 78621
Nearby schools
Schools provided by the listing agent
- Elementary: Booker T Washington
- Middle: Elgin
- High: Elgin
- District: Elgin ISD
Source: Unlock MLS. This data may not be complete. We recommend contacting the local school district to confirm school assignments for this home.
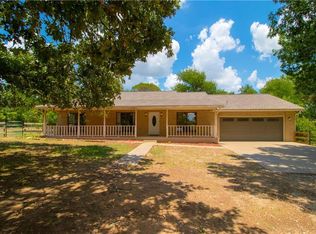
Similar homes
- $625,0005 bd3 ba1.9k sqft610 Pleasant Grove Rd, Elgin, TX 78621Active
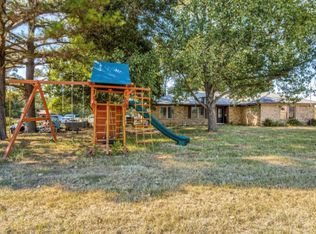
 MLS ID #2409570, Steve Koleno, Beycome Brokerage Realty LLC. Unlock MLS
 - $575,0003 bd2 ba1.8k sqft596 Pleasant Grove Loop, Elgin, TX 78621Active
 MLS ID #1336029, Jeanette Shelby, Jeanette Shelby, Realtors. Unlock MLS
 - $695,0003 bd3 ba2.5k sqft153 Pleasant Grove Rd, Elgin, TX 78621Active
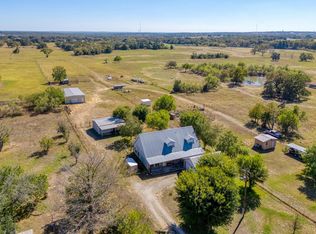 MLS ID #5694147, Jamie Church, eXp Realty, LLC. Unlock MLS
 - $599,9993 bd3 ba2.6k sqft310 E 10th St, Elgin, TX 78621Active
 MLS ID #4223072, Jeff Robillard, Newfound Real Estate. Unlock MLS
 - $749,0003 bd3 ba1.8k sqft534 Old McDade Rd, Elgin, TX 78621ActiveMLS ID #5365901, Sherry LeBlanc, Love Street Realty, LLC. Unlock MLS
- $459,9903 bd2 ba1.4k sqft109 Elgin Woods Ln, Elgin, TX 78621ActiveMLS ID #5990654, Sam Sheikh, SpecTower Realty Group. Unlock MLS
- $950,0003 bd3 ba1.9k sqft1454 Red Town Rd, Elgin, TX 78621ActiveMLS ID #8498433, Hudson Loyd Loyd, Capitol Ranch Real Estate. Unlock MLS
- $505,0003 bd2 ba2.6k sqft1102 N Avenue F, Elgin, TX 78621Active
 MLS ID #619287, Kelly D. Koenning, Jeanette Shelby, Realtors. Central Texas MLS
 - $497,0004 bd3 ba2k sqft1094 Raintree Ln, Elgin, TX 78621ActiveMLS ID #3064291, Alexis Graham, Rainey Real Estate. Unlock MLS
- $465,0003 bd2 ba1.3k sqft1047 Private Road 3022, Elgin, TX 78621ActiveMLS ID #3627635, Cecilia Whitley, Sterling & Associates R.E.. Unlock MLS
- $600,0004 bd3 ba2.4k sqft1035 Brandywine Ct, Elgin, TX 78621ActiveMLS ID #4421561, Marysol Armstrong, eXp Realty, LLC. Unlock MLS
- $330,0003 bd2 ba1.6k sqft176 Lacy Dr, Elgin, TX 78621ActiveMLS ID #5529822, Emilia Montalvo, Keller Williams Realty. Unlock MLS
- $350,0004 bd2 ba1.7k sqft114 Pleasant Grove Loop, Elgin, TX 78621ActiveMLS ID #622572, Lacy Brown, Rustic Oak Real Estate. Central Texas MLS
- $725,0001 bd1 ba1k sqft700 County Road 466, Elgin, TX 78621ActiveMLS ID #8891550, Jill Leberknight, eXp Realty, LLC. Unlock MLS
- $369,0004 bd3 ba2k sqft421 Las Lomas Dr, Elgin, TX 78621ActiveMLS ID #7190861, Tomas Padroni, Dash Realty. Unlock MLS
- $379,9003 bd3 ba2.6k sqft1212 Lake Terrace Dr, Elgin, TX 78621ActiveMLS ID #1877933, Charles Haas, Real Estate Executives of Aus. Unlock MLS
- $349,0003 bd2 ba2.2k sqft205 N Avenue E, Elgin, TX 78621ActiveMLS ID #619278, Kelly D. Koenning, Jeanette Shelby, Realtors. Central Texas MLS
- $440,0003 bd2 ba2k sqft307 W 4th St, Elgin, TX 78621ActiveMLS ID #1648730, Jeanette Shelby, Jeanette Shelby, Realtors. Unlock MLS
- $365,0005 bd2 ba2.3k sqft2877 County Road 463, Elgin, TX 78621ActiveMLS ID #8748959, Shannon Jacobs, eXp Realty, LLC. Unlock MLS
