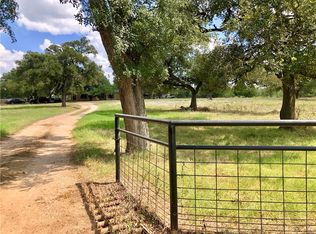
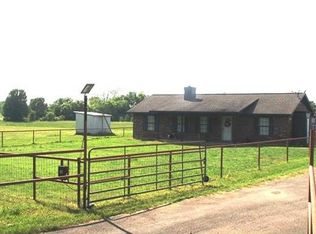

Rafter Rose Ranch | 40 more or less Acres | Bastrop County, Texas Rafter Rose Ranch sits just outside Elgin, a working cutting horse operation with the infrastructure already in place and ready to run the day you close. Between the stable, riding arena, round pen, horse walker, and cattle working pen, this forty acre, more or less, property backs it up with a freshly updated home, a mix of open pasture and wooded cover, and a pond. Improvements: Built in 1984, the 1,935 sqft home has central air and heat, a masonry fireplace, and newly renovated bathrooms with new flooring, showers, and vanities. Move-in ready. A pole barn houses equipment and tools with two horse stalls in back. A separate barn offers 8 more stalls, a feed room with a roll-up door, and a tack room. Outside: a riding arena, round pen, horse walker, paddocks, and a squeeze chute for cattle. Red Town Road is paved county frontage, easy access year-round. Land & Wildlife: Open, mostly cleared pasture mixed with wooded cover for shade, privacy, and habitat. Surface Water: A pond provides a water source for livestock and a nice feature for the place. Tax Status: Currently classified agricultural by Bastrop County. Buyers should verify exemption status with the county. Forty acres, more or less, with a renovated home, a full set of equine and cattle facilities, pasture and woods in the right mix, water on the ground, and easy paved access outside Elgin. Local Area: Elgin is a few miles away, known for its sausage and small-town feel. Austin is roughly 30 miles west via US-290. Parcel ID: 81408 (000000081408) | Legal Description: A19 Casner, Isaac, Acres 40.0000 | Subdivision: Casner, Isaac
Active
$950,000
1454 Red Town Rd, Elgin, TX 78621
3beds
1,935sqft
Farm
Built in 1984
40 Acres Lot
$-- Zestimate®
$491/sqft
$-- HOA
What's special
- 47 days
- 243
- 18
Zillow last checked:
Listing updated:
Listed by:
Hudson Loyd Loyd (855) 968-1200,
Capitol Ranch Real Estate (855) 968-1200,
Colton Harbert (806) 335-5867,
Capitol Ranch Real Estate
Source: Unlock MLS,MLS#: 8498433
Facts & features
Interior
Bedrooms & bathrooms
- Bedrooms: 3
- Bathrooms: 3
- Full bathrooms: 2
- 1/2 bathrooms: 1
- Main level bedrooms: 1
Heating
- Central
Cooling
- Ceiling Fan(s), Dual, Electric
Appliances
- Included: Cooktop, Dishwasher, Electric Cooktop, Microwave, Oven, Electric Oven, Refrigerator, Stainless Steel Appliance(s)
Features
- 2 Primary Baths, Ceiling Fan(s), Vaulted Ceiling(s), Double Vanity, Walk-In Closet(s)
- Flooring: Carpet, Tile
- Windows: None
- Number of fireplaces: 1
- Fireplace features: Living Room, Masonry, Stone, Wood Burning
Interior area
- Total interior livable area: 1,935 sqft
Property
Parking
- Total spaces: 2
- Parking features: Concrete, Garage
- Garage spaces: 2
Accessibility
- Accessibility features: None
Features
- Levels: Two
- Stories: 2
- Patio & porch: Covered, Front Porch, Porch
- Exterior features: Balcony
- Fencing: Barbed Wire, Chain Link, Pipe
- Has view: Yes
- View description: Pasture
- Waterfront features: Creek, Pond
Lot
- Size: 40 Acres
- Features: Corner Lot, Farm, Pie Shaped Lot, Trees-Large (Over 40 Ft), Trees-Medium (20 Ft - 40 Ft)
Details
- Additional structures: Arena, Barn(s), Corral(s), Garage(s), Residence
- Parcel number: 81408
- Special conditions: Standard
- Horses can be raised: Yes
Construction
Type & style
- Home type: SingleFamily
- Property subtype: Farm
Materials
- Foundation: Slab
- Roof: Metal
Condition
- Updated/Remodeled
- New construction: No
- Year built: 1984
Utilities & green energy
- Sewer: Septic Tank
- Water: Municipal Utility District (MUD)
- Utilities for property: Cable Available, Electricity Connected, Internet-Fiber, Phone Connected, Water Connected
Community & HOA
Community
- Features: None
- Subdivision: Casner, Isaac
HOA
- Has HOA: No
Location
- Region: Elgin
Financial & listing details
- Price per square foot: $491/sqft
- Tax assessed value: $754,374
- Annual tax amount: $6,092
- Date on market: 7/28/2026
- Listing terms: Cash,Conventional
- Electric utility on property: Yes
- Road surface type: Concrete
Estimated market value
Not available
Estimated sales range
Not available
Not available
Price history
| Date | Event | Price |
|---|---|---|
| 7/28/2026 | Listed for sale | $950,000$491/sqft |
Source:  Unlock MLS #8498433 Report a problem Unlock MLS #8498433 Report a problem | ||
| 5/21/2026 | Listing removed | $950,000$491/sqft |
Source: Unlock MLS #8498433 Report a problem | ||
| 5/14/2026 | Listed for sale | $950,000$491/sqft |
Source: Unlock MLS #8498433 Report a problem | ||
Public tax history
| Year | Property taxes | Tax assessment |
|---|---|---|
| 2025 | $2,617 +13% | $754,374 -2.2% |
| 2024 | $2,316 +0.1% | $771,535 0% |
| 2023 | $2,314 -39.1% | $771,692 -2.8% |
| 2022 | $3,798 +9.1% | $793,919 +25.6% |
| 2021 | $3,483 +11.9% | $632,273 -2.5% |
| 2020 | $3,113 -2.1% | $648,222 +31% |
| 2018 | $3,179 | $494,854 +137.5% |
| 2017 | $3,179 +5.9% | $208,392 +11.4% |
| 2016 | $3,001 -4.8% | $187,071 +7.8% |
| 2015 | $3,152 | $173,551 +7.6% |
| 2014 | $3,152 | $161,304 -0.3% |
| 2013 | -- | $161,869 +0.4% |
| 2011 | -- | $161,245 -1% |
| 2010 | -- | $162,880 +0% |
| 2009 | -- | $162,821 +3.4% |
| 2008 | -- | $157,397 -1.4% |
| 2007 | -- | $159,707 -6.2% |
| 2006 | -- | $170,331 |
Find assessor info on the county website
Monthly payment
Est. payment
Payment breakdown
Explore the cost of this home by adjusting the details. Changes won't be saved.Climate risks
Neighborhood: 78621
Nearby schools
Schools provided by the listing agent
- Elementary: Elgin
- Middle: Elgin
- High: Elgin
- District: Elgin ISD
Source: Unlock MLS. This data may not be complete. We recommend contacting the local school district to confirm school assignments for this home.
Similar homes
- $865,0003 bd3 ba2.2k sqft1854 County Road 464, Coupland, TX 78621Active
 MLS ID #612929, Heather Witte, Real Broker. Central Texas MLS
 - $575,0003 bd2 ba1.8k sqft596 Pleasant Grove Loop, Elgin, TX 78621Active

 MLS ID #1336029, Jeanette Shelby, Jeanette Shelby, Realtors. Unlock MLS
 - $775,0003 bd2 ba1.6k sqft1662 County Road 465, Coupland, TX 78615Active
 MLS ID #8664189, Heather Witte, Real Broker, LLC. Unlock MLS
 - $799,0002 bd2 ba1.6k sqft4771 County Road 473, Elgin, TX 78621Active
 MLS ID #7956164, Kristin Lancaster, LPT Realty, LLC. Unlock MLS
 - $525,0003 bd2 ba2.1k sqft182 Elm Wood Dr, Elgin, TX 78621ActiveMLS ID #8531378, June Mariani, Brodsky Properties. Unlock MLS
- $659,0003 bd2 ba1.5k sqft437 Balch Rd, Elgin, TX 78621ActiveMLS ID #7575830, Christain Conner, All City Real Estate Ltd. Co. Unlock MLS
- $565,0003 bd3 ba2.4k sqft768 Upper Elgin River Rd, Elgin, TX 78621ActiveMLS ID #5928534, Lyndsay Villa, All City Real Estate Ltd. Co. Unlock MLS
- $999,9004 bd3 ba2.3k sqft20326 Fm 969 #5, Manor, TX 78653ActiveMLS ID #4569261, Jennifer Gomez, Magnolia Realty Austin Hill Co. Unlock MLS
- $910,0004 bd4 ba2.3k sqft14520 Bois D Arc Ln, Manor, TX 78653ActiveMLS ID #3265960, Mahender Jakkula, REKonnection, LLC. Unlock MLS
- $725,0001 bd1 ba1k sqft700 County Road 466, Elgin, TX 78621ActiveMLS ID #8891550, Jill Leberknight, eXp Realty, LLC. Unlock MLS
- $497,0004 bd3 ba2k sqft1094 Raintree Ln, Elgin, TX 78621ActiveMLS ID #3064291, Alexis Graham, Rainey Real Estate. Unlock MLS
- $895,0004 bd3 ba2.5k sqft451 County Road 416, Taylor, TX 76574ActiveMLS ID #1872768, Melissa Hudson, eXp Realty, LLC. Unlock MLS
- $499,0004 bd3 ba2.2k sqft171 N Pin Oak Xing, Elgin, TX 78621ActiveMLS ID #1780572, Christopher Pena, The Agency Austin, LLC. Unlock MLS
- $799,5003 bd3 ba2.3k sqft280 Windy Ln, Taylor, TX 76574ActiveMLS ID #2352011, Aaron Farmer, Rudder Realty, Inc.. Unlock MLS
- $700,0005 bd3 ba2.3k sqft541 Hidden Oaks Dr, Elgin, TX 78621ActiveMLS ID #5084567, Ashley Coombs, Orchard Brokerage. Unlock MLS
- $505,0003 bd2 ba2.6k sqft1102 N Avenue F, Elgin, TX 78621ActiveMLS ID #619287, Kelly D. Koenning, Jeanette Shelby, Realtors. Central Texas MLS
- $499,9993 bd2 ba1.7k sqft260 Dickerson Ln, Elgin, TX 78621ActiveMLS ID #5434153, Russ Cullum, Serhant Texas, LLC. Unlock MLS
- $950,0002 bd3 ba2.1k sqft9 Wildflower Trl, Round Rock, TX 78664ActiveMLS ID #5000374, Ariel Pine, Central Metro Realty. Unlock MLS
- $619,9003 bd2 ba2.3k sqft123 Meadowood Dr, Elgin, TX 78621ActiveMLS ID #4574077, Julissa Moreno Sandoval, Coldwell Banker Realty. Unlock MLS
