Sitting on 1.89 acres with no restrictions, this spacious 5-bedroom, 3-bath manufactured home offers plenty of room, privacy, and flexibility for everyday living. The home features a mother-in-law suite, providing a great setup for extended family, guests, or additional private living space. Outside, enjoy the privacy-fenced backyard with a covered patio and deck—perfect for relaxing, entertaining, or enjoying peaceful Texas evenings. With nearly two acres and no restrictions, there’s plenty of space to make the property your own. Enjoy the best of country living while still being conveniently located within reach of Taylor, Elgin, and the Austin area. If you're looking for space, privacy, and the freedom that comes with unrestricted acreage, this property is ready to welcome you home.
Active
$400,000
2709 County Road 463, Elgin, TX 78621
5beds
2,041sqft
Manufactured Home
Built in 2019
1.89 Acres Lot
$-- Zestimate®
$196/sqft
$-- HOA
What's special
Mother-in-law suiteNearly two acresCovered patio and deckPrivacy-fenced backyard
- 5 days
- 131
- 8
Likely to sell faster than
Zillow last checked:
Listing updated:
Listed by:
Melisa Longoria (512) 343-7500,
Coldwell Banker Realty (512) 343-7500
Source: Unlock MLS,MLS#: 4559122
Facts & features
Interior
Bedrooms & bathrooms
- Bedrooms: 5
- Bathrooms: 3
- Full bathrooms: 3
- Main level bedrooms: 5
Heating
- Central
Cooling
- Central Air
Appliances
- Included: Dishwasher, Free-Standing Gas Range
Features
- 2 Primary Suites, Ceiling Fan(s), Granite Counters, Electric Dryer Hookup, Eat-in Kitchen, In-Law Floorplan, Primary Bedroom on Main
- Flooring: Laminate
- Windows: Aluminum Frames
Interior area
- Total interior livable area: 2,041 sqft
Property
Parking
- Parking features: Carport
Accessibility
- Accessibility features: None
Features
- Levels: One
- Stories: 1
- Patio & porch: Covered, Deck, Enclosed, Front Porch, Screened
- Exterior features: Private Yard
- Pool features: None
- Fencing: Back Yard, Wire, Wood
- Has view: Yes
- View description: Trees/Woods
- Waterfront features: None
Lot
- Size: 1.89 Acres
- Features: Back Yard, Cleared, Corner Lot, Front Yard, Level, Open Lot, Private
Details
- Additional structures: Shed(s), Storage
- Parcel number: 07185000000001
- Special conditions: Standard
Construction
Type & style
- Home type: MobileManufactured
- Property subtype: Manufactured Home
Materials
- Foundation: Pillar/Post/Pier
- Roof: Composition, Shingle
Condition
- Resale
- New construction: No
- Year built: 2019
Utilities & green energy
- Sewer: Septic Tank
- Water: Public
- Utilities for property: Cable Available, Electricity Connected, Natural Gas Connected, Water Connected
Community & HOA
Community
- Features: None
- Subdivision: VILLASANA HORIZON
HOA
- Has HOA: No
Location
- Region: Elgin
Financial & listing details
- Price per square foot: $196/sqft
- Tax assessed value: $118,506
- Annual tax amount: $2,030
- Date on market: 9/25/2026
- Listing terms: Cash,Conventional,FHA,USDA Loan,VA Loan
- Electric utility on property: Yes
Estimated market value
Not available
Estimated sales range
Not available
Not available
Price history
| Date | Event | Price |
|---|---|---|
| 9/25/2026 | Listed for sale | $400,000+11.1%$196/sqft |
Source:  Unlock MLS #4559122 Report a problem Unlock MLS #4559122 Report a problem | ||
| 4/13/2026 | Listing removed | $2,300$1/sqft |
Source: Unlock MLS #9361157 Report a problem | ||
| 3/26/2026 | Listed for rent | $2,300$1/sqft |
Source: Zillow Rentals Report a problem | ||
| 1/10/2026 | Listing removed | $360,000$176/sqft |
Source: Unlock MLS #1200211 Report a problem | ||
| 12/3/2025 | Listed for sale | $360,000$176/sqft |
Source: Unlock MLS #1200211 Report a problem | ||
Public tax history
| Year | Property taxes | Tax assessment |
|---|---|---|
| 2025 | $2,042 -32.7% | $118,506 -33.1% |
| 2024 | $3,034 +9% | $177,093 +5.8% |
| 2023 | $2,784 +58.3% | $167,442 +37.3% |
| 2022 | $1,759 +140.3% | $121,950 +160.8% |
| 2021 | $732 -4.3% | $46,764 +5.9% |
| 2020 | $765 | $44,176 |
Find assessor info on the county website
Monthly payment
Climate risks
Neighborhood: 78621
Nearby schools
Schools provided by the listing agent
- Elementary: Coupland
- Middle: Coupland Middle
- High: Taylor
- District: Coupland ISD
Source: Unlock MLS. This data may not be complete. We recommend contacting the local school district to confirm school assignments for this home.
Similar homes
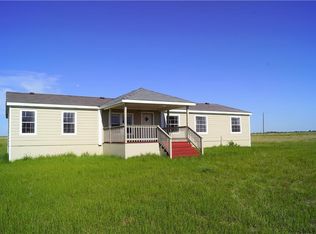
- $375,0003 bd2 ba1.6k sqft1951 County Road 475, Thrall, TX 76578Active

 MLS ID #8693142, Kim Shelton, JBGoodwin REALTORS WC. Unlock MLS
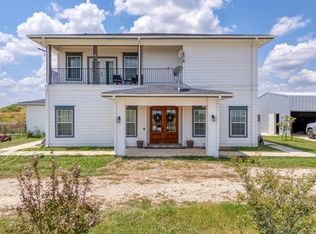
 - $369,0004 bd3 ba2k sqft421 Las Lomas Dr, Elgin, TX 78621Active
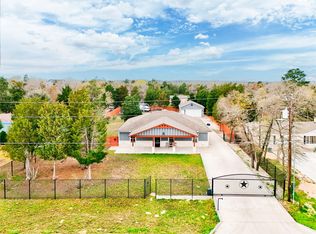 MLS ID #7190861, Tomas Padroni, Dash Realty. Unlock MLS
 - $265,0004 bd4 ba2k sqft14408 Gurneys Eagle Dr, Elgin, TX 78621Active

 MLS ID #626185, Pamela Harkins, Keller Williams Realty Northwest. Central Texas MLS
 - $420,0003 bd2 ba2.1k sqft201-930 Private Rd, Taylor, TX 76574Active
 MLS ID #5092990, Tiffany Miles, Comfort Realty LLC. Unlock MLS
 - $299,0004 bd2 ba2.1k sqft20113 Maynard Ct, Coupland, TX 78615ActiveMLS ID #4784192, Isabel Vazquez, Olvera Bolton Properties. Unlock MLS
- $292,3704 bd3 ba2.5k sqft14413 Gurneys Eagle Dr, Elgin, TX 78621ActiveMLS ID #2822302, Jeanette Shelby, Jeanette Shelby, Realtors. Unlock MLS
- $426,0003 bd3 ba2.5k sqft19629 San Chisolm Dr, Round Rock, TX 78664ActiveMLS ID #6633194, Lana Sims, All City Real Estate. Unlock MLS
- $399,5755 bd4 ba2.1k sqft243-245 Marvin Cv, Hutto, TX 78634ActiveMLS ID #7975000, Janine Mitchell, Compass RE Texas, LLC. Unlock MLS
- $285,0003 bd3 ba2.2k sqft113 Bexar Forest Cv, Elgin, TX 78621ActiveMLS ID #7557981, Pedro Bega, Jeanette Shelby, Realtors. Unlock MLS
- $405,0003 bd2 ba1.8k sqft101 Blanco Dr, Hutto, TX 78634ActiveMLS ID #3716201, Barbara Colvin, LPT Realty, LLC. Unlock MLS
- $395,0003 bd3 ba2.1k sqft18921 Scoria Dr, Pflugerville, TX 78660ActiveMLS ID #1312476, John Northstar, Sprout Realty. Unlock MLS
- $315,0003 bd2 ba1.4k sqft145 Alyssa Loop, Bastrop, TX 78602ActiveMLS ID #1014055, Jovanny Garcia, eXp Realty, LLC. Unlock MLS
- $369,0004 bd2 ba1.9k sqft17416 Bridgefarmer Blvd, Pflugerville, TX 78660ActiveMLS ID #9982156, Theresa Dopp, Haven Homes. Unlock MLS
- $399,9994 bd3 ba2.5k sqft718 Hereford Loop, Hutto, TX 78634ActiveMLS ID #6213136, Lara Pavanelli, Compass RE Texas, LLC. Unlock MLS
- $364,9994 bd3 ba2.3k sqft2821 Purple Thistle Dr, Pflugerville, TX 78660ActiveMLS ID #8299469, Edwin Zamora, Compass RE Texas, LLC. Unlock MLS
- $310,0004 bd3 ba2.3k sqft148 Hidalgo Ln, Elgin, TX 78621ActiveMLS ID #2238156, Tiffany Miles, Comfort Realty LLC. Unlock MLS
- $370,0005 bd3 ba2.6k sqft14716 Bruno Cir, Pflugerville, TX 78660ActiveMLS ID #2527534, Terri Salyer, Central Metro Realty. Unlock MLS
- $295,0003 bd3 ba1.6k sqft204 W Point Way, Elgin, TX 78621For Sale
 MLS ID #1991133, Tyler Willmann TREC #553857, Keller Williams City-View. LERA MLS
 - $274,9993 bd2 ba1.5k sqft205 Four Star Dr, Elgin, TX 78621ActiveMLS ID #5295083, Maricela Delgado Jaimes, DEN Property Group. Unlock MLS
- $475,0003 bd3 ba1.6k sqft1471 County Road A, Lexington, TX 78947ActiveMLS ID #1264645, Anthony Harris, Compass RE Texas, LLC. Unlock MLS
