Nestled on a .49-acre corner lot in River’s Crossing, this charming single-story home offers the space and flexibility buyers love. Inside you’ll find high ceilings, an open floorplan, and a cozy fireplace anchoring the main living area. The kitchen features Corian countertops, breakfast bar seating, stainless appliances, a breakfast nook, plus multiple dining and living areas for everyday living or entertaining. The primary suite includes dual vanities, garden tub, separate shower, and walk-in closet, while an upstairs bonus room works well as an office, game room, or hobby space. Enjoy the covered patio, fenced backyard, and side-facing garage. There is a gravel RV parking pad with 50amp outlet in backyard. River’s Crossing offers large homesites, a community pool, and playground with convenient access to Austin-area employers and attractions. Prospective Buyers should verify all MLS information as information is obtained from other sources.
Active
$405,000
101 Blanco Dr, Hutto, TX 78634
3beds
1,837sqft
Single Family Residence
Built in 2001
0.49 Acres Lot
$-- Zestimate®
$220/sqft
$33/mo HOA
What's special
Open floorplanHigh ceilingsStainless appliancesCovered patioFenced backyardSide-facing garageWalk-in closet
- 1 day
- 70
- 5
Zillow last checked:
Listing updated:
Listed by:
Barbara Colvin (512) 589-4139,
LPT Realty, LLC (877) 366-2213
Source: Unlock MLS,MLS#: 3716201
Facts & features
Interior
Bedrooms & bathrooms
- Bedrooms: 3
- Bathrooms: 2
- Full bathrooms: 2
- Main level bedrooms: 3
Dining room
- Level: Main
Family room
- Description: Fireplace is focal point of this room.
- Features: Vaulted Ceiling(s)
- Level: Main
Kitchen
- Features: Kitchn - Breakfast Area
- Level: Main
Heating
- Central
Cooling
- Central Air
Appliances
- Included: Dishwasher, Disposal, Microwave, Free-Standing Range, Refrigerator, Self Cleaning Oven, Stainless Steel Appliance(s), Vented Exhaust Fan, Washer/Dryer, Electric Water Heater, Water Softener Owned
Features
- Ceiling Fan(s), High Ceilings, Corain Counters, Eat-in Kitchen, In-Law Floorplan, Interior Steps, Multiple Dining Areas, Multiple Living Areas, Pantry, Primary Bedroom on Main, Walk-In Closet(s)
- Flooring: Tile
- Windows: Screens, Shutters, Window Treatments
- Number of fireplaces: 1
- Fireplace features: Family Room
Interior area
- Total interior livable area: 1,837 sqft
Video & virtual tour
Property
Parking
- Total spaces: 2
- Parking features: Attached, Door-Single, Driveway, Garage, Garage Door Opener, Garage Faces Side, Gravel, Outside, RV Access/Parking
- Attached garage spaces: 2
Accessibility
- Accessibility features: None
Features
- Levels: One
- Stories: 1
- Patio & porch: Covered, Patio
- Exterior features: No Exterior Steps, Private Yard, RV Hookup
- Pool features: None
- Spa features: None
- Fencing: Back Yard, Fenced, Gate, Privacy, Wood
- Has view: Yes
- View description: Neighborhood, Rural
- Waterfront features: None
Lot
- Size: 0.49 Acres
- Features: Back Yard, Corner Lot, Cul-De-Sac, Front Yard, Open Lot, Trees-Medium (20 Ft - 40 Ft)
Details
- Additional structures: None
- Parcel number: 142285010A0001
- Special conditions: Standard
Construction
Type & style
- Home type: SingleFamily
- Property subtype: Single Family Residence
Materials
- Foundation: Slab
- Roof: Composition
Condition
- Resale
- New construction: No
- Year built: 2001
Details
- Builder name: Doug Scott Builder
Utilities & green energy
- Sewer: Septic Tank
- Water: Private
- Utilities for property: Electricity Connected, Water Connected
Community & HOA
Community
- Features: Common Grounds, Playground, Pool, Sport Court(s)/Facility, Street Lights, Suburban
- Subdivision: Rivers Crossing Sub
HOA
- Has HOA: Yes
- Services included: Common Area Maintenance
- HOA fee: $393 annually
- HOA name: Rivers Crossing
Location
- Region: Hutto
Financial & listing details
- Price per square foot: $220/sqft
- Tax assessed value: $383,053
- Annual tax amount: $6,806
- Date on market: 9/8/2026
- Listing terms: Cash,Conventional
- Electric utility on property: Yes
Estimated market value
Not available
Estimated sales range
Not available
Not available
Price history
| Date | Event | Price |
|---|---|---|
| 9/8/2026 | Listed for sale | $405,000$220/sqft |
Source:  Unlock MLS #3716201 Report a problem Unlock MLS #3716201 Report a problem | ||
| 7/30/2026 | Listing removed | $405,000$220/sqft |
Source: Unlock MLS #3716201 Report a problem | ||
| 6/17/2026 | Price change | $405,000-1.2%$220/sqft |
Source: Unlock MLS #3716201 Report a problem | ||
| 3/11/2026 | Listed for sale | $410,000+3.8%$223/sqft |
Source: Unlock MLS #3716201 Report a problem | ||
| 9/3/2021 | Sold | -- |
Source: Agent Provided Report a problem | ||
| 8/21/2021 | Pending sale | $395,000$215/sqft |
Source: Unlock MLS #1363034 Report a problem | ||
| 7/21/2021 | Listed for sale | $395,000+33.9%$215/sqft |
Source: Unlock MLS #1363034 Report a problem | ||
| 6/18/2019 | Sold | -- |
Source:  Central Texas MLS #374997 Report a problem Central Texas MLS #374997 Report a problem | ||
| 5/1/2019 | Pending sale | $295,000+1.8%$161/sqft |
Source: RE/MAX Capital City #9671506 Report a problem | ||
| 4/13/2019 | Listed for sale | $289,900$158/sqft |
Source: RE/MAX Capital City #9671506 Report a problem | ||
| 3/9/2007 | Sold | -- |
Source: Public Record Report a problem | ||
Public tax history
| Year | Property taxes | Tax assessment |
|---|---|---|
| 2025 | $180 -96.9% | $383,053 -5.4% |
| 2024 | $5,850 -13.7% | $404,813 +3.9% |
| 2023 | $6,778 -20.8% | $389,660 -12.4% |
| 2022 | $8,558 +41.3% | $444,764 +40% |
| 2021 | $6,056 +3.8% | $317,686 +14% |
| 2020 | $5,836 +110.8% | $278,726 +9.4% |
| 2019 | $2,768 +3.4% | $254,782 +1.5% |
| 2018 | $2,678 | $251,116 +10% |
| 2017 | $2,678 +0.6% | $228,287 +5.3% |
| 2016 | $2,661 -4.4% | $216,832 +10% |
| 2015 | $2,783 | $197,120 +9.1% |
| 2014 | $2,783 | $180,637 +8.4% |
| 2013 | -- | $166,679 +2.2% |
| 2012 | -- | $163,032 +0.7% |
| 2011 | -- | $161,946 -1.3% |
| 2010 | -- | $164,064 -2.3% |
| 2009 | -- | $167,850 +11.4% |
| 2007 | -- | $150,639 +7.9% |
| 2006 | -- | $139,579 +5.5% |
| 2005 | -- | $132,245 -0.1% |
| 2004 | -- | $132,350 -2.2% |
| 2003 | -- | $135,281 +2.4% |
| 2002 | -- | $132,165 |
Find assessor info on the county website
Monthly payment
Est. payment
Payment breakdown
Explore the cost of this home by adjusting the details. Changes won't be saved.Climate risks
Neighborhood: 78634
Nearby schools
Schools provided by the listing agent
- Elementary: Hutto
- Middle: Hutto
- High: Hutto
- District: Hutto ISD
Source: Unlock MLS. This data may not be complete. We recommend contacting the local school district to confirm school assignments for this home.
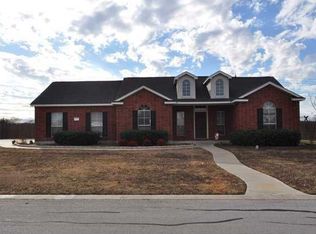
Similar homes
- $364,9903 bd2 ba1.6k sqft119 Brazos Dr, Hutto, TX 78634Active
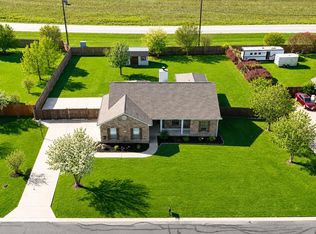
 MLS ID #9329873, Jessica Roy, Goodrich Realty LLC. Unlock MLS
 - $315,0003 bd2 ba2k sqft122 Holland St, Hutto, TX 78634Active
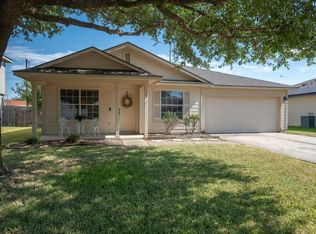 MLS ID #1377384, Pat Gunter, REALTY CAPITAL CITY. Unlock MLS
 - $364,9004 bd3 ba2.1k sqft804 Farmhouse Dr, Hutto, TX 78634Active
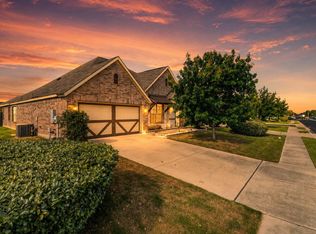 MLS ID #7269187, Kevin Malan, Keller Williams Realty. Unlock MLS
 - $399,9994 bd3 ba2.5k sqft718 Hereford Loop, Hutto, TX 78634Active
 MLS ID #6213136, Lara Pavanelli, Compass RE Texas, LLC. Unlock MLS
 - $330,0004 bd2 ba1.5k sqft934 Main St, Hutto, TX 78634ActiveMLS ID #1813428, Whittney Cloud, Compass RE Texas, LLC. Unlock MLS
- $290,0003 bd2 ba1.8k sqft302 Lone Star Blvd, Hutto, TX 78634ActiveMLS ID #3191924, David Bunyea, Compass RE Texas, LLC. Unlock MLS
- $399,5755 bd4 ba2.1k sqft243-245 Marvin Cv, Hutto, TX 78634ActiveMLS ID #7975000, Janine Mitchell, Compass RE Texas, LLC. Unlock MLS
- $324,5004 bd2 ba1.7k sqft105 Balsam St, Hutto, TX 78634ActiveMLS ID #2597702, Amy Gandy, AGandy & Co.. Unlock MLS
- $339,9003 bd3 ba2.2k sqft1107 Concan Dr, Hutto, TX 78634ActiveMLS ID #5408849, Kyle Pfaffe, T J Lewis Real Estate. Unlock MLS
- $328,0004 bd2 ba1.8k sqft1215 Utopia Ln, Hutto, TX 78634ActiveMLS ID #1853292, Marcy Dickson, Bramlett Partners. Unlock MLS
- $348,0004 bd3 ba2.3k sqft130 Killian Loop, Hutto, TX 78634ActiveMLS ID #9112708, Caitlyn Orona, Haven Homes. Unlock MLS
- $365,0004 bd3 ba2.1k sqft103 Navidad River Dr, Hutto, TX 78634ActiveMLS ID #9200650, Karla Jordan, Central Metro Realty. Unlock MLS
- $280,0003 bd2 ba1.3k sqft500 Morning Dove Dr, Hutto, TX 78634ActiveMLS ID #2277072, Kimberly Wolfman, Wolf Real Estate. Unlock MLS
- $290,0003 bd2 ba1.6k sqft104 Edison Dr, Hutto, TX 78634ActiveMLS ID #9611630, Brooke Daniel, Hippo Realty, LLC. Unlock MLS
- $349,9004 bd2 ba2k sqft308 Nueces River Trl, Hutto, TX 78634ActiveMLS ID #1390999, Leticia Rivera-Clemente, Real Broker, LLC. Unlock MLS
- $275,0003 bd2 ba1.6k sqft116 Quail Hollow Dr, Hutto, TX 78634ActiveMLS ID #9493967, Victor Nino, Realty of America, LLC. Unlock MLS
- $270,9003 bd2 ba1.3k sqft129 Almquist St, Hutto, TX 78634ActiveMLS ID #6918155, Larry Simms, Larry Simms, Broker. Unlock MLS
- $289,9903 bd2 ba1.4k sqft1015 Hondo Ln, Hutto, TX 78634ActiveMLS ID #9590597, Nicholas Himes, eXp Realty, LLC. Unlock MLS
- $435,0004 bd3 ba2.5k sqft5852 Parma St, Round Rock, TX 78665ActiveMLS ID #3122053, Barbara Colvin, LPT Realty, LLC. Unlock MLS
- $409,9993 bd2 ba2.4k sqft1008 Statler Bend Dr, Pflugerville, TX 78660ActiveMLS ID #5573577, Jacki Short, All City Real Estate Ltd. Co. Unlock MLS
