Private country retreat on a quiet dead-end road. Spacious 5BR/2BA brick home featuring a beautifully remodeled kitchen with large island, walk-in pantry, and oversized dining area. Open living room with fireplace, walk-in closets in all bedrooms, and a large sunroom/utility room. Mostly wooded acreage with sandy soil, pole barn, and potential for pasture. A peaceful setting with plenty of space and flexibility.
Active
$595,000
191 Jordan Ln, Elgin, TX 78621
5beds
2,404sqft
Single Family Residence
Built in 1981
5 Acres Lot
$579,000 Zestimate®
$248/sqft
$-- HOA
What's special
Pole barnMostly wooded acreageOversized dining areaBeautifully remodeled kitchenSandy soilLarge islandWalk-in pantry
- 11 days
- 121
- 11
Likely to sell faster than
Zillow last checked:
Listing updated:
Listed by:
Karina Vazquez (254) 630-3333,
All City Real Estate Ltd. Co (866) 277-6005
Source: Unlock MLS,MLS#: 9833064
Facts & features
Interior
Bedrooms & bathrooms
- Bedrooms: 5
- Bathrooms: 2
- Full bathrooms: 2
- Main level bedrooms: 5
Heating
- Central, Electric
Cooling
- Central Air
Appliances
- Included: Dishwasher, Exhaust Fan, Microwave, Free-Standing Range, Refrigerator
Features
- Entrance Foyer, In-Law Floorplan, No Interior Steps, Pantry, Primary Bedroom on Main, Walk-In Closet(s)
- Flooring: Carpet, Tile
- Windows: Bay Window(s), Blinds
- Number of fireplaces: 1
- Fireplace features: Family Room
Interior area
- Total interior livable area: 2,404 sqft
Property
Parking
- Parking features: None
Accessibility
- Accessibility features: None
Features
- Levels: One
- Stories: 1
- Patio & porch: Front Porch, Porch
- Exterior features: No Exterior Steps, Private Yard
- Pool features: None
- Fencing: Barbed Wire, Fenced
- Has view: Yes
- View description: Trees/Woods
- Waterfront features: None
Lot
- Size: 5 Acres
- Features: Level, Public Maintained Road, Sprinkler - Back Yard, Sprinklers In Front, Trees-Heavy, Trees-Large (Over 40 Ft), Many Trees
Details
- Additional structures: Barn(s), Outbuilding
- Parcel number: 47685
- Special conditions: Standard
Construction
Type & style
- Home type: SingleFamily
- Property subtype: Single Family Residence
Materials
- Foundation: Slab
- Roof: Composition
Condition
- Resale
- New construction: No
- Year built: 1981
Utilities & green energy
- Sewer: Septic Tank
- Water: Private
- Utilities for property: Electricity Available, Phone Connected
Community & HOA
Community
- Features: None
- Subdivision: Stoval, Geo H
HOA
- Has HOA: No
Location
- Region: Elgin
Financial & listing details
- Price per square foot: $248/sqft
- Tax assessed value: $440,859
- Annual tax amount: $8,500
- Date on market: 10/6/2026
- Listing terms: Cash,Conventional,FHA
- Electric utility on property: Yes
Estimated market value
$579,000
$550,000 - $608,000
$2,831/mo
Price history
| Date | Event | Price |
|---|---|---|
| 10/6/2026 | Listed for sale | $595,000$248/sqft |
Source:  Unlock MLS #9833064 Report a problem Unlock MLS #9833064 Report a problem | ||
Public tax history
| Year | Property taxes | Tax assessment |
|---|---|---|
| 2025 | $6,901 -0.2% | $440,859 -1.1% |
| 2024 | $6,916 +13% | $445,787 +10.2% |
| 2023 | $6,118 -8.6% | $404,371 +12% |
| 2022 | $6,692 +9.7% | $361,143 +20.2% |
| 2021 | $6,100 +3.1% | $300,398 +6.4% |
| 2020 | $5,915 +34.1% | $282,453 +8.8% |
| 2018 | $4,412 | $259,546 +25.9% |
| 2017 | $4,412 +10.7% | $206,197 +10% |
| 2016 | $3,985 +10.7% | $187,452 +10% |
| 2015 | $3,599 | $170,411 +4.9% |
| 2014 | $3,599 | $162,455 -1.2% |
| 2013 | -- | $164,502 |
| 2011 | -- | $164,502 -1.9% |
| 2010 | -- | $167,723 |
| 2009 | -- | $167,723 |
| 2008 | -- | $167,723 -1.9% |
| 2007 | -- | $170,967 +2.1% |
| 2006 | -- | $167,409 |
Find assessor info on the county website
Monthly payment
Est. payment
Payment breakdown
Explore the cost of this home by adjusting the details. Changes won't be saved.Climate risks
Neighborhood: 78621
Nearby schools
Schools provided by the listing agent
- Elementary: Booker T Washington
- Middle: Elgin
- High: Elgin
- District: Elgin ISD
Source: Unlock MLS. This data may not be complete. We recommend contacting the local school district to confirm school assignments for this home.
Similar homes
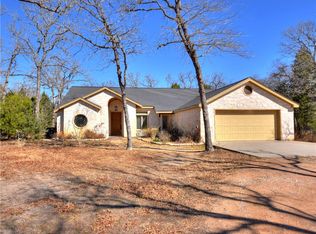
- $599,9004 bd3 ba3.1k sqft149 Spanish Oak Trl, Elgin, TX 78621Active
 MLS ID #4984840, Richard Hernandez, Gullwing Partners LLC. Unlock MLS
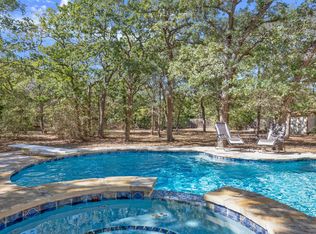
 - $725,0004 bd2 ba2k sqft372 Hidden Oaks Dr, Elgin, TX 78621Active
 MLS ID #9090928, LJ John, Hart of Texas. Unlock MLS
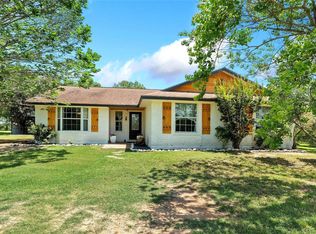
 - $647,0004 bd3 ba3k sqft109 Elm Wood Dr, Elgin, TX 78621Active
 MLS ID #625909, Pamela Harkins, Keller Williams Realty. Central Texas MLS
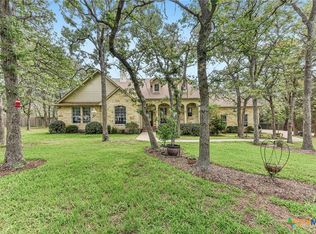
 - $644,0003 bd3 ba2k sqft446 Roemer Rd, Elgin, TX 78621Active
 MLS ID #8774102, Sherry LeBlanc, Love Street Realty, LLC. Unlock MLS
 - $695,0003 bd3 ba2.5k sqft153 Pleasant Grove Rd, Elgin, TX 78621ActiveMLS ID #5694147, Jamie Church, eXp Realty, LLC. Unlock MLS
- $700,0005 bd3 ba2.3k sqft541 Hidden Oaks Dr, Elgin, TX 78621ActiveMLS ID #5084567, Ashley Coombs, Orchard Brokerage. Unlock MLS
- $315,0003 bd2 ba1.2k sqft499 Hidden Oaks Dr, Elgin, TX 78621ActiveMLS ID #1831869, Chris Watters, Watters International Realty. Unlock MLS
- $525,0003 bd2 ba1.9k sqft155 Hidden Oaks Loop, Elgin, TX 78621ActiveMLS ID #3538563, Chris Watters, Watters International Realty. Unlock MLS
- $845,0004 bd3 ba2.9k sqft3060 Fm 1704, Elgin, TX 78621ActiveMLS ID #4761702, Crystal Taylor, Realty One Group Prosper. Unlock MLS
- $599,0003 bd2 ba2.7k sqft179 Rainbow Dr, Bastrop, TX 78602ActiveMLS ID #4223073, Judah Ross, Venture Partners R.E.. Unlock MLS
- $599,0002 bd3 ba2k sqft113 My Rd, Bastrop, TX 78602ActiveMLS ID #6626566, Barbara Allbright, All City Real Estate Ltd. Co. Unlock MLS
- $599,0004 bd3 ba2.8k sqft140 Winchester Rd, Bastrop, TX 78602ActiveMLS ID #1316872, Mindy Maranto-Wegleitner, Texus Realty. Unlock MLS
- $675,0003 bd2 ba1.6k sqft319 Matthew Cv, Bastrop, TX 78602ActiveMLS ID #7540931, Robert Hinojosa, LPT Realty, LLC. Unlock MLS
- $448,0003 bd2 ba2.1k sqft900 County Road 474, Elgin, TX 78621ActiveMLS ID #5870633, Nicole Schneider, Texas Premier Realty. Unlock MLS
- $664,5005 bd3 ba3.3k sqft214 Laura Ln, Bastrop, TX 78602ActiveMLS ID #5224621, Laura Munos, Heart of the Pines Real Estate. Unlock MLS
- $548,0004 bd3 ba3.3k sqft907 N State Highway 95, Bastrop, TX 78602ActiveMLS ID #8289333, Blake Kaiser, Kana Real Estate. Unlock MLS
- $584,0005 bd3 ba1.9k sqft114 Upola Ct, Bastrop, TX 78602ActiveMLS ID #1479922, Susana Reyna, T J Lewis Real Estate. Unlock MLS
- $599,0005 bd4 ba2.6k sqft108 Pukoo Dr, Bastrop, TX 78602ActiveMLS ID #5679823, Vernon Reinhardt, Keller Williams Realty. Unlock MLS
- $684,9904 bd3 ba2.3k sqft108 Whispering Pines Dr, Bastrop, TX 78602ActiveMLS ID #4557487, Carol Moctezuma, All City Real Estate Ltd. Co. Unlock MLS
- $349,0003 bd2 ba2.2k sqft205 N Avenue E, Elgin, TX 78621ActiveMLS ID #619278, Kelly D. Koenning, Jeanette Shelby, Realtors. Central Texas MLS
