Welcome to 205 North Avenue E, a charming stone home filled with warmth, character, and the kind of front porch that feels like home the moment you arrive. Set beneath large mature shade trees in the front yard, this west-facing home invites you to pull up a rocking chair and enjoy slow evenings, golden sunsets, and the small-town charm of Elgin. Inside, the 3 bedroom, 2 bath layout offers an open living and dining area that feels comfortable and welcoming, with plenty of space to gather, relax, and make memories. A versatile bonus room adds even more flexibility and can easily serve as a second living area, formal dining room, home office, or creative space. The kitchen is thoughtfully equipped with a gas cooktop, double ovens, ample cabinetry, and generous counter space, making it ready for everything from weeknight dinners to holiday meals. The spacious primary suite offers a peaceful retreat with an ensuite bath featuring abundant storage, expansive counter space, a double vanity, standing shower, and a timeless clawfoot tub. A large laundry room adds everyday convenience, while the covered back patio creates the perfect place for summer barbecues, outdoor dining, and evenings spent with friends and family. Just two blocks from Main Street, this home places you close to Downtown Elgin’s local restaurants, shops, coffee spots, community events, and the welcoming small-town energy that makes this area so special. Schedule your showing today and experience the charm of 205 North Avenue E for yourself.
Active
Price cut: $11K (8/28)
$349,000
205 N Avenue E, Elgin, TX 78621
3beds
2,287sqft
Single Family Residence
Built in 1974
9,191 Square Feet Lot
$-- Zestimate®
$153/sqft
$-- HOA
What's special
Charming stone homeWest-facing homeCovered back patioTimeless clawfoot tubAbundant storageGenerous counter spaceExpansive counter space
- 100 days
- 122
- 9
Zillow last checked:
Listing updated:
Listed by:
Kelly D. Koenning 512-585-4257,
Jeanette Shelby, Realtors
Source: Central Texas MLS,MLS#: 619278 Originating MLS: Williamson County Association of REALTORS
Originating MLS: Williamson County Association of REALTORSFacts & features
Interior
Bedrooms & bathrooms
- Bedrooms: 3
- Bathrooms: 2
- Full bathrooms: 2
Heating
- Central
Cooling
- Central Air
Appliances
- Included: Gas Cooktop, Oven, Refrigerator, Some Gas Appliances
- Laundry: Main Level, Laundry Room
Features
- Bookcases, Ceiling Fan(s), Double Vanity, High Ceilings, Home Office, Separate Shower, Walk-In Closet(s), Pantry
- Flooring: Laminate, Tile
- Attic: None
- Has fireplace: No
- Fireplace features: None
Interior area
- Total interior livable area: 2,287 sqft
Video & virtual tour
Property
Parking
- Total spaces: 3
- Parking features: Detached Carport
- Carport spaces: 3
Features
- Levels: One
- Stories: 1
- Patio & porch: Covered, Patio
- Exterior features: Covered Patio, Private Yard
- Pool features: None
- Fencing: Back Yard
- View description: None
- Body of water: None
Lot
- Size: 9,191 Square Feet
Details
- Parcel number: 82971
Construction
Type & style
- Home type: SingleFamily
- Architectural style: Ranch,Traditional
- Property subtype: Single Family Residence
Materials
- Masonry
- Foundation: Pillar/Post/Pier
- Roof: Metal
Condition
- Resale
- Year built: 1974
Utilities & green energy
- Sewer: Public Sewer
- Water: Public
- Utilities for property: High Speed Internet Available
Community & HOA
Community
- Features: None
- Subdivision: Puckett
HOA
- Has HOA: No
Location
- Region: Elgin
Financial & listing details
- Price per square foot: $153/sqft
- Date on market: 7/10/2026
- Cumulative days on market: 100 days
- Listing agreement: Exclusive Right To Sell
- Listing terms: Cash,Conventional,FHA,USDA Loan
Estimated market value
Not available
Estimated sales range
Not available
Not available
Price history
| Date | Event | Price |
|---|---|---|
| 8/28/2026 | Price change | $349,000-3.1%$153/sqft |
Source:  Unlock MLS #9776219 Report a problem Unlock MLS #9776219 Report a problem | ||
| 7/21/2026 | Price change | $360,000-1.6%$157/sqft |
Source: Unlock MLS #9776219 Report a problem | ||
| 6/25/2026 | Listed for sale | $366,000$160/sqft |
Source: Unlock MLS #9776219 Report a problem | ||
Public tax history
Tax history is unavailable.
Monthly payment
Est. payment
Payment breakdown
Explore the cost of this home by adjusting the details. Changes won't be saved.Climate risks
Neighborhood: 78621
Nearby schools
Schools provided by the listing agent
- Elementary: Booker T. Washington ELEM
- Middle: Elgin Middle School
- High: Elgin High School
- District: Elgin ISD
Source: Central Texas MLS. This data may not be complete. We recommend contacting the local school district to confirm school assignments for this home.
Similar homes
- $295,0003 bd2 ba1.8k sqft1114 W 2nd St, Elgin, TX 78621Active

 MLS ID #8045317, Bryan Lawhorn, All City Real Estate Ltd. Co. Unlock MLS
 - $435,0003 bd2 ba2k sqft307 W 4th St, Elgin, TX 78621Active
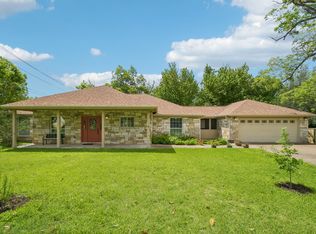 MLS ID #1648730, Jeanette Shelby, Jeanette Shelby, Realtors. Unlock MLS
 - $499,9003 bd2 ba2.6k sqft1102 N Avenue F, Elgin, TX 78621Active
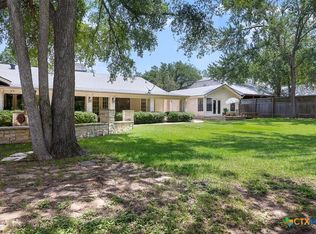
 MLS ID #619287, Kelly D. Koenning, Jeanette Shelby, Realtors. Central Texas MLS
 - $369,0004 bd3 ba2k sqft421 Las Lomas Dr, Elgin, TX 78621Active
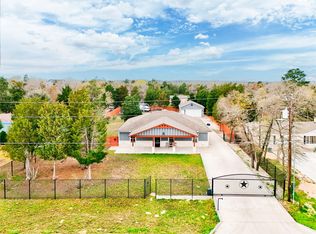 MLS ID #7190861, Tomas Padroni, Dash Realty. Unlock MLS
 - $290,0003 bd1 ba1.7k sqft365 HIGHWAY 95 S, Elgin, TX 78621For Sale
 MLS ID #1967692, Yvonne Garza TREC #695611, Real Broker, LLC. LERA MLS
 - $295,0003 bd3 ba1.6k sqft204 W Point Way, Elgin, TX 78621For SaleMLS ID #1991133, Tyler Willmann TREC #553857, Keller Williams City-View. LERA MLS
- $325,0003 bd3 ba2.3k sqft1405 Southwood Hills Dr, Taylor, TX 76574ActiveMLS ID #7361291, Chris Watters, Watters International Realty. Unlock MLS
- $329,0004 bd2 ba2.5k sqft423 Fm 1441, Bastrop, TX 78602ActiveMLS ID #3764174, Jose Robles, eXp Realty, LLC. Unlock MLS
- $349,0003 bd2 ba1.5k sqft7401 Chisos Pass, Austin, TX 78724ActiveMLS ID #3197661, Joy Smith, Compass RE Texas, LLC. Unlock MLS
- $384,0004 bd3 ba2.4k sqft17807 Deren Cv, Pflugerville, TX 78660ActiveMLS ID #6303342, Joni Castillo, LPT Realty, LLC. Unlock MLS
- $499,0004 bd3 ba2.2k sqft171 N Pin Oak Xing, Elgin, TX 78621ActiveMLS ID #1780572, Christopher Pena, The Agency Austin, LLC. Unlock MLS
- $399,9994 bd2 ba2.3k sqft410 N Burnet St, Manor, TX 78653ActiveMLS ID #3988911, Marisa Hernandez, Berkshire Hathaway TX Realty. Unlock MLS
- $345,0003 bd2 ba2k sqft20004 Canterwood Ln, Pflugerville, TX 78660ActiveMLS ID #3022300, Janessa Tomberlin, JBGoodwin REALTORS WL. Unlock MLS
- $344,9003 bd2 ba1.8k sqft18717 Leigh Ln, Pflugerville, TX 78660ActiveMLS ID #4250465, Bhushan Karle, Central Metro Realty. Unlock MLS
- $329,7503 bd2 ba2k sqft11737 Rydalwater Ln, Austin, TX 78754ActiveMLS ID #3630145, Bertha Godinez, All City Real Estate Ltd. Co. Unlock MLS
- $315,0004 bd2 ba1.3k sqft11313 Barns Trl, Austin, TX 78754ActiveMLS ID #5216533, Hanalei Myers, Coldwell Banker Realty. Unlock MLS
- $349,5003 bd2 ba1.4k sqft112 Mahalua Ln, Bastrop, TX 78602ActiveMLS ID #5948430, Lori Haring, Lori Haring Realty. Unlock MLS
- $345,8003 bd2 ba1.6k sqft11901 Oak Trl, Austin, TX 78753ActiveMLS ID #2851265, Jose Chaidez, Pure Realty. Unlock MLS
- $334,9903 bd3 ba2.1k sqft11701 Jackson Falls Way, Manor, TX 78653ActiveMLS ID #9980103, Shannon Petricka, Phillips & Associates Realty. Unlock MLS
- $345,0004 bd2 ba2k sqft801 Brown Dr, Pflugerville, TX 78660ActiveMLS ID #7328721, Maria Casillas, Realty Exchange. Unlock MLS
