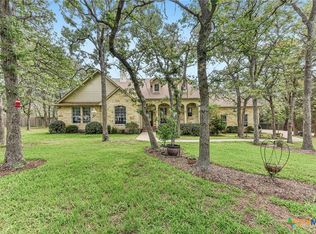
Come discover the space, privacy, and versatility this beautiful Elgin-area home has to offer! Ideally situated between Bastrop and Elgin, only minutes from Tesla, this property offers the perfect blend of peaceful country living and convenient access to nearby amenities. Set on almost 6 acres, the property features a beautifully manicured lawn, an automatic gated entry, a fenced backyard, and plenty of land extending beyond the backyard to create an exceptional sense of privacy. The spacious 2,908 square foot home offers 4 bedrooms and 3 bathrooms, along with a dedicated laundry room and office space. Recent updates include fresh interior paint and new flooring throughout, with no carpet anywhere in the home. The primary suite is a true retreat, featuring a generously sized walk-in closet that is sure to impress. A secondary bedroom offers incredible flexibility and could easily serve as a second primary suite, guest suite, or private retreat, complete with its own bathroom. And for those needing serious workspace or storage, the 2,400-square-foot insulated workshop provides an incredible opportunity for hobbies, equipment, or project needs. Equipped with features such as a 200 amp/220 volt service, A/C, office space, overhead storage, tons of counter space, and storage in floor and wall cabinets. Rustic barn tin covers most inside walls. Skylights and additional overhead lighting offer visibility and a bright, welcoming workspace. Another added feature is the 12’x14’ overhead door large enough for RV/travel trailer access. With expansive acreage, thoughtful updates, flexible living spaces, a massive workshop, and privacy that's hard to find, this property is truly one you don't want to miss!
Active
$845,000
3060 Fm 1704, Elgin, TX 78621
4beds
2,908sqft
Single Family Residence
Built in 2004
5.86 Acres Lot
$-- Zestimate®
$291/sqft
$-- HOA
What's special
Office spaceBeautifully manicured lawnFresh interior paintNew flooring throughoutFlexible living spacesGenerously sized walk-in closetExpansive acreage
- 42 days
- 346
- 39
Likely to sell faster than
Zillow last checked:
Listing updated:
Listed by:
Crystal Taylor (512) 775-3101,
Realty One Group Prosper (512) 523-5663
Source: Unlock MLS,MLS#: 4761702
Facts & features
Interior
Bedrooms & bathrooms
- Bedrooms: 4
- Bathrooms: 3
- Full bathrooms: 3
- Main level bedrooms: 4
Primary bedroom
- Features: Ceiling Fan(s), Tray Ceiling(s), Walk-In Closet(s)
- Level: Main
Kitchen
- Features: Kitchn - Breakfast Area, Breakfast Bar, Open to Family Room, Pantry
- Level: Main
Heating
- Central
Cooling
- Central Air
Appliances
- Included: Cooktop, Dishwasher, Disposal, Gas Range
Features
- Ceiling Fan(s), Double Vanity, Entrance Foyer, French Doors, Kitchen Island, Open Floorplan, Pantry, Primary Bedroom on Main, Walk-In Closet(s)
- Flooring: Tile, Vinyl
- Windows: Drapes
- Number of fireplaces: 1
- Fireplace features: Family Room
Interior area
- Total interior livable area: 2,908 sqft
Property
Parking
- Total spaces: 2
- Parking features: Additional Parking, Attached Carport, Driveway, Electric Gate, Garage, Paved, Private
- Attached garage spaces: 2
Accessibility
- Accessibility features: None
Features
- Levels: One
- Stories: 1
- Patio & porch: Covered, Front Porch, Patio, Rear Porch
- Exterior features: Private Yard
- Has private pool: Yes
- Pool features: Above Ground
- Fencing: Back Yard, Front Yard, Full, Gate
- View description: None
- Waterfront features: None
Lot
- Size: 5.86 Acres
- Features: Landscaped
Details
- Additional structures: Workshop
- Parcel number: 84254
- Special conditions: Standard
Construction
Type & style
- Home type: SingleFamily
- Property subtype: Single Family Residence
Materials
- Foundation: Slab
- Roof: Shingle
Condition
- Resale
- New construction: No
- Year built: 2004
Utilities & green energy
- Sewer: Aerobic Septic
- Water: Private
- Utilities for property: Electricity Available, Propane, Water Available
Community & HOA
Community
- Features: None
- Subdivision: Towering Oaks Estates Two
HOA
- Has HOA: No
Location
- Region: Elgin
Financial & listing details
- Price per square foot: $291/sqft
- Tax assessed value: $747,952
- Annual tax amount: $14,513
- Date on market: 9/1/2026
- Listing terms: Cash,Conventional,FHA,VA Loan
- Electric utility on property: Yes
Estimated market value
Not available
Estimated sales range
Not available
Not available
Price history
| Date | Event | Price |
|---|---|---|
| 9/1/2026 | Listed for sale | $845,000-2%$291/sqft |
Source:  Unlock MLS #4761702 Report a problem Unlock MLS #4761702 Report a problem | ||
| 2/20/2023 | Listing removed | -- |
Source: Unlock MLS #4183401 Report a problem | ||
| 11/19/2022 | Price change | $862,500-0.9%$297/sqft |
Source: Unlock MLS #4183401 Report a problem | ||
| 11/1/2022 | Price change | $870,000-0.6%$299/sqft |
Source: Unlock MLS #4183401 Report a problem | ||
| 10/6/2022 | Price change | $875,000-2.8%$301/sqft |
Source: Unlock MLS #4183401 Report a problem | ||
| 8/28/2022 | Price change | $900,000-2.7%$309/sqft |
Source: Unlock MLS #4183401 Report a problem | ||
| 7/25/2022 | Listed for sale | $925,000$318/sqft |
Source: Unlock MLS #4183401 Report a problem | ||
Public tax history
| Year | Property taxes | Tax assessment |
|---|---|---|
| 2025 | $12,793 -2.8% | $747,952 -6.1% |
| 2024 | $13,163 +4.2% | $796,579 +3% |
| 2023 | $12,631 -6.6% | $773,720 +9.5% |
| 2022 | $13,520 +13.7% | $706,556 +24.3% |
| 2021 | $11,887 +8.6% | $568,453 +11.8% |
| 2020 | $10,950 +13.4% | $508,612 +10.6% |
| 2018 | $9,659 +10.6% | $459,791 +17.4% |
| 2016 | $8,732 +53.4% | $391,489 +11.5% |
| 2015 | $5,692 | $351,120 +45.2% |
| 2014 | $5,692 | $241,863 -2% |
| 2013 | -- | $246,836 +0% |
| 2011 | -- | $246,758 -2.9% |
| 2010 | -- | $254,169 +0% |
| 2009 | -- | $254,145 +0% |
| 2008 | -- | $254,116 +3% |
| 2007 | -- | $246,716 +16% |
| 2006 | -- | $212,644 |
Find assessor info on the county website
Monthly payment
Est. payment
Payment breakdown
Explore the cost of this home by adjusting the details. Changes won't be saved.Climate risks
Neighborhood: 78621
Nearby schools
Schools provided by the listing agent
- Elementary: Elgin
- Middle: Elgin
- High: Elgin
- District: Elgin ISD
Source: Unlock MLS. This data may not be complete. We recommend contacting the local school district to confirm school assignments for this home.
Similar homes
- $905,0004 bd4 ba4k sqft197 Elm Wood Dr, Elgin, TX 78621Active

 MLS ID #2816082, Edward Flores, Twelve Rivers Realty. Unlock MLS
 - $662,0004 bd3 ba3k sqft109 Elm Wood Dr, Elgin, TX 78621Active
 MLS ID #625909, Pamela Harkins, Keller Williams Realty Northwest. Central Texas MLS
 - $749,9004 bd3 ba2.9k sqft138 Wood Hollow Ct, Bastrop, TX 78602Active
 MLS ID #3693354, Zia Lowe, RE/MAX Bastrop Area. Unlock MLS
 - $800,0003 bd3 ba2.8k sqft142 JOSHUA SMITH LN, Bastrop, TX 78602For Sale

 MLS ID #2013296, David Beere TREC #613871, Texas Premier Realty. LERA MLS
 - $799,9503 bd3 ba2.4k sqft1133 Fm 20, Cedar Creek, TX 78612ActiveMLS ID #7296043, Scott Hamilton, JPAR Austin. Unlock MLS
- $595,0005 bd2 ba2.4k sqft191 Jordan Ln, Elgin, TX 78621ActiveMLS ID #9833064, Karina Vazquez, All City Real Estate Ltd. Co. Unlock MLS
- $717,0004 bd3 ba2.9k sqft189 Moccasin Cyn, Cedar Creek, TX 78612ActiveMLS ID #7525880, Frank Rainosek, RE/MAX Bastrop Area. Unlock MLS
- $825,0003 bd3 ba3.5k sqft245 Chisholm Trl, Bastrop, TX 78602For SaleMLS ID #2021756, Teresa Johnson TREC #697336, Epique Realty LLC. LERA MLS
- $499,9993 bd2 ba1.7k sqft260 Dickerson Ln, Elgin, TX 78621ActiveMLS ID #5434153, Russ Cullum, Serhant Texas, LLC. Unlock MLS
- $659,0003 bd2 ba1.5k sqft437 Balch Rd, Elgin, TX 78621ActiveMLS ID #7575830, Christain Conner, All City Real Estate Ltd. Co. Unlock MLS
- $695,0003 bd3 ba2.5k sqft153 Pleasant Grove Rd, Elgin, TX 78621ActiveMLS ID #5694147, Jamie Church, eXp Realty, LLC. Unlock MLS
- $644,0003 bd3 ba2k sqft446 Roemer Rd, Elgin, TX 78621ActiveMLS ID #8774102, Sherry LeBlanc, Love Street Realty, LLC. Unlock MLS
- $565,0003 bd3 ba2.4k sqft768 Upper Elgin River Rd, Elgin, TX 78621ActiveMLS ID #5928534, Lyndsay Villa, All City Real Estate Ltd. Co. Unlock MLS
- $784,9903 bd3 ba2.9k sqft380 Woodlands Dr, Bastrop, TX 78602ActiveMLS ID #2798795, Kenny Timerman, All City Real Estate Ltd. Co. Unlock MLS
- $599,9004 bd3 ba3.1k sqft149 Spanish Oak Trl, Elgin, TX 78621ActiveMLS ID #4984840, Richard Hernandez, Gullwing Partners LLC. Unlock MLS
- $749,9003 bd3 ba2.9k sqft368 Woodlands Dr, Bastrop, TX 78602ActiveMLS ID #9750901, Kenny Timerman, All City Real Estate Ltd. Co. Unlock MLS
- $689,9994 bd4 ba3.7k sqft181 Pecos St, Cedar Creek, TX 78612ActiveMLS ID #2348212, Lynn Tegtmeyer, All City Real Estate Ltd. Co. Unlock MLS
- $648,0004 bd3 ba2.8k sqft117 Hornsby Trl, Bastrop, TX 78602ActiveMLS ID #625092, Liana Walker, Epique Realty LLC. Central Texas MLS
- $805,0004 bd4 ba2.5k sqft19205 Saint Raguel Rd, Manor, TX 78653ActiveMLS ID #2846471, Kaylee Lumsden, Compass RE Texas, LLC. Unlock MLS
- $910,0004 bd4 ba2.3k sqft14520 Bois D Arc Ln, Manor, TX 78653ActiveMLS ID #3265960, Mahender Jakkula, REKonnection, LLC. Unlock MLS
