Escape to your own private retreat at 197 Elm Wood Drive in Elgin, where peaceful country living meets exceptional space and functionality. Nestled on 2.613 wooded acres, this beautifully designed 4-bedroom, 4-bathroom home offers the perfect balance of privacy, comfort, and versatility, all surrounded by mature trees that create a secluded, park-like setting. Inside, you'll find a thoughtfully designed floor plan featuring a spacious primary suite on the main level, providing both convenience and privacy. The heart of the home is the expansive kitchen, complete with abundant cabinetry, generous counter space, and a large walk-in pantry—ideal for everyday living and effortless entertaining. The kitchen flows seamlessly into the inviting living room, where a cozy fireplace creates the perfect gathering space. Each of the home's generously sized bedrooms offers ample room to unwind, while the bathrooms feature spacious walk-in showers designed with both comfort and style in mind. Upstairs, a versatile loft provides endless possibilities as a home office, media room, game room, or potential fifth bedroom to suit your lifestyle. Step outside and experience your own backyard oasis. The beautifully landscaped grounds surround a sparkling pool, while the expansive covered porch and built-in outdoor grill create the ideal setting for relaxing evenings, weekend gatherings, and year-round entertaining. Car enthusiasts, hobbyists, and those needing additional workspace will appreciate the incredible garage capacity. The attached garage offers 2 parking spaces, while a separate detached garage provides 12 additional garage bays, delivering exceptional storage, workshop potential, or room for recreational vehicles and equipment. Offering the tranquility of country living with thoughtfully designed indoor and outdoor spaces, 197 Elm Wood Drive is a rare opportunity to own a private estate that combines comfort, versatility, and endless possibilities.
Active
Price cut: $20K (9/10)
$905,000
197 Elm Wood Dr, Elgin, TX 78621
4beds
4,036sqft
Single Family Residence
Built in 2000
2.61 Acres Lot
$-- Zestimate®
$224/sqft
$44/mo HOA
What's special
Sparkling poolCozy fireplaceVersatile loftBeautifully landscaped groundsBuilt-in outdoor grillIncredible garage capacitySecluded park-like setting
- 82 days
- 146
- 5
Zillow last checked:
Listing updated:
Listed by:
Edward Flores (512) 529-6515,
Twelve Rivers Realty (512) 588-1453
Source: Unlock MLS,MLS#: 2816082
Facts & features
Interior
Bedrooms & bathrooms
- Bedrooms: 4
- Bathrooms: 4
- Full bathrooms: 4
- Main level bedrooms: 3
Heating
- Central
Cooling
- Ceiling Fan(s), Central Air
Appliances
- Included: Built-In Oven(s), Dishwasher, Dryer, Microwave, Oven, Refrigerator, Washer
Features
- Breakfast Bar, Built-in Features, Ceiling Fan(s), Crown Molding, Double Vanity, Eat-in Kitchen, Entrance Foyer, Kitchen Island, Multiple Dining Areas, Multiple Living Areas, Natural Woodwork, Pantry, Primary Bedroom on Main, Walk-In Closet(s)
- Flooring: Carpet, Tile, Wood
- Windows: Blinds
- Number of fireplaces: 1
- Fireplace features: Family Room
Interior area
- Total interior livable area: 4,036 sqft
Video & virtual tour
Property
Parking
- Total spaces: 14
- Parking features: See Remarks, Driveway, Garage
- Garage spaces: 14
Accessibility
- Accessibility features: None
Features
- Levels: Two
- Stories: 2
- Patio & porch: Covered, Front Porch, Patio, Rear Porch
- Exterior features: Lighting, Outdoor Grill, Private Yard
- Has private pool: Yes
- Pool features: In Ground, Outdoor Pool
- Fencing: Wire
- Has view: Yes
- View description: Trees/Woods
- Waterfront features: None
Lot
- Size: 2.61 Acres
- Features: Back Yard, Cul-De-Sac, Front Yard, Landscaped, Many Trees
Details
- Additional structures: Garage(s)
- Parcel number: 80004
- Special conditions: Estate
Construction
Type & style
- Home type: SingleFamily
- Property subtype: Single Family Residence
Materials
- Foundation: Slab
- Roof: Shingle
Condition
- Resale
- New construction: No
- Year built: 2000
Utilities & green energy
- Sewer: Septic Tank
- Water: See Remarks, Public
- Utilities for property: Electricity Available, Water Available
Community & HOA
Community
- Features: Common Grounds
- Subdivision: The Arbors At Dogwood Creek
HOA
- Has HOA: Yes
- Services included: Common Area Maintenance
- HOA fee: $532 annually
- HOA name: Goodwin Properties
Location
- Region: Elgin
Financial & listing details
- Price per square foot: $224/sqft
- Tax assessed value: $897,297
- Annual tax amount: $17,253
- Date on market: 7/23/2026
- Listing terms: Cash,Conventional,FHA,VA Loan
- Electric utility on property: Yes
Estimated market value
Not available
Estimated sales range
Not available
Not available
Price history
| Date | Event | Price |
|---|---|---|
| 9/10/2026 | Price change | $905,000-2.2%$224/sqft |
Source:  Unlock MLS #2816082 Report a problem Unlock MLS #2816082 Report a problem | ||
| 8/14/2026 | Price change | $925,000-2.6%$229/sqft |
Source: Unlock MLS #2816082 Report a problem | ||
| 7/23/2026 | Listed for sale | $950,000$235/sqft |
Source: Unlock MLS #2816082 Report a problem | ||
Public tax history
| Year | Property taxes | Tax assessment |
|---|---|---|
| 2025 | -- | $897,297 -8% |
| 2024 | -- | $975,154 +10% |
| 2023 | -- | $886,504 +10% |
| 2022 | -- | $805,913 +10% |
| 2021 | -- | $732,648 +7.1% |
| 2020 | -- | $683,901 +8.2% |
| 2018 | $10,634 | $632,228 +1% |
| 2017 | $10,634 +1.5% | $626,119 +10% |
| 2016 | $10,479 +0.5% | $569,199 +10% |
| 2015 | $10,427 | $517,454 +5.6% |
| 2014 | $10,427 | $489,801 -2.1% |
| 2013 | -- | $500,327 +5.2% |
| 2011 | -- | $475,749 -3.8% |
| 2010 | -- | $494,405 |
| 2009 | -- | $494,405 +0.7% |
| 2008 | -- | $490,777 +4.3% |
| 2007 | -- | $470,586 +32.1% |
| 2006 | -- | $356,136 |
Find assessor info on the county website
Monthly payment
Est. payment
Payment breakdown
Explore the cost of this home by adjusting the details. Changes won't be saved.Climate risks
Neighborhood: 78621
Nearby schools
Schools provided by the listing agent
- Elementary: Booker T Washington
- Middle: Elgin
- High: Elgin
- District: Elgin ISD
Source: Unlock MLS. This data may not be complete. We recommend contacting the local school district to confirm school assignments for this home.

Similar homes
- $662,0004 bd3 ba3k sqft109 Elm Wood Dr, Elgin, TX 78621Active
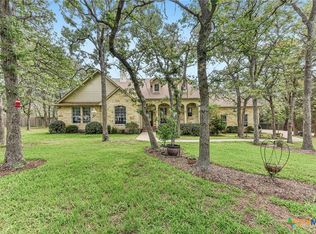
 MLS ID #625909, Pamela Harkins, Keller Williams Realty Northwest. Central Texas MLS
 - $595,0005 bd2 ba2.4k sqft191 Jordan Ln, Elgin, TX 78621Active
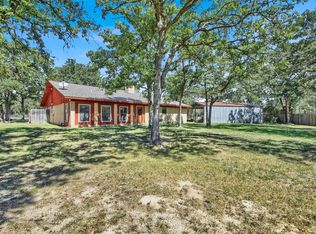
 MLS ID #9833064, Karina Vazquez, All City Real Estate Ltd. Co. Unlock MLS
 - $599,9004 bd3 ba3.1k sqft149 Spanish Oak Trl, Elgin, TX 78621Active
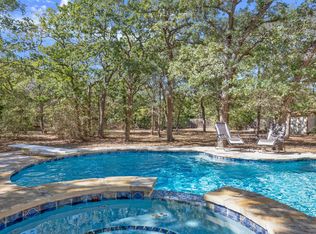 MLS ID #4984840, Richard Hernandez, Gullwing Partners LLC. Unlock MLS
 - $845,0004 bd3 ba2.9k sqft3060 Fm 1704, Elgin, TX 78621Active
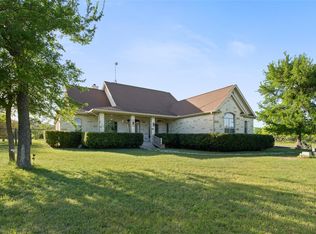 MLS ID #4761702, Crystal Taylor, Realty One Group Prosper. Unlock MLS
 - $530,0005 bd3 ba3.5k sqft111 Post Oak Dr, Elgin, TX 78621ActiveMLS ID #7561625, Anne Weatherby, Pure Realty. Unlock MLS
- $525,0004 bd3 ba2.2k sqft202 Cedar Hills Dr, Elgin, TX 78621ActiveMLS ID #617311, Malita Jones, Sky Realty. Central Texas MLS
- $695,0003 bd3 ba2.5k sqft153 Pleasant Grove Rd, Elgin, TX 78621ActiveMLS ID #5694147, Jamie Church, eXp Realty, LLC. Unlock MLS
- $895,0003 bd3 ba3.1k sqft407 Country Ln, Mc Dade, TX 78650ActiveMLS ID #6982079, Jeanette Shelby, Jeanette Shelby, Realtors. Unlock MLS
- $700,0005 bd3 ba2.3k sqft541 Hidden Oaks Dr, Elgin, TX 78621ActiveMLS ID #5084567, Ashley Coombs, Orchard Brokerage. Unlock MLS
- $644,0003 bd3 ba2k sqft446 Roemer Rd, Elgin, TX 78621ActiveMLS ID #8774102, Sherry LeBlanc, Love Street Realty, LLC. Unlock MLS
- $999,5003 bd3 ba2.7k sqft1610 County Road 463, Elgin, TX 78621ActiveMLS ID #8118552, Mary Merrell, Keller Williams Realty. Unlock MLS
- $1,300,0005 bd7 ba5.8k sqft1092 Fm 3000, Elgin, TX 78621ActiveMLS ID #5652736, Evan Downey, EXP REALTY. Unlock MLS
- $1,275,0004 bd4 ba3.8k sqft948 Upper Elgin River Rd, Elgin, TX 78621ActiveMLS ID #2389666, Chris Watters, Watters International Realty. Unlock MLS
- $739,9905 bd4 ba3.5k sqft20808 Sandy Brown Ln, Webberville, TX 78621ActiveMLS ID #5853320, Jesse Gomez, Texus Realty. Unlock MLS
- $825,0003 bd3 ba3.5k sqft245 Chisholm Trl, Bastrop, TX 78602For Sale
 MLS ID #2021756, Teresa Johnson TREC #697336, Epique Realty LLC. LERA MLS
 - $910,0004 bd4 ba2.3k sqft14520 Bois D Arc Ln, Manor, TX 78653ActiveMLS ID #3265960, Mahender Jakkula, REKonnection, LLC. Unlock MLS
- $849,0004 bd3 ba2.8k sqft328 Apache Pass, Hutto, TX 78634ActiveMLS ID #9965917, Kelley Blamey, eXp Realty, LLC. Unlock MLS
- $565,0003 bd3 ba2.4k sqft768 Upper Elgin River Rd, Elgin, TX 78621ActiveMLS ID #5928534, Lyndsay Villa, All City Real Estate Ltd. Co. Unlock MLS
- $749,9004 bd3 ba2.9k sqft138 Wood Hollow Ct, Bastrop, TX 78602ActiveMLS ID #3693354, Zia Lowe, RE/MAX Bastrop Area. Unlock MLS
- $788,5004 bd1 ba2.8k sqft2187 Highway 290 E, Mc Dade, TX 78650ActiveMLS ID #4282428, Joelle Lively, eXp Realty, LLC. Unlock MLS
