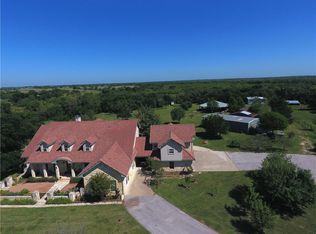
This exceptional 10-acre hospitality and event property, minutes from Elgin and less than an hour from downtown Austin, offers a rare opportunity for investors, event operators, hospitality groups, churches, nonprofits, retreat providers, or entrepreneurs seeking a turnkey venue with multiple income possibilities.The 5,800+ sq. ft. main residence is designed for large gatherings and overnight accommodations. The walk-out lower level features a commercial kitchen, expansive gathering space, masonry fireplace, and multiple restrooms, making it ideal for weddings, receptions, retreats, corporate events, celebrations, and meetings. Multiple private suites and separate living areas comfortably accommodate guests, bridal parties, retreat leaders, or staff.Additional improvements include a detached garage apartment for extra lodging, an insulated workshop for storage or operations, and equestrian amenities including a barn, horse stalls, and covered round pen, creating opportunities for western-themed weddings, equestrian events, and riding programs. A private well and substantial rainwater collection system support efficient operations. The scenic grounds feature mature trees, open pasture, beautiful views, and ample space for outdoor ceremonies, reception tents, wellness retreats, festivals, photography, and future expansion. Guests enjoy a peaceful destination setting with convenient access to the Austin metro area. Potential uses include a wedding and event venue, corporate, church, or wellness retreat center, boutique lodging or bed and breakfast (subject to approvals), short-term rental destination, family compound, multigenerational estate, equestrian facility, or educational or nonprofit retreat campus. Properties offering this combination of event infrastructure, overnight accommodations, equestrian amenities, and proximity to Austin are increasingly rare. Buyer should independently verify zoning, permitting requirements, and suitability for intended use.
Active
$1,300,000
1092 Fm 3000, Elgin, TX 78621
5beds
5,816sqft
Single Family Residence
Built in 2006
10 Acres Lot
$1,231,200 Zestimate®
$224/sqft
$-- HOA
What's special
Masonry fireplaceWalk-out lower levelCommercial kitchenExpansive gathering spaceMultiple restroomsMultiple private suitesSubstantial rainwater collection system
- 75 days
- 160
- 9
Zillow last checked:
Listing updated:
Listed by:
Evan Downey (949) 933-7807,
EXP REALTY (888) 519-7431,
Drew Roicki (210) 843-4701,
eXp Realty LLC
Source: Unlock MLS,MLS#: 5652736
Facts & features
Interior
Bedrooms & bathrooms
- Bedrooms: 5
- Bathrooms: 7
- Full bathrooms: 4
- 1/2 bathrooms: 3
- Main level bedrooms: 3
Heating
- Central, Heat Pump
Cooling
- Central Air
Appliances
- Included: Built-In Oven(s), Convection Oven, Dishwasher, Disposal, Microwave, Oven
Features
- Double Vanity, Granite Counters, High Ceilings, In-Law Floorplan, Primary Bedroom on Main, Walk-In Closet(s), Interior Steps, Multiple Living Areas, Multiple Dining Areas, Study/Home Office
- Flooring: Carpet, Tile, Wood
- Windows: Window Treatments
- Number of fireplaces: 2
- Fireplace features: Family Room, See Remarks
Interior area
- Total interior livable area: 5,816 sqft
Property
Parking
- Total spaces: 3
- Parking features: Detached, Door-Multi, Garage Door Opener, Garage Faces Side
- Garage spaces: 3
Accessibility
- Accessibility features: None
Features
- Levels: Two
- Stories: 2
- Patio & porch: Patio
- Exterior features: Balcony, RV Hookup
- Pool features: None
- Spa features: None
- Fencing: Fenced, Livestock
- Has view: Yes
- View description: Trees/Woods
- Waterfront features: None
Lot
- Size: 10 Acres
- Features: Level, Public Maintained Road, Sloped Down, Many Trees, Trees-Medium (20 Ft - 40 Ft), Trees-Moderate
Details
- Additional structures: Barn(s), Outbuilding, Shed(s), Storage, Workshop, See Remarks
- Parcel number: R12869
- Special conditions: Standard
- Horses can be raised: Yes
Construction
Type & style
- Home type: SingleFamily
- Property subtype: Single Family Residence
Materials
- Foundation: Slab, See Remarks
- Roof: Tile
Condition
- Resale
- New construction: No
- Year built: 2006
Utilities & green energy
- Sewer: Septic Tank
- Water: Private, Well
- Utilities for property: Electricity Available, Phone Connected, Propane
Community & HOA
Community
- Features: None
- Subdivision: Glasscock, George J
HOA
- Has HOA: No
Location
- Region: Elgin
Financial & listing details
- Price per square foot: $224/sqft
- Tax assessed value: $1,709,193
- Annual tax amount: $36,709
- Date on market: 7/10/2026
- Listing terms: Cash,Conventional,FHA,VA Loan
- Electric utility on property: Yes
Estimated market value
$1,231,200
$1.17M - $1.29M
$4,600/mo
Price history
| Date | Event | Price |
|---|---|---|
| 7/10/2026 | Listed for sale | $1,300,000-13%$224/sqft |
Source:  Unlock MLS #5652736 Report a problem Unlock MLS #5652736 Report a problem | ||
| 4/29/2026 | Listing removed | $1,495,000$257/sqft |
Source: eXp Realty #2128979 Report a problem | ||
| 10/17/2025 | Price change | $1,495,000-9.4%$257/sqft |
Source:  Central Texas MLS #593602 Report a problem Central Texas MLS #593602 Report a problem | ||
| 9/25/2025 | Listed for sale | $1,650,000-5.3%$284/sqft |
Source: Central Texas MLS #593602 Report a problem | ||
| 9/16/2025 | Listing removed | $1,742,990$300/sqft |
Source: Unlock MLS #1424060 Report a problem | ||
| 8/27/2025 | Price change | $1,742,990-3.2%$300/sqft |
Source: Unlock MLS #1424060 Report a problem | ||
| 8/13/2025 | Price change | $1,799,9000%$309/sqft |
Source: Unlock MLS #1424060 Report a problem | ||
| 8/13/2025 | Price change | $1,799,990-5.3%$309/sqft |
Source: Central Texas MLS #563914 Report a problem | ||
| 7/5/2025 | Price change | $1,899,995-5%$327/sqft |
Source: Central Texas MLS #563914 Report a problem | ||
| 6/2/2025 | Price change | $1,999,995-4.8%$344/sqft |
Source: Central Texas MLS #563014 Report a problem | ||
| 5/10/2025 | Price change | $2,099,995-4.5%$361/sqft |
Source: Central Texas MLS #563014 Report a problem | ||
| 2/10/2025 | Price change | $2,199,9950%$378/sqft |
Source: Central Texas MLS #563914 Report a problem | ||
| 11/22/2024 | Listed for sale | $2,200,000$378/sqft |
Source: Unlock MLS #1424060 Report a problem | ||
Public tax history
| Year | Property taxes | Tax assessment |
|---|---|---|
| 2025 | -- | $1,709,193 -4.1% |
| 2024 | -- | $1,782,821 +1.1% |
| 2023 | -- | $1,762,782 -11.2% |
| 2022 | -- | $1,984,581 +51.6% |
| 2021 | -- | $1,309,367 |
Find assessor info on the county website
Monthly payment
Est. payment
Payment breakdown
Explore the cost of this home by adjusting the details. Changes won't be saved.Climate risks
Neighborhood: 78621
Nearby schools
Schools provided by the listing agent
- Elementary: Booker T Washington
- Middle: Elgin
- High: Elgin
- District: Elgin ISD
Source: Unlock MLS. This data may not be complete. We recommend contacting the local school district to confirm school assignments for this home.
Similar homes
- $1,275,0004 bd4 ba3.8k sqft948 Upper Elgin River Rd, Elgin, TX 78621Active
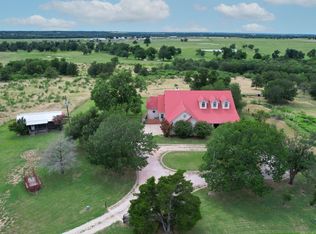
 MLS ID #2389666, Chris Watters, Watters International Realty. Unlock MLS
 - $662,0004 bd3 ba3k sqft109 Elm Wood Dr, Elgin, TX 78621Active
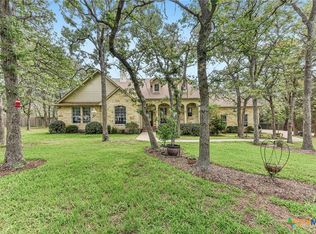
 MLS ID #625909, Pamela Harkins, Keller Williams Realty Northwest. Central Texas MLS
 - $905,0004 bd4 ba4k sqft197 Elm Wood Dr, Elgin, TX 78621Active
 MLS ID #2816082, Edward Flores, Twelve Rivers Realty. Unlock MLS
 - $1,254,0005 bd3 ba3.8k sqft15611 Giese Ln, Manor, TX 78653Active
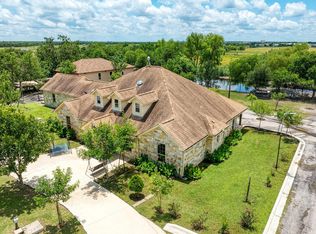 MLS ID #3208089, Julio Olvera, Olvera Bolton Properties. Unlock MLS
 - $1,299,9004 bd3 ba3.1k sqft741 Knobbs Rd, McDade, TX 78650ActiveMLS ID #7637634, Scott Bettersworth, Bettersworth Realty. Unlock MLS
- $1,700,0004 bd5 ba3.6k sqft2936 Fm 1704, Elgin, TX 78621ActiveMLS ID #1405471, Karen Frakes, Compass RE Texas, LLC. Unlock MLS
- $845,0004 bd3 ba2.9k sqft3060 Fm 1704, Elgin, TX 78621ActiveMLS ID #4761702, Crystal Taylor, Realty One Group Prosper. Unlock MLS
- $1,749,0003 bd4 ba2.9k sqft4140 County Road 467, Elgin, TX 78621ActiveMLS ID #6356475, Alexa Messer, Compass RE Texas, LLC. Unlock MLS
- $1,155,0003 bd3 ba2.9k sqft651 County Road 497, Taylor, TX 76574ActiveMLS ID #7842414, Brad Robbins, Top Notch Properties. Unlock MLS
- $1,149,0005 bd4 ba4k sqft7601 Nez Perce Trce, Manor, TX 78653ActiveMLS ID #7248018, Valerie DiFabio, Kuper Sotheby's Int'l Realty. Unlock MLS
- $1,150,0004 bd3 ba2.9k sqft10026 Fm 1660, Hutto, TX 78634ActiveMLS ID #8167738, Christina Roberto, Realty Texas LLC. Unlock MLS
- $755,0005 bd4 ba3.5k sqft20808 Sandy Brown Ln, Webberville, TX 78621ActiveMLS ID #5853320, Jesse Gomez, Texus Realty. Unlock MLS
- $895,0003 bd3 ba3.1k sqft407 Country Ln, Mc Dade, TX 78650ActiveMLS ID #6982079, Jeanette Shelby, Jeanette Shelby, Realtors. Unlock MLS
- $1,499,9993 bd2 ba3.3k sqft577 Herron Trl, McDade, TX 78650ActiveMLS ID #6299054, Taylor Homuth, Spyglass Realty. Unlock MLS
- $1,495,0006 bd4 ba3.4k sqft51 County Road 436, Thrall, TX 76578ActiveMLS ID #7961557, Robert Fischer, Keller Williams Realty Lone Star. Unlock MLS
- $1,100,0005 bd5 ba3.9k sqft104 Spring Valley St, Hutto, TX 78634ActiveMLS ID #5173280, Alan Duggins, Advantage Austin Properties. Unlock MLS
- $749,9996 bd3 ba3.2k sqft504 Perkins St, Bastrop, TX 78602ActiveMLS ID #2504929, Jacki Short, All City Real Estate Ltd. Co. Unlock MLS
- $999,9004 bd3 ba3.2k sqft142 Llano Ct, Cedar Creek, TX 78612ActiveMLS ID #4485205, Clay Byrne, Keller Williams Realty. Unlock MLS
- $1,399,0004 bd4 ba4.3k sqft1402 Church St, Bastrop, TX 78602ActiveMLS ID #7923250, Gary Schiff, Schiff Real Estate. Unlock MLS
