This 14-acre country estate features a spacious stucco hillside 3/2 residence and includes a versatile flex space suitable for use as an office or fourth bedroom. The interior showcases Saltio Mexican tile flooring, recessed lighting, raised ceilings. and a spacious & bright living area with built-in shelves and a wood-burning Heatilator fireplace. The kitchen provides ample counter and cabinet space. An open outdoor atrium designed for gatherings and outdoor dining is also accessible from the home. The covered front porch offers views of surrounding pastureland and a stocked aquifer pond. The property is cross-fenced with new five-strand barbed wire, supporting ongoing agricultural exemption through cattle operations. Additional amenities include an older mobile home, workshop attached to a red efficiency guest cabin, the greenhouse is fully equipped with electricity and water utilities, and the barn, featuring a dirt floor, accommodates farming equipment efficiently.
For sale
Price cut: $30K (9/13)
$815,000
179 Stiewert Ln, Paige, TX 78659
3beds
3,072sqft
Farm
Built in 1981
14.72 Acres Lot
$739,200 Zestimate®
$265/sqft
$-- HOA
What's special
Wood-burning heatilator fireplaceRecessed lightingBuilt-in shelvesRaised ceilings
- 112 days
- 147
- 16
Zillow last checked:
Listing updated:
Listed by:
Emily Siegmund TREC #0713624 979-716-9254,
Schultz Texas Properties
Source: HAR,MLS#: 87145915
Facts & features
Interior
Bedrooms & bathrooms
- Bedrooms: 3
- Bathrooms: 2
- Full bathrooms: 2
Primary bedroom
- Level: First
Bedroom
- Level: First
Bedroom
- Level: First
Kitchen
- Level: First
Heating
- Electric
Cooling
- Electric
Features
- Number of fireplaces: 1
- Fireplace features: Wood Burning
Interior area
- Total structure area: 3,072
- Total interior livable area: 3,072 sqft
Property
Parking
- Total spaces: 2
- Parking features: Driveway Gate, Attached
- Attached garage spaces: 2
Features
- Stories: 1
- Has view: Yes
- View description: Water
- Has water view: Yes
- Water view: Water
- Waterfront features: Pond
Lot
- Size: 14.72 Acres
- Features: Wooded, 10 Up to 15 Acres
- Topography: Sloping
Details
- Parcel number: 61490
Construction
Type & style
- Home type: SingleFamily
- Architectural style: Ranch,Spanish
- Property subtype: Farm
Materials
- Foundation: Slab
Condition
- New construction: No
- Year built: 1981
Utilities & green energy
- Sewer: Septic Tank
- Water: Public, Well
Community & HOA
Community
- Subdivision: Tom, John
Location
- Region: Paige
Financial & listing details
- Price per square foot: $265/sqft
- Tax assessed value: $627,356
- Annual tax amount: $1,512
- Date on market: 6/29/2026
- Listing terms: Cash,Conventional
- Road surface type: Gravel
Estimated market value
$739,200
$702,000 - $776,000
$2,531/mo
Price history
| Date | Event | Price |
|---|---|---|
| 9/13/2026 | Price change | $815,000-3.6%$265/sqft |
Source:  Unlock MLS #3511103 Report a problem Unlock MLS #3511103 Report a problem | ||
| 3/30/2026 | Price change | $845,000-5.9%$275/sqft |
Source: Unlock MLS #3511103 Report a problem | ||
| 2/4/2026 | Price change | $897,600-3%$292/sqft |
Source: Unlock MLS #3511103 Report a problem | ||
| 9/24/2025 | Listed for sale | $925,000$301/sqft |
Source: Unlock MLS #3511103 Report a problem | ||
Public tax history
| Year | Property taxes | Tax assessment |
|---|---|---|
| 2025 | $1,512 -70.1% | $627,356 -4.9% |
| 2024 | $5,055 +411.1% | $659,794 +11.3% |
| 2023 | $989 -50.1% | $592,928 +3.9% |
| 2022 | $1,980 +3% | $570,682 +33% |
| 2021 | $1,923 +0.7% | $429,196 0% |
| 2020 | $1,909 +1.8% | $429,328 +5.9% |
| 2018 | $1,875 | $405,393 |
Find assessor info on the county website
Monthly payment
Est. payment
Payment breakdown
Explore the cost of this home by adjusting the details. Changes won't be saved.Climate risks
Neighborhood: 78659
Nearby schools
Schools provided by the listing agent
- Elementary: Lost Pines Elementary School
- Middle: Bastrop Middle School
- High: Bastrop High School
Source: HAR. This data may not be complete. We recommend contacting the local school district to confirm school assignments for this home.
Similar homes
- $895,0003 bd3 ba3.1k sqft407 Country Ln, Mc Dade, TX 78650Active
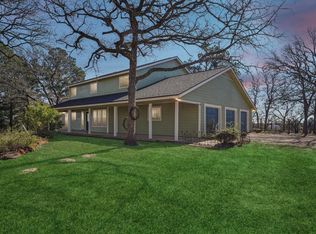
 MLS ID #6982079, Jeanette Shelby, Jeanette Shelby, Realtors. Unlock MLS
 - $850,0003 bd2 ba2k sqft107 Turner Ln, Paige, TX 78659Active
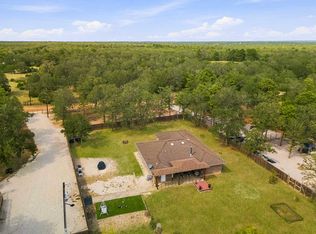 MLS ID #8237812, Zucel Rodriguez-Quiala, Moreland Properties. Unlock MLS
 - $875,0003 bd2 ba2.7k sqft2247 Old Highway 20, McDade, TX 78650Active
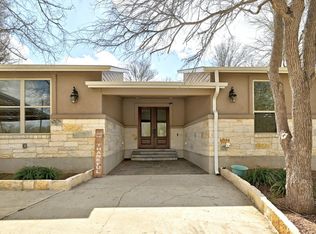 MLS ID #9648409, Blanca Garza, Team Price Real Estate. Unlock MLS
 - $999,9994 bd3 ba2.8k sqft3199 County Road 103, Paige, TX 78659Active
 MLS ID #1645352, Jacki Short, All City Real Estate Ltd. Co. Unlock MLS
 - $665,0003 bd2 ba1.9k sqft1080 League Line Rd, Paige, TX 78659ActiveMLS ID #7815730, Jenna Bennett, Levi Rodgers Real Estate Group. Unlock MLS
- $788,5004 bd1 ba2.8k sqft2187 Highway 290 E, Mc Dade, TX 78650ActiveMLS ID #4282428, Joelle Lively, eXp Realty, LLC. Unlock MLS
- $725,0004 bd2 ba2k sqft372 Hidden Oaks Dr, Elgin, TX 78621ActiveMLS ID #9090928, LJ John, Hart of Texas. Unlock MLS
- $699,0004 bd2 ba3k sqft1140 Private Road 8022, Lincoln, TX 78948ActiveMLS ID #4880601, Keith Bexley, Bexley Land & Cattle. Unlock MLS
- $845,0004 bd3 ba2.9k sqft3060 Fm 1704, Elgin, TX 78621ActiveMLS ID #4761702, Crystal Taylor, Realty One Group Prosper. Unlock MLS
- $745,0003 bd2 ba1.7k sqft119 Saddle Ct, Bastrop, TX 78602ActiveMLS ID #1236058, Josefina Lopez, Realty of America, LLC. Unlock MLS
- $775,0005 bd3 ba2.7k sqft118 Saddle Ct, Bastrop, TX 78602ActiveMLS ID #6206302, Gwena Parker, Realty of America, LLC. Unlock MLS
- $999,9904 bd3 ba2.1k sqft2015 E State Highway 21, Lincoln, TX 78948ActiveMLS ID #7254052, Angel Chancellor, MCLANE REALTY, LLC. Unlock MLS
- $795,0003 bd2 ba1.6k sqft681 County Road 474, Elgin, TX 78621ActiveMLS ID #4878561, Gabriel Bramlette, LPT Realty LLC - Ascend Group. Unlock MLS
- $850,0003 bd2 ba1.7k sqft935 Highway 21 E, Bastrop, TX 78602ActiveMLS ID #1326538, Taylor Homuth, Spyglass Realty. Unlock MLS
- $1,100,0003 bd3 ba1.9k sqft150 Turner Ln, Paige, TX 78659ActiveMLS ID #9054887, Laurie Loewen, Joe R. Stewart, REALTORS. Unlock MLS
- $675,0003 bd2 ba1.6k sqft319 Matthew Cv, Bastrop, TX 78602ActiveMLS ID #7540931, Robert Hinojosa, LPT Realty, LLC. Unlock MLS
- $725,0006 bd3 ba3.2k sqft504 Perkins St, Bastrop, TX 78602ActiveMLS ID #2504929, Jacki Short, All City Real Estate Ltd. Co. Unlock MLS
- $850,0004 bd2 ba2.3k sqft1601 County Road 463, Elgin, TX 78621ActiveMLS ID #5026327, Megan Behrens, Compass RE Texas, LLC. Unlock MLS
- $595,0005 bd2 ba2.4k sqft191 Jordan Ln, Elgin, TX 78621ActiveMLS ID #9833064, Karina Vazquez, All City Real Estate Ltd. Co. Unlock MLS
