Turn-key horse property on 10.5 acres! The property has multiple options for run-in shelters and a barn featuring two stalls with runs, feed room, wash rack and storage. Attached to the barn is a 30 amp hook up for your living quarter trailer to park. Three well-laid-out paddocks for easy rotation that includes a stall for each and a 4-horse free-flow exerciser along with a dedicated riding area. Two fenced and cross fenced improved pastures. A newly re-worked pond offering a natural water source for livestock and recreation. Improvements: security system with cameras, security lights, electric gate, metal shop with space for equipment, storage, or hobbies. Fences are smooth wire with one strand of electric wire ran by solar. The home also has solar panels for energy efficiency, all kitchen appliances, W/D and new floors and countertops. Some furniture can convey. The chicken coop comes with lots of room and ready to go with chickens and feeders. Don’t miss this rare opportunity!
For sale
Price cut: $15K (8/31)
$600,000
4057 W Highway 21, Paige, TX 78659
3beds
1,808sqft
Single Family Residence
Built in 2002
10.51 Acres Lot
$577,700 Zestimate®
$332/sqft
$-- HOA
What's special
Electric gateSecurity lightsAll kitchen appliancesNew floors and countertopsDedicated riding areaSecurity system with cameras
- 90 days
- 529
- 39
Zillow last checked:
Listing updated:
Listed by:
Carin Absnaider TREC #0821082 512-470-4315,
Douglas Hayward Smith
Source: HAR,MLS#: 13320587
Facts & features
Interior
Bedrooms & bathrooms
- Bedrooms: 3
- Bathrooms: 2
- Full bathrooms: 2
Primary bedroom
- Level: First
- Area: 231
- Dimensions: 17.5x13.2
Bedroom
- Level: First
- Area: 125.43
- Dimensions: 11.3x11.10
Bedroom
- Level: First
- Area: 167.81
- Dimensions: 13.11x12.8
Heating
- Electric
Cooling
- Electric
Appliances
- Included: Microwave, Gas Range, Dishwasher
Features
- Primary Bed - 1st Floor
- Flooring: Carpet, Tile
Interior area
- Total structure area: 1,808
- Total interior livable area: 1,808 sqft
Video & virtual tour
Property
Parking
- Total spaces: 2
- Parking features: Detached
- Garage spaces: 2
Features
- Stories: 1
- Has view: Yes
- View description: Water
- Has water view: Yes
- Water view: Water
- Waterfront features: Pond
Lot
- Size: 10.51 Acres
- Features: 10 Up to 15 Acres
Details
- Additional structures: Barn(s), Workshop
- Parcel number: 67594
Construction
Type & style
- Home type: SingleFamily
- Architectural style: Ranch
- Property subtype: Single Family Residence
Materials
- Brick
- Foundation: Slab
- Roof: Composition
Condition
- New construction: No
- Year built: 2002
Utilities & green energy
- Sewer: Septic Tank
- Water: Public
Community & HOA
Community
- Subdivision: G. Farrell
Location
- Region: Paige
Financial & listing details
- Price per square foot: $332/sqft
- Tax assessed value: $511,250
- Annual tax amount: $6,695
- Date on market: 6/11/2026
Estimated market value
$577,700
$549,000 - $607,000
$1,787/mo
Price history
| Date | Event | Price |
|---|---|---|
| 8/31/2026 | Price change | $600,000-2.4%$332/sqft |
Source:  Unlock MLS #8113669 Report a problem Unlock MLS #8113669 Report a problem | ||
| 7/20/2026 | Price change | $615,000-5.4%$340/sqft |
Source:  HAR #13320587 Report a problem HAR #13320587 Report a problem | ||
| 5/23/2026 | Listed for sale | $650,000$360/sqft |
Source: Unlock MLS #8113669 Report a problem | ||
| 5/23/2017 | Sold | -- |
Source: Agent Provided Report a problem | ||
Public tax history
| Year | Property taxes | Tax assessment |
|---|---|---|
| 2025 | -- | $506,374 +10% |
| 2024 | -- | $460,340 +5.7% |
| 2023 | -- | $435,327 +10% |
| 2022 | -- | $395,752 +12% |
| 2021 | $2,238 +6.3% | $353,450 +6.1% |
| 2020 | $2,105 -6% | $332,990 +2.2% |
| 2019 | $2,239 -41% | $325,960 +7.7% |
| 2018 | $3,795 | $302,650 |
| 2017 | -- | -- |
| 2016 | -- | $279,450 +15.1% |
| 2015 | -- | $242,890 +0.9% |
| 2014 | -- | $240,790 +4% |
| 2012 | -- | $231,420 |
| 2011 | -- | -- |
| 2010 | -- | -- |
| 2009 | -- | -- |
| 2008 | -- | $151,540 -28.4% |
| 2007 | -- | $211,780 |
Find assessor info on the county website
Monthly payment
Est. payment
Payment breakdown
Explore the cost of this home by adjusting the details. Changes won't be saved.Climate risks
Neighborhood: 78659
Nearby schools
Schools provided by the listing agent
- Elementary: Giddings Elementary School
- Middle: Giddings Middle School
- High: Giddings High School
Source: HAR. This data may not be complete. We recommend contacting the local school district to confirm school assignments for this home.


Similar homes
- $619,0003 bd2 ba1.3k sqft1766 Fm 2104, Paige, TX 78659For Sale
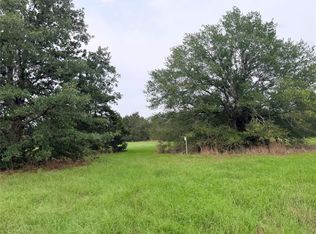 MLS ID #77496811, Dana Lehmann, Dana Lehmann Properties LLC. HAR
 - $590,0003 bd2 ba2.2k sqft1401 Fm 112, Lexington, TX 78947Active

 MLS ID #4901194, Ginger Lina, Brokers Real Estate. Unlock MLS
 - $649,0003 bd2 ba1.3k sqft405 Old Highway 20, Mc Dade, TX 78650Active
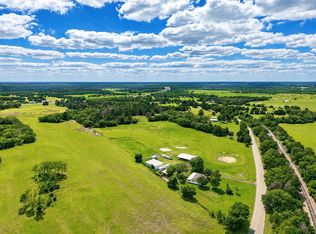 MLS ID #3392659, Kreshnik Shehu, All City Real Estate Ltd. Co. Unlock MLS
 - $675,0003 bd2 ba1.6k sqft1122 County Road 344, Lexington, TX 78947For Sale
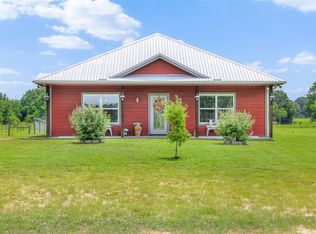 MLS ID #14103365, Norman Schultz, Schultz Texas Properties. HAR
 - $579,0003 bd2 ba1.5k sqft1759 Gotier Trace Rd, Paige, TX 78659ActiveMLS ID #4844057, Rudy Reyes, All City Real Estate Ltd. Co. Unlock MLS
- $375,0003 bd2 ba1.4k sqft117 N Main St, Paige, TX 78659Active
 MLS ID #616687, Derek P. Eisenberg, Continental Real Estate Group. Central Texas MLS
 - $479,0004 bd3 ba1.8k sqft1354 Old Pin Oak Rd, Paige, TX 78659ActiveMLS ID #9551060, Adela Hernandez, All City Real Estate Ltd. Co. Unlock MLS
- $585,0004 bd4 ba2.3k sqft116 Brahman Ct, Bastrop, TX 78602ActiveMLS ID #3544629, Adela Hernandez, All City Real Estate Ltd. Co. Unlock MLS
- $549,0003 bd2 ba1.7k sqft509 Kaanapali Ln, Bastrop, TX 78602ActiveMLS ID #4093884, Maela Hughes, RE/MAX Bastrop Area. Unlock MLS
- $399,0003 bd3 ba2k sqft203 Pathfinders Way, Smithville, TX 78957ActiveMLS ID #8406342, Jeannie Ralph, All City Real Estate Ltd. Co. Unlock MLS
- $560,0002 bd2 ba1.6k sqft1139 Private Road 7009, Lexington, TX 78947ActiveMLS ID #1173478, MADI Bexley, Bexley Land & Cattle. Unlock MLS
- $684,9904 bd3 ba2.3k sqft108 Whispering Pines Dr, Bastrop, TX 78602ActiveMLS ID #4557487, Carol Moctezuma, All City Real Estate Ltd. Co. Unlock MLS
- $489,6005 bd3 ba2.4k sqft104 Wood Duck Ln, Paige, TX 78659ActiveMLS ID #6291497, Zia Lowe, RE/MAX Bastrop Area. Unlock MLS
- $554,9503 bd2 ba2.6k sqft278 Winfield Thicket Rd, Bastrop, TX 78602ActiveMLS ID #2840731, Judy Smith, Mike Hightower Realty. Unlock MLS
- $425,0003 bd2 ba2.1k sqft341 Brown Rd, Mc Dade, TX 78650ActiveMLS ID #7911858, De Lacey Martin, Blue Door Real Estate Group. Unlock MLS
- $399,9993 bd2 ba1.6k sqft1686 Fm 2104, Paige, TX 78659ActiveMLS ID #9623858, Chris Watters, Watters International Realty. Unlock MLS
- $544,9004 bd3 ba2.1k sqft1300 Private Road 7037, Lexington, TX 78947ActiveMLS ID #9084978, Joey Gonzale Gonzales, Rainey Real Estate. Unlock MLS
- $599,0005 bd4 ba2.6k sqft108 Pukoo Dr, Bastrop, TX 78602ActiveMLS ID #5679823, Vernon Reinhardt, Keller Williams Realty. Unlock MLS
- $490,0003 bd2 ba2.4k sqft3210 County Road 226, Giddings, TX 78942ActiveMLS ID #1642725, Judah Ross, Venture Partners R.E.. Unlock MLS
