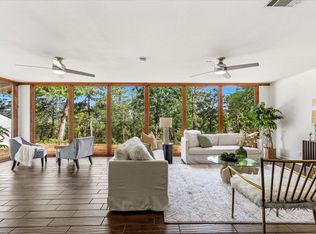
This custom-built home appears new and newly landscaped. Nestled in a quiet, established rural neighborhood near the Colorado River, Pine Forest Golf Club, and Colo Vista Country Club, the property offers a private park-like atmosphere with abundant oak trees, local wildlife, and breathtaking sunset views from the backyard. Just three miles from historic downtown Bastrop, it provides easy access to shopping, dining, schools, and a hospital. It's approx. 20 minutes from Austin Bergstrom International Airport and 40 minutes from downtown Austin.
Active
$549,000
509 Kaanapali Ln, Bastrop, TX 78602
3beds
1,760sqft
:
Get pre-qualified$4,162/mo
Single Family Residence
Built in 2020
4.33 Acres Lot
$-- Zestimate®
$312/sqft
$5/mo HOA
What's special
Abundant oak treesNewly landscapedLocal wildlifePrivate park-like atmosphereCustom-built home
- 1 day |
- 99 |
- 3 |
Zillow last checked:
Listing updated:
Listed by:
Maela Hughes (512) 999-1445,
RE/MAX Bastrop Area (512) 303-4441
Source: Unlock MLS,MLS#: 4093884
Facts & features
Interior
Bedrooms & bathrooms
- Bedrooms: 3
- Bathrooms: 2
- Full bathrooms: 2
- Main level bedrooms: 3
Primary bedroom
- Features: Ceiling Fan(s), High Ceilings, Vaulted Ceiling(s)
- Level: Main
Kitchen
- Features: Kitchn - Breakfast Area, Chandelier, Granite Counters, High Ceilings
- Level: Main
Living room
- Features: Chandelier, High Ceilings, Recessed Lighting
- Level: Main
Heating
- Central, Hot Water
Cooling
- Ceiling Fan(s), Central Air
Appliances
- Included: Cooktop, Dishwasher, Disposal, Electric Range, Free-Standing Electric Oven, Free-Standing Electric Range, RNGHD, Electric Water Heater, Water Softener Owned
Features
- Ceiling Fan(s), High Ceilings, Chandelier, Granite Counters, Double Vanity, No Interior Steps, Open Floorplan, Primary Bedroom on Main, Recessed Lighting, Soaking Tub, Walk-In Closet(s), Washer Hookup
- Flooring: Concrete
- Windows: Screens, Window Treatments
Interior area
- Total interior livable area: 1,760 sqft
Property
Parking
- Total spaces: 2
- Parking features: Attached, Driveway, Garage
- Attached garage spaces: 2
Accessibility
- Accessibility features: None
Features
- Levels: One
- Stories: 1
- Patio & porch: Deck, Patio
- Exterior features: Gutters Full, Lighting, Private Entrance, Private Yard
- Pool features: None
- Fencing: Fenced, Front Yard, Wrought Iron
- Has view: Yes
- View description: Trees/Woods
- Waterfront features: None
Lot
- Size: 4.33 Acres
- Features: Back Yard, Cleared, Front Yard, Gentle Sloping, Landscaped, Open Lot, Private, Sloped Down, Many Trees, Trees-Moderate, Views
Details
- Additional structures: None
- Parcel number: 40966
- Special conditions: Standard
Construction
Type & style
- Home type: SingleFamily
- Property subtype: Single Family Residence
Materials
- Foundation: Slab
- Roof: Shingle
Condition
- Resale
- New construction: No
- Year built: 2020
Utilities & green energy
- Sewer: Septic Tank
- Water: Public
- Utilities for property: Electricity Connected, Sewer Connected, Underground Utilities, Water Available
Community & HOA
Community
- Features: See Remarks
- Subdivision: Pine Forest Unit 9 Ph Iii
HOA
- Has HOA: Yes
- Services included: See Remarks
- HOA fee: $60 annually
- HOA name: Pine Forest Property Owners Association
Location
- Region: Bastrop
Financial & listing details
- Price per square foot: $312/sqft
- Tax assessed value: $433,384
- Annual tax amount: $8,567
- Date on market: 8/10/2026
- Listing terms: Cash,Conventional,FHA,VA Loan
- Electric utility on property: Yes
Estimated market value
Not available
Estimated sales range
Not available
Not available
Price history
| Date | Event | Price |
|---|---|---|
| 8/10/2026 | Price change | $549,000+2.6%$312/sqft |
Source:  Unlock MLS #4093884 Report a problem Unlock MLS #4093884 Report a problem | ||
| 7/29/2024 | Price change | $535,000-6.1%$304/sqft |
Source: Unlock MLS #4547977 Report a problem | ||
| 5/23/2024 | Price change | $570,000-2.6%$324/sqft |
Source: Unlock MLS #4547977 Report a problem | ||
| 4/4/2024 | Price change | $585,000+2.8%$332/sqft |
Source: Unlock MLS #4547977 Report a problem | ||
| 5/30/2023 | Price change | $569,000-9%$323/sqft |
Source: Unlock MLS #7681145 Report a problem | ||
| 1/12/2023 | Price change | $625,000-5.3%$355/sqft |
Source: Unlock MLS #7681145 Report a problem | ||
| 6/16/2022 | Listed for sale | $660,000+3.9%$375/sqft |
Source: Unlock MLS #7427590 Report a problem | ||
| 6/1/2022 | Contingent | $635,000$361/sqft |
Source: Unlock MLS #7427590 Report a problem | ||
| 5/13/2022 | Price change | $635,000+36.6%$361/sqft |
Source: Unlock MLS #7427590 Report a problem | ||
| 3/15/2021 | Price change | $465,000+447.1%$264/sqft |
Source: Unlock MLS #5903375 Report a problem | ||
| 11/14/2019 | Pending sale | $84,999$48/sqft |
Source: Keller Williams Realty #4808807 Report a problem | ||
| 8/14/2019 | Price change | $84,999-5.6%$48/sqft |
Source: Keller Williams Realty Southwest Market Center #4808807 Report a problem | ||
| 8/5/2019 | Listed for sale | $90,000$51/sqft |
Source: Keller Williams Realty #4808807 Report a problem | ||
Public tax history
| Year | Property taxes | Tax assessment |
|---|---|---|
| 2025 | $7,353 -1.7% | $433,384 -9% |
| 2024 | $7,481 -2.4% | $476,290 -3.6% |
| 2023 | $7,665 -3.7% | $493,962 +8.4% |
| 2022 | $7,956 +59.4% | $455,862 +54.7% |
| 2021 | $4,991 +232.6% | $294,596 +288.5% |
| 2020 | $1,501 -23.4% | $75,820 -17.6% |
| 2018 | $1,960 | $92,055 |
| 2017 | $1,960 +17.1% | $92,055 +17.6% |
| 2016 | $1,673 +153.2% | $78,247 +13.3% |
| 2015 | $661 | $69,041 +126.7% |
| 2014 | $661 | $30,459 |
| 2013 | -- | $30,459 -84.8% |
| 2011 | -- | $200,221 -3.5% |
| 2010 | -- | $207,548 |
| 2009 | -- | $207,548 +1.3% |
| 2008 | -- | $204,840 -0.9% |
| 2007 | -- | $206,716 +6.4% |
| 2006 | -- | $194,251 |
Find assessor info on the county website
Monthly payment
Est. payment
Payment breakdown
Explore the cost of this home by adjusting the details. Changes won't be saved.Climate risks
Neighborhood: 78602
Nearby schools
GreatSchools rating
- 4/10Emile Elementary SchoolGrades: PK-5Distance: 3 mi
- 4/10Bastrop Middle SchoolGrades: 7-8Distance: 4.9 mi
- 5/10Bastrop High SchoolGrades: 9-12Distance: 3.6 mi
Schools provided by the listing agent
- Elementary: Emile
- Middle: Bastrop
- High: Bastrop
- District: Bastrop ISD
Source: Unlock MLS. This data may not be complete. We recommend contacting the local school district to confirm school assignments for this home.
- $481,8003 bd2 ba1.9k sqft509 W Kaanapali Ln, Bastrop, TX 78602Off Market

- $550,8004 bd3 ba2.9k sqft522 Kaanapali Ln., Bastrop, TX 78602Off Market
- $675,300-- bd-- ba2.3k sqft512 Kaanapali Ln, Bastrop, TX 78602Off Market
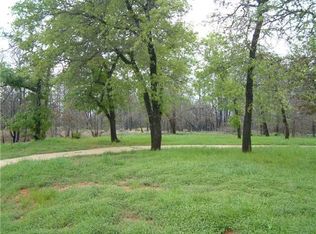
- $1,102,5005 bd6 ba4.3k sqft523 Kaanapali Ln, Bastrop, TX 78602Off Market
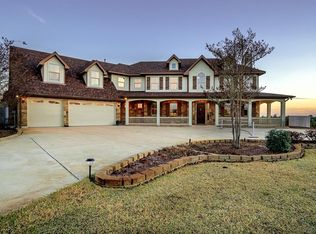
- $115,969-- bd-- ba-- sqft512 Kaanapali Ln, Bastrop, TX 78602Off Market
- $678,9004 bd3 ba2.9k sqft522 Kaanapali Ln, Bastrop, TX 78602Off Market
- $491,5004 bd3 ba2.1k sqft490 Kaanapali Ln #10, Bastrop, TX 78602Off Market
- $501,0004 bd3 ba2.2k sqft490 Kaanapali Ln, Bastrop, TX 78602Off Market
A local agent can set up tours, give advice and negotiate with sellers.
Similar homes
- $549,9993 bd2 ba2k sqft284 Moku Manu Dr, Bastrop, TX 78602Active
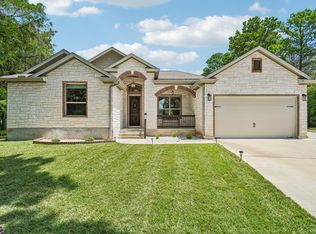
 MLS ID #5981998, Jacki Short, All City Real Estate Ltd. Co. Unlock MLS
 - $499,0004 bd2 ba2.5k sqft349 Ponderosa Rd, Bastrop, TX 78602Active
 MLS ID #7824194, Doc Loiselle, LoKation Real Estate, LLC. Unlock MLS
 - $525,0004 bd2 ba1.5k sqft201 Winfield Thicket Rd, Bastrop, TX 78602Active
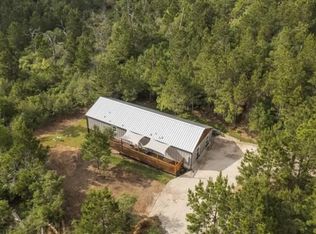 MLS ID #6438485, Clark Gray, Mercer Street Group, LLC. Unlock MLS
 - $479,0004 bd2 ba1.9k sqft28 Lost Pines Ave, Bastrop, TX 78602Active
 MLS ID #6779239, Sarah Chunda, Keller Williams Realty. Unlock MLS
 - $379,0003 bd2 ba1.9k sqft210 TAHITIAN DR, Bastrop, TX 78602For Sale
 MLS ID #2007050, Nathan Young TREC #699396, Devora Realty. LERA MLS
 - $639,9003 bd3 ba2.6k sqft106 Pinecrest Dr, Bastrop, TX 78602ActiveMLS ID #1960409, Zia Lowe, RE/MAX Bastrop Area. Unlock MLS
- $400,0003 bd2 ba1.9k sqft112 N Pohakea Dr, Bastrop, TX 78602ActiveMLS ID #4771582, Kevin White, Keller Williams Realty. Unlock MLS
- $409,9005 bd2 ba1.7k sqft137 Lakeside Dr, Bastrop, TX 78602ActiveMLS ID #6934991, Andy Patlan, Citywide Realty - Team Elite Group. Unlock MLS
- $420,0004 bd3 ba2k sqft116 N Pohakea Dr, Bastrop, TX 78602ActiveMLS ID #7834222, Kevin White, Keller Williams Realty. Unlock MLS
- $449,0003 bd2 ba1.8k sqft141 Upola Ct, Bastrop, TX 78602ActiveMLS ID #5464060, Lauren Szekelyhidi, Orchard Brokerage. Unlock MLS
- $399,0003 bd2 ba1.5k sqft243 Pine View Loop, Bastrop, TX 78602Active
 MLS ID #620535, Bre Meador, All City Real Estate. Central Texas MLS
 - $575,0003 bd2 ba1.5k sqft122 Mokolii Ct, Bastrop, TX 78602ActiveMLS ID #4001379, Maria Casillas, Realty Exchange. Unlock MLS
- $349,9003 bd2 ba1.5k sqft177 Mamalu Dr, Bastrop, TX 78602ActiveMLS ID #2801512, Andy Patlan, Citywide Realty - Team Elite Group. Unlock MLS
- $621,0005 bd3 ba1.9k sqft114 Upola Ct, Bastrop, TX 78602ActiveMLS ID #1479922, Susana Reyna, T J Lewis Real Estate. Unlock MLS
- $385,0003 bd3 ba2.1k sqft159 Molokini Dr, Bastrop, TX 78602ActiveMLS ID #9263764, Rachellys Labrada, JBGoodwin REALTORS WC. Unlock MLS
- $479,0003 bd2 ba1.7k sqft106 Kahuku Ct, Bastrop, TX 78602ActiveMLS ID #9506729, Kerry Fossler, Keller Williams Realty. Unlock MLS
- $374,9993 bd3 ba1.8k sqft220 Tahitian Dr, Bastrop, TX 78602ActiveMLS ID #6014665, Mindy Davis, 4D Realty, PLLC. Unlock MLS
- $390,0003 bd2 ba1.8k sqft107 Nanakuli Dr, Bastrop, TX 78602ActiveMLS ID #2970506, Lorna Dibkey, Texas One Star Realty. Unlock MLS
- $440,0003 bd2 ba2k sqft334 Nene Ln, Bastrop, TX 78602ActiveMLS ID #2847484, Adiletha Vallejo, All City Real Estate Ltd. Co. Unlock MLS
- $439,9004 bd3 ba1.8k sqft103 Waianae Ct, Bastrop, TX 78602ActiveMLS ID #9631932, Leo Duarte, Teifke Real Estate. Unlock MLS
