Tucked beneath the towering pines of Tahitian Village, this one-of-a-kind custom retreat invites you to slow down, breathe a little deeper, and reconnect with what matters most. Thoughtfully designed to blur the lines between indoor comfort and the beauty of the outdoors, every space was created to inspire peace, connection, and effortless living—all just a short drive from Austin. Natural light pours through dramatic picture windows, framing serene views of the surrounding pines and creating a sense of calm throughout the home. Soaring 22-foot ceilings, warm wood ceilings, Saltillo tile floors, smooth-finish walls, limestone accents, and handcrafted copper details come together in a timeless design that feels both luxurious and welcoming. At the heart of the home, the inviting living room centers around a stunning limestone fireplace, while the chef-inspired kitchen features butcher block countertops, matte white Cafe appliances, a copper farmhouse sink, oversized island, and custom vent hood. The split-bedroom layout provides privacy for family and guests, while the primary suite offers a peaceful escape of its own. Wake to breathtaking views of the towering pines through an oversized picture window beneath a dramatic vaulted ceiling, then unwind in the spa-inspired ensuite featuring a spectacular walk-in shower and thoughtfully designed finishes. Outside, the retreat continues. The expansive deck, heated and chilled cowboy pool, private cedar sauna, and peaceful wooded setting create an outdoor sanctuary equally suited for quiet mornings with coffee, evenings beneath the Texas stars, or gathering with the people you love. Minutes from Bastrop State Park, the Colorado River, and historic downtown Bastrop, this exceptional home offers more than beautiful design—it offers a lifestyle designed to be experienced.
Active
Price cut: $19.9K (7/28)
$575,000
122 Mokolii Ct, Bastrop, TX 78602
3beds
1,592sqft
:
Get pre-qualified$4,397/mo
Single Family Residence
Built in 2023
10,149 Square Feet Lot
$-- Zestimate®
$361/sqft
$-- HOA
What's special
Stunning limestone fireplaceSpa-inspired ensuiteSaltillo tile floorsPrivate cedar saunaThoughtfully designed finishesDramatic vaulted ceilingCopper farmhouse sink
- 65 days |
- 721 |
- 63 |
Zillow last checked:
Listing updated:
Listed by:
Maria Casillas (512) 367-0718,
Realty Exchange (512) 367-0718,
Robert Nickel (512) 367-0718,
Ignite Property Services LLC
Source: Unlock MLS,MLS#: 4001379
Facts & features
Interior
Bedrooms & bathrooms
- Bedrooms: 3
- Bathrooms: 2
- Full bathrooms: 2
- Main level bedrooms: 3
Heating
- Central
Cooling
- Ceiling Fan(s), Central Air
Appliances
- Included: Dishwasher, Disposal, Microwave, Free-Standing Electric Range, RNGHD, Electric Water Heater, Tankless Water Heater, WaterPurifier, WaterSoftener
Features
- Breakfast Bar, Ceiling Fan(s), High Ceilings, Vaulted Ceiling(s), Double Vanity, Electric Dryer Hookup, Entrance Foyer, Kitchen Island, Natural Woodwork, No Interior Steps, Open Floorplan, Primary Bedroom on Main, Recessed Lighting, Sauna, Smart Thermostat, Walk-In Closet(s), Washer Hookup
- Flooring: Tile
- Windows: Double Pane Windows, Low Emissivity Windows
- Number of fireplaces: 1
- Fireplace features: Living Room
Interior area
- Total interior livable area: 1,592 sqft
Video & virtual tour
Property
Parking
- Total spaces: 1
- Parking features: Attached, Garage, Garage Faces Front
- Attached garage spaces: 1
Accessibility
- Accessibility features: None
Features
- Levels: One
- Stories: 1
- Patio & porch: Deck
- Exterior features: Gutters Full, Private Yard
- Has private pool: Yes
- Pool features: See Remarks, Heated, Pool Cover, Pool/Spa Combo
- Fencing: Wood
- Has view: Yes
- View description: Trees/Woods
- Waterfront features: None
Lot
- Size: 10,149 Square Feet
- Dimensions: 10149
- Features: See Remarks, Cul-De-Sac, Interior Lot, Trees-Large (Over 40 Ft), Many Trees, Xeriscape
Details
- Additional structures: None
- Parcel number: 29421
- Special conditions: Standard
Construction
Type & style
- Home type: SingleFamily
- Property subtype: Single Family Residence
Materials
- Foundation: Slab
- Roof: Composition, Shingle
Condition
- Resale
- New construction: No
- Year built: 2023
Details
- Builder name: Arnold Custom Builders
Utilities & green energy
- Sewer: Septic Tank
- Water: Public
- Utilities for property: Electricity Available, Water Available
Community & HOA
Community
- Features: Park
- Subdivision: Tahitian Village
HOA
- Has HOA: Yes
- Services included: See Remarks
- HOA name: Tahitian Village POA
Location
- Region: Bastrop
Financial & listing details
- Price per square foot: $361/sqft
- Tax assessed value: $388,607
- Annual tax amount: $6,593
- Date on market: 5/29/2026
- Listing terms: Cash,Conventional,FHA,VA Loan
- Electric utility on property: Yes
Estimated market value
Not available
Estimated sales range
Not available
Not available
Price history
| Date | Event | Price |
|---|---|---|
| 7/28/2026 | Price change | $575,000-3.3%$361/sqft |
Source:  Unlock MLS #4001379 Report a problem Unlock MLS #4001379 Report a problem | ||
| 6/23/2026 | Price change | $594,900-0.8%$374/sqft |
Source: Unlock MLS #4001379 Report a problem | ||
| 5/29/2026 | Listed for sale | $599,900-4%$377/sqft |
Source: Unlock MLS #4001379 Report a problem | ||
| 5/26/2026 | Listing removed | $625,000$393/sqft |
Source: Unlock MLS #5423051 Report a problem | ||
| 4/21/2026 | Price change | $625,000-3.7%$393/sqft |
Source: Unlock MLS #5423051 Report a problem | ||
| 3/23/2026 | Price change | $649,000-3.9%$408/sqft |
Source: Unlock MLS #5423051 Report a problem | ||
| 3/19/2026 | Price change | $675,000-3.4%$424/sqft |
Source: Unlock MLS #5423051 Report a problem | ||
| 3/6/2026 | Listed for sale | $699,000+8123.5%$439/sqft |
Source: Unlock MLS #5423051 Report a problem | ||
| 2/10/2022 | Listing removed | -- |
Source: Unlock MLS #7026409 Report a problem | ||
| 4/12/2019 | Listing removed | $8,500$5/sqft |
Source: Harrison-Pearson Assoc. #5752553 Report a problem | ||
| 4/5/2019 | Pending sale | $8,500$5/sqft |
Source: Harrison-Pearson Assoc. #5752553 Report a problem | ||
| 3/26/2019 | Listed for sale | $8,500$5/sqft |
Source: Harrison-Pearson Assoc. #5752553 Report a problem | ||
| 9/27/2018 | Listing removed | $8,500$5/sqft |
Source: Harrison-Pearson Assoc. #4254240 Report a problem | ||
| 6/25/2018 | Listed for sale | $8,500$5/sqft |
Source: Harrison-Pearson Assoc. #4254240 Report a problem | ||
Public tax history
| Year | Property taxes | Tax assessment |
|---|---|---|
| 2025 | $5,096 +99.3% | $388,607 +138.7% |
| 2024 | $2,557 +244% | $162,802 +239.8% |
| 2023 | $743 +6% | $47,906 +19.2% |
| 2022 | $701 +133% | $40,192 +152.3% |
| 2021 | $301 +88.5% | $15,929 +97.4% |
| 2020 | $160 +81.8% | $8,069 +115.2% |
| 2018 | $88 | $3,750 -9.1% |
| 2017 | $88 +8.4% | $4,125 +10% |
| 2016 | $81 -0.4% | $3,750 |
| 2015 | $81 | $3,750 |
| 2014 | $81 | $3,750 |
| 2013 | -- | $3,750 -23.1% |
| 2011 | -- | $4,875 |
| 2010 | -- | $4,875 |
| 2009 | -- | $4,875 |
| 2008 | -- | $4,875 +50% |
| 2007 | -- | $3,250 |
| 2006 | -- | $3,250 |
Find assessor info on the county website
Monthly payment
Est. payment
Payment breakdown
Explore the cost of this home by adjusting the details. Changes won't be saved.Climate risks
Neighborhood: 78602
Nearby schools
GreatSchools rating
- 4/10Emile Elementary SchoolGrades: PK-5Distance: 1.3 mi
- 5/10Bastrop Intermediate SchoolGrades: 6Distance: 2.7 mi
- 5/10Bastrop High SchoolGrades: 9-12Distance: 2.1 mi
Schools provided by the listing agent
- Elementary: Emile
- Middle: Bastrop
- High: Bastrop
- District: Bastrop ISD
Source: Unlock MLS. This data may not be complete. We recommend contacting the local school district to confirm school assignments for this home.
- $361,0000.25 Acres121 Mokolii Ct, Bastrop, TX 78602Off Market

- $41,2500.281 Acres119 Kaimuki Ct, Bastrop, TX 78602Off Market
- $60,4400.271 Acres121 Kaimuki Ct, Bastrop, TX 78602Off Market
- $335,3003 bd2 ba1.4k sqft119 Mokolii Ct, Bastrop, TX 78602Off Market

- $579,9004 bd-- ba2.4k sqft117 Mokuauia Ct, Bastrop, TX 78602Off Market
- $58,93710,715 Square Feet115 Kaimuki Ct, Bastrop, TX 78602Off Market
- $61,1710.302 Acres117 Mokolii Ct, Bastrop, TX 78602Off Market
- $60,3350.27 Acres122 Kaimuki Ct, Bastrop, TX 78602Off Market
A local agent can set up tours, give advice and negotiate with sellers.
Similar homes
- $575,0003 bd2 ba2k sqft284 Moku Manu Dr, Bastrop, TX 78602Active
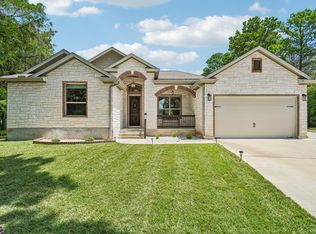
 MLS ID #5981998, Jacki Short, All City Real Estate Ltd. Co. Unlock MLS
 - $479,0003 bd2 ba1.7k sqft106 Kahuku Ct, Bastrop, TX 78602Active
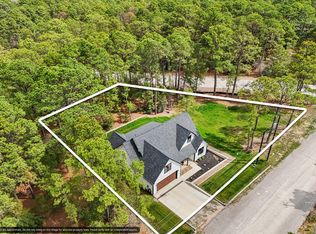 MLS ID #9506729, Kerry Fossler, Keller Williams Realty. Unlock MLS
 - $449,9994 bd3 ba2.3k sqft131 Molokini Dr, Bastrop, TX 78602Active
 MLS ID #5657246, Ashley White, Compass RE Texas, LLC. Unlock MLS
 - $390,0003 bd2 ba1.8k sqft107 Nanakuli Dr, Bastrop, TX 78602Active
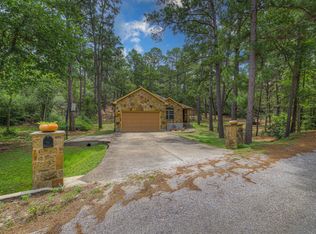 MLS ID #2970506, Lorna Dibkey, Texas One Star Realty. Unlock MLS
 - $549,5004 bd3 ba1.8k sqft175 Bobs Trl, Bastrop, TX 78602ActiveMLS ID #7942475, Catherine Blackwell, Platinum Realty-Austin. Unlock MLS
- $621,0005 bd3 ba1.9k sqft114 Upola Ct, Bastrop, TX 78602ActiveMLS ID #1479922, Susana Reyna, T J Lewis Real Estate. Unlock MLS
- $479,0004 bd2 ba1.9k sqft28 Lost Pines Ave, Bastrop, TX 78602ActiveMLS ID #6779239, Sarah Chunda, Keller Williams Realty. Unlock MLS
- $449,0003 bd2 ba1.8k sqft141 Upola Ct, Bastrop, TX 78602ActiveMLS ID #5464060, Lauren Szekelyhidi, Orchard Brokerage. Unlock MLS
- $420,0003 bd2 ba1.5k sqft904 Spring St, Bastrop, TX 78602ActiveMLS ID #4899851, Kevin White, Keller Williams Realty. Unlock MLS
- $525,0004 bd2 ba1.5k sqft201 Winfield Thicket Rd, Bastrop, TX 78602ActiveMLS ID #6438485, Clark Gray, Mercer Street Group, LLC. Unlock MLS
- $574,9004 bd2 ba2k sqft126 Spanish Trl, Bastrop, TX 78602ActiveMLS ID #3117252, Jacki Short, All City Real Estate Ltd. Co. Unlock MLS
- $435,0003 bd2 ba1.7k sqft167 Puu Waa Waa Ln, Bastrop, TX 78602ActiveMLS ID #7389997, Sean Fuentes, eXp Realty, LLC. Unlock MLS
- $409,9003 bd2 ba1.8k sqft125 Naalehu Ct, Bastrop, TX 78602ActiveMLS ID #6344707, Liz Hart, Networth Realty of Austin. Unlock MLS
- $689,0003 bd3 ba2k sqft180 River Forest Dr, Bastrop, TX 78602ActiveMLS ID #8477171, Kristen Williams, Keller Williams Realty. Unlock MLS
- $439,9003 bd2 ba1.5k sqft204 Matthew Cv, Bastrop, TX 78602For SaleMLS ID #61713017, Ruby McCullough, McKenzie Banks Real Estate, LLC. HAR
- $375,0004 bd2 ba2k sqft177 Mokulua Ln, Bastrop, TX 78602ActiveMLS ID #7632808, Karly Chance, Compass RE Texas, LLC. Unlock MLS
- $349,0004 bd2 ba1.6k sqft225 Waikakaaua Dr, Bastrop, TX 78602ActiveMLS ID #7083557, Blake Kaiser, Kana Real Estate. Unlock MLS
- $399,9993 bd3 ba1.9k sqft145 Haliimaile Ln, Bastrop, TX 78602ActiveMLS ID #7655899, Jonathan Ratcliff, Keller Williams Realty. Unlock MLS
- $385,0004 bd2 ba1.8k sqft137 N Pohakea Dr, Bastrop, TX 78602ActiveMLS ID #5823545, Ana Bueno, Real Broker, LLC. Unlock MLS
- $299,9003 bd3 ba1.3k sqft157 Wainee Dr, Bastrop, TX 78602ActiveMLS ID #3666528, Aaron Jistel, ListingSpark. Unlock MLS
