STEAL OF THE YEAR | LUXURY AT AN INSANE PRICE Let’s be honest: at this price, the new owners are practically stealing this home. Forget standard builder-grade. 167 Puu Waa Waa packs the elite craftsmanship usually reserved for $1M+ Westlake and East Austin estates onto a massive 1/3-acre lot in Tahitian Village. You get soaring 10-ft ceilings, grand 8-ft doors, flawless Level 4 smooth walls, and fully sound-insulated interior walls throughout for total peace and privacy. Enjoy sleek European soft-close cabinets, spa-inspired floating vanities, floor-to-ceiling designer tile, and a smart split layout with direct primary-bath-to-laundry access. Outside, the huge yard easily fits a pool, workshop, or ADU. The seller spared no expense—now you reap the rewards. Ask about massive preferred lender incentives to slash your interest rate. Book your tour before someone else locks in the deal of the decade! (Furnished photos are virtually staged).
Active
Price cut: $8K (8/28)
$399,999
167 Puu Waa Waa Ln, Bastrop, TX 78602
3beds
1,737sqft
Single Family Residence
Built in 2026
0.36 Acres Lot
$395,700 Zestimate®
$230/sqft
$-- HOA
What's special
Huge yardSleek european soft-close cabinetsFully sound-insulated interior wallsSpa-inspired floating vanitiesFloor-to-ceiling designer tile
- 90 days
- 279
- 24
Zillow last checked:
Listing updated:
Listed by:
Sean Fuentes (512) 568-9868,
eXp Realty, LLC (888) 519-7431
Source: Unlock MLS,MLS#: 7389997
Facts & features
Interior
Bedrooms & bathrooms
- Bedrooms: 3
- Bathrooms: 2
- Full bathrooms: 2
- Main level bedrooms: 3
Primary bedroom
- Features: Ceiling Fan(s), High Ceilings, Walk-In Closet(s)
- Level: Main
Bedroom
- Features: Ceiling Fan(s), High Ceilings
- Level: First
Bedroom
- Features: Ceiling Fan(s), High Ceilings
- Level: First
Bathroom
- Features: Full Bath, High Ceilings
- Level: First
Heating
- Central, Electric
Cooling
- Central Air
Appliances
- Included: Free-Standing Electric Range
Features
- Ceiling Fan(s), High Ceilings, Granite Counters, Double Vanity, Electric Dryer Hookup, Kitchen Island, Multiple Dining Areas, No Interior Steps, Open Floorplan, Pantry, Primary Bedroom on Main, Recessed Lighting, Walk-In Closet(s)
- Flooring: Laminate, Tile, Wood
- Windows: See Remarks, Double Pane Windows, Screens, Vinyl Windows
Interior area
- Total interior livable area: 1,737 sqft
Video & virtual tour
Property
Parking
- Total spaces: 2
- Parking features: Attached, Garage
- Attached garage spaces: 2
Accessibility
- Accessibility features: None
Features
- Levels: One
- Stories: 1
- Patio & porch: Covered, Rear Porch
- Exterior features: None
- Pool features: None
- Fencing: Privacy, Wood
- Has view: Yes
- View description: None
- Waterfront features: None
Lot
- Size: 0.36 Acres
- Features: Back Yard, Front Yard, Gentle Sloping, Interior Lot, Landscaped, Sprinkler - Automatic, Sprinkler - In-ground, Many Trees
Details
- Additional structures: None
- Parcel number: 25003
- Special conditions: Standard
Construction
Type & style
- Home type: SingleFamily
- Property subtype: Single Family Residence
Materials
- Foundation: Slab
- Roof: Asphalt
Condition
- New Construction
- New construction: Yes
- Year built: 2026
Details
- Builder name: AVENUE EIGHT PROPERTIES LLC
Utilities & green energy
- Sewer: Septic Tank
- Water: Public
- Utilities for property: Cable Connected, Electricity Connected, Sewer Connected
Community & HOA
Community
- Features: None
- Subdivision: Tahitian Village,
HOA
- Has HOA: Yes
- Services included: Common Area Maintenance
- HOA name: Tahitian Village POA
Location
- Region: Bastrop
Financial & listing details
- Price per square foot: $230/sqft
- Tax assessed value: $61,869
- Annual tax amount: $1,049
- Date on market: 6/10/2026
- Listing terms: Cash,Conventional,FHA,VA Loan
- Electric utility on property: Yes
Estimated market value
$395,700
$376,000 - $415,000
$2,162/mo
Price history
| Date | Event | Price |
|---|---|---|
| 8/28/2026 | Price change | $399,999-2%$230/sqft |
Source: eXp Realty #ACT7389997 Report a problem | ||
| 8/10/2026 | Price change | $408,000-6.2%$235/sqft |
Source:  Unlock MLS #7389997 Report a problem Unlock MLS #7389997 Report a problem | ||
| 6/10/2026 | Listed for sale | $435,000-2.2%$250/sqft |
Source: Unlock MLS #7389997 Report a problem | ||
| 6/1/2026 | Listing removed | $445,000$256/sqft |
Source: Unlock MLS #7389997 Report a problem | ||
| 4/24/2026 | Price change | $445,000-0.8%$256/sqft |
Source: eXp Realty #7389997 Report a problem | ||
| 4/9/2026 | Listed for sale | $448,750+12.2%$258/sqft |
Source: Unlock MLS #7389997 Report a problem | ||
| 4/15/2025 | Listing removed | $399,900$230/sqft |
Source: Unlock MLS #5939558 Report a problem | ||
| 2/19/2025 | Listed for sale | $399,900$230/sqft |
Source: Unlock MLS #5939558 Report a problem | ||
| 10/15/2024 | Listing removed | $399,900$230/sqft |
Source: Unlock MLS #2464957 Report a problem | ||
| 10/12/2024 | Price change | $399,900-3.6%$230/sqft |
Source: Unlock MLS #2464957 Report a problem | ||
| 9/30/2024 | Listed for sale | $415,000+519.4%$239/sqft |
Source: Unlock MLS #2464957 Report a problem | ||
| 12/13/2023 | Listing removed | -- |
Source: Unlock MLS #9579370 Report a problem | ||
| 12/6/2023 | Price change | $67,000-82.8%$39/sqft |
Source: Unlock MLS #7622055 Report a problem | ||
| 12/6/2023 | Listed for sale | $389,900$224/sqft |
Source: Unlock MLS #9579370 Report a problem | ||
| 11/17/2023 | Contingent | $389,900$224/sqft |
Source: Unlock MLS #9579370 Report a problem | ||
| 10/30/2023 | Price change | $389,900+481.9%$224/sqft |
Source: Unlock MLS #9579370 Report a problem | ||
| 10/26/2023 | Price change | $67,000-83.2%$39/sqft |
Source: Unlock MLS #7622055 Report a problem | ||
| 8/18/2023 | Price change | $399,900-3.2%$230/sqft |
Source: Unlock MLS #9579370 Report a problem | ||
| 8/4/2023 | Price change | $413,000-0.5%$238/sqft |
Source: Unlock MLS #9579370 Report a problem | ||
| 7/1/2023 | Listed for sale | $415,000$239/sqft |
Source: Unlock MLS #9579370 Report a problem | ||
Public tax history
| Year | Property taxes | Tax assessment |
|---|---|---|
| 2025 | $1,050 +105.2% | $61,869 +63.6% |
| 2024 | $511 +74.7% | $37,820 +56.3% |
| 2023 | $293 -15.1% | $24,204 +10% |
| 2022 | $345 -2.3% | $22,004 +10% |
| 2021 | $353 +123% | $20,004 +150% |
| 2020 | $158 +80.3% | $8,002 +113.4% |
| 2018 | $88 | $3,750 -9.1% |
| 2017 | $88 +9.5% | $4,125 +10% |
| 2016 | $80 -1.4% | $3,750 |
| 2015 | $81 | $3,750 |
| 2014 | $81 | $3,750 |
| 2013 | -- | $3,750 -23.1% |
| 2011 | -- | $4,875 |
| 2010 | -- | $4,875 |
| 2009 | -- | $4,875 |
| 2008 | -- | $4,875 +50% |
| 2007 | -- | $3,250 |
| 2006 | -- | $3,250 |
Find assessor info on the county website
Monthly payment
Est. payment
Payment breakdown
Explore the cost of this home by adjusting the details. Changes won't be saved.Climate risks
Neighborhood: 78602
Nearby schools
Schools provided by the listing agent
- Elementary: Emile
- Middle: Bastrop
- High: Bastrop
- District: Bastrop ISD
Source: Unlock MLS. This data may not be complete. We recommend contacting the local school district to confirm school assignments for this home.

Similar homes
- $410,0003 bd2 ba1.8k sqft145 Kawainui Ln, Bastrop, TX 78602Active
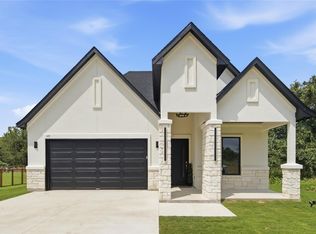
 MLS ID #4369974, Carlos Tamez, TDRealty. Unlock MLS
 - $409,9003 bd2 ba1.8k sqft125 Naalehu Ct, Bastrop, TX 78602Active
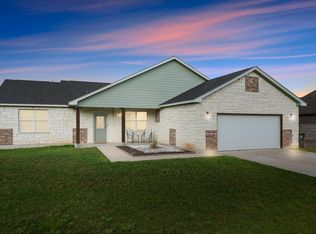 MLS ID #6344707, Liz Hart, Networth Realty of Austin. Unlock MLS
 - $410,0004 bd3 ba1.9k sqft103 Waikakaaua Dr, Bastrop, TX 78602Active
 MLS ID #7593134, Daniela Lopez, Realty of America, LLC. Unlock MLS
 - $389,9004 bd2 ba1.8k sqft108 Keahi Ct, Bastrop, TX 78602Active
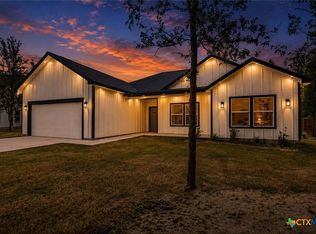
 MLS ID #622519, Lalo Herrera, Keller Williams Realty - SW. Central Texas MLS
 - $389,9004 bd2 ba1.8k sqft137 E Pauwela Ln, Bastrop, TX 78602ActiveMLS ID #3134890, Jovanny Garcia, eXp Realty, LLC. Unlock MLS
- $399,9993 bd3 ba1.9k sqft145 Haliimaile Ln, Bastrop, TX 78602ActiveMLS ID #7655899, Jonathan Ratcliff, Keller Williams Realty. Unlock MLS
- $407,0003 bd3 ba2k sqft337 Nene Ln, Bastrop, TX 78602ActiveMLS ID #2427117, Debra Wolverton, RE/MAX Bastrop Area. Unlock MLS
- $440,0003 bd2 ba2k sqft334 Nene Ln, Bastrop, TX 78602ActiveMLS ID #2847484, Adiletha Vallejo, All City Real Estate Ltd. Co. Unlock MLS
- $385,0003 bd2 ba1.8k sqft106 Kaapahu Dr, Bastrop, TX 78602ActiveMLS ID #8923421, Laura Munos, Heart of the Pines Real Estate. Unlock MLS
- $369,9904 bd2 ba1.8k sqft107 Keahi Ct, Bastrop, TX 78602ActiveMLS ID #618668, Lalo Herrera, Keller Williams Realty - SW. Central Texas MLS
- $377,0004 bd2 ba2k sqft113 Mokulua Ln, Bastrop, TX 78602ActiveMLS ID #5006457, Alondra Acosta, Keller Williams Realty. Unlock MLS
- $360,0004 bd2 ba1.9k sqft151 Kawainui Ln, Bastrop, TX 78602ActiveMLS ID #2459542, Amanda Ruiz, Dreamway Realty. Unlock MLS
- $400,0003 bd2 ba1.9k sqft112 N Pohakea Dr, Bastrop, TX 78602ActiveMLS ID #4771582, Kevin White, Keller Williams Realty. Unlock MLS
- $422,0003 bd3 ba2.2k sqft191 Heleakala Dr, Bastrop, TX 78602ActiveMLS ID #2441275, Maria Casillas, Realty Exchange. Unlock MLS
- $455,0003 bd2 ba2k sqft118 Puu Waa Waa Ln, Bastrop, TX 78602ActiveMLS ID #3301798, Laura Munos, Heart of the Pines Real Estate. Unlock MLS
- $369,0003 bd2 ba1.9k sqft210 TAHITIAN DR, Bastrop, TX 78602For Sale
 MLS ID #2007050, Nathan Young TREC #699396, Devora Realty. LERA MLS
 - $365,0004 bd2 ba2k sqft104 Kipapa Ct, Bastrop, TX 78602ActiveMLS ID #3238811, Amanda Ruiz, Dreamway Realty. Unlock MLS
- $409,9003 bd3 ba1.9k sqft412 Oak St, Bastrop, TX 78602ActiveMLS ID #9245529, Kelly Jeschke, Stanberry REALTORS. Unlock MLS
- $395,0004 bd3 ba2.4k sqft147 Kahana Ln, Bastrop, TX 78602ActiveMLS ID #7058062, Alejandro Pedemonte, Team Price Real Estate. Unlock MLS
- $420,0004 bd3 ba2k sqft116 N Pohakea Dr, Bastrop, TX 78602ActiveMLS ID #7834222, Kevin White, Keller Williams Realty. Unlock MLS
