Move-in ready and beautifully renovated from top to bottom, this stunning home blends modern style, quality craftsmanship, and lasting comfort. Nearly every major system has been updated, including a new 30-year roof, spray-foam insulation, energy-efficient windows, HVAC system, water heater, appliances, flooring, quiet-close cabinetry, and blinds throughout. Inside, bright, open living spaces create a warm and welcoming atmosphere ideal for everyday living and entertaining. Thoughtful finishes throughout the home add both style and functionality. Located just 0.9 miles from Fisherman’s Park and downtown Bastrop, the home offers convenient access to local dining, shopping, walking trails, recreation, and scenic Colorado River views. With the major improvements already completed, this beautifully updated home is ready to enjoy from day one.
Active
Price cut: $24.9K (9/23)
$384,999
412 Oak St, Bastrop, TX 78602
3beds
1,998sqft
Single Family Residence
Built in 1979
0.28 Acres Lot
$-- Zestimate®
$193/sqft
$-- HOA
What's special
Blinds throughoutBright open living spacesWarm and welcoming atmosphereEnergy-efficient windowsSpray-foam insulationQuiet-close cabinetry
- 355 days
- 137
- 12
Zillow last checked:
Listing updated:
Listed by:
Kelly Jeschke (512) 303-5065,
Stanberry REALTORS (512) 303-5065
Source: Unlock MLS,MLS#: 9245529
Facts & features
Interior
Bedrooms & bathrooms
- Bedrooms: 3
- Bathrooms: 3
- Full bathrooms: 3
- Main level bedrooms: 3
Primary bedroom
- Level: First
Heating
- Central
Cooling
- Central Air
Appliances
- Included: See Remarks
Features
- Ceiling Fan(s), Quartz Counters
- Flooring: Vinyl
- Windows: Screens
Interior area
- Total interior livable area: 1,998 sqft
Property
Parking
- Parking features: Attached Carport
- Has attached garage: Yes
Accessibility
- Accessibility features: None
Features
- Levels: One
- Stories: 1
- Patio & porch: Covered
- Exterior features: None
- Pool features: None
- Fencing: Back Yard
- View description: None
- Waterfront features: None
Lot
- Size: 0.28 Acres
- Features: Back Yard, Trees-Large (Over 40 Ft)
Details
- Additional structures: None
- Parcel number: 34563
- Special conditions: Standard
Construction
Type & style
- Home type: SingleFamily
- Property subtype: Single Family Residence
Materials
- Foundation: Slab
- Roof: Shingle
Condition
- Updated/Remodeled
- New construction: No
- Year built: 1979
Utilities & green energy
- Sewer: Public Sewer
- Water: Public
- Utilities for property: Above Ground, Electricity Connected, Natural Gas Connected, Sewer Connected, Water Connected
Community & HOA
Community
- Features: None
- Subdivision: Pecan Valley
HOA
- Has HOA: No
Location
- Region: Bastrop
Financial & listing details
- Price per square foot: $193/sqft
- Tax assessed value: $264,460
- Annual tax amount: $5,555
- Date on market: 10/23/2025
- Listing terms: Cash,Conventional,FHA,USDA Loan,VA Loan
- Electric utility on property: Yes
Estimated market value
Not available
Estimated sales range
Not available
Not available
Price history
| Date | Event | Price |
|---|---|---|
| 9/23/2026 | Price change | $384,999-6.1%$193/sqft |
Source:  Unlock MLS #9245529 Report a problem Unlock MLS #9245529 Report a problem | ||
| 8/28/2026 | Price change | $409,900-6.8%$205/sqft |
Source: Unlock MLS #9245529 Report a problem | ||
| 5/19/2026 | Price change | $439,999-5.4%$220/sqft |
Source: Unlock MLS #9245529 Report a problem | ||
| 10/23/2025 | Listed for sale | $465,000+69.1%$233/sqft |
Source: Unlock MLS #9245529 Report a problem | ||
| 4/15/2024 | Listing removed | -- |
Source: Unlock MLS #2939622 Report a problem | ||
| 3/8/2024 | Pending sale | $275,000$138/sqft |
Source: Unlock MLS #2939622 Report a problem | ||
| 2/29/2024 | Listed for sale | $275,000$138/sqft |
Source: Unlock MLS #2939622 Report a problem | ||
Public tax history
| Year | Property taxes | Tax assessment |
|---|---|---|
| 2025 | $5,555 +48% | $264,460 +8% |
| 2024 | $3,753 +13.8% | $244,800 +10% |
| 2023 | $3,296 -15.3% | $222,545 +10% |
| 2022 | $3,892 -3.8% | $202,314 +10% |
| 2021 | $4,046 -5.9% | $183,922 -2.4% |
| 2020 | $4,301 +25% | $188,349 +16.8% |
| 2018 | $3,440 | $161,228 +10% |
| 2017 | $3,440 +10.7% | $146,571 +10% |
| 2016 | $3,106 +15.9% | $133,246 +10% |
| 2015 | $2,681 | $121,133 +10% |
| 2014 | $2,681 | $110,121 +0.1% |
| 2013 | -- | $110,000 |
| 2011 | -- | $110,000 -2.2% |
| 2010 | -- | $112,480 |
| 2009 | -- | $112,480 |
| 2008 | -- | $112,480 +14% |
| 2007 | -- | $98,651 +8.6% |
| 2006 | -- | $90,841 |
Find assessor info on the county website
Monthly payment
Est. payment
Payment breakdown
Explore the cost of this home by adjusting the details. Changes won't be saved.Climate risks
Neighborhood: 78602
Nearby schools
Schools provided by the listing agent
- Elementary: Mina
- Middle: Bastrop
- High: Bastrop
- District: Bastrop ISD
Source: Unlock MLS. This data may not be complete. We recommend contacting the local school district to confirm school assignments for this home.
Similar homes
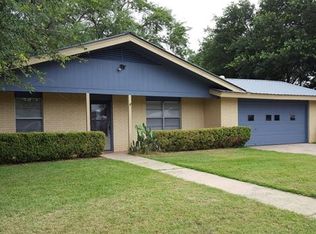
- $349,9003 bd2 ba1.6k sqft411 Oak St, Bastrop, TX 78602Active
 MLS ID #4858001, Kreshnik Shehu, All City Real Estate Ltd. Co. Unlock MLS
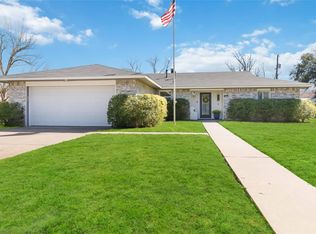
 - $389,0003 bd2 ba1.6k sqft805 Haysel St, Bastrop, TX 78602Active
 MLS ID #7145658, Annmarie Cano, Compass RE Texas, LLC. Unlock MLS
 - $255,0003 bd2 ba1.2k sqft407 Magnolia St, Bastrop, TX 78602Active
 MLS ID #1431935, Lee Bullock, Compass RE Texas, LLC. Unlock MLS
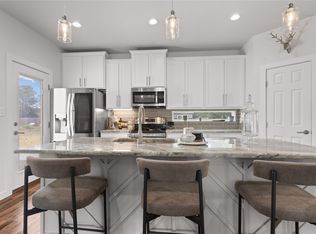
 - $379,9003 bd3 ba1.9k sqft133 Koele Ct, Bastrop, TX 78602Active
 MLS ID #9837031, Alyse Black, Heart Of Austin Homes. Unlock MLS
 - $375,0004 bd3 ba2.4k sqft326 Pine View Loop, Bastrop, TX 78602ActiveMLS ID #3414913, Joshua Bingaman, All City Real Estate Ltd. Co. Unlock MLS
- $385,0003 bd2 ba1.8k sqft106 Kaapahu Dr, Bastrop, TX 78602ActiveMLS ID #8923421, Laura Munos, Heart of the Pines Real Estate. Unlock MLS
- $529,9004 bd3 ba2.5k sqft1509 Hill St, Bastrop, TX 78602ActiveMLS ID #4453461, Gail Huebel, eXp Realty, LLC. Unlock MLS
- $350,0004 bd3 ba2.4k sqft309 Rimrock Ct, Smithville, TX 78602ActiveMLS ID #9155846, Ashley Garcia, LPT Realty LLC - Ascend Group. Unlock MLS
- $395,9994 bd3 ba2k sqft112 Chinaberry Bnd, Bastrop, TX 78602ActiveMLS ID #1902398, Jacki Short, All City Real Estate Ltd. Co. Unlock MLS
- $389,9004 bd2 ba1.8k sqft108 Keahi Ct, Bastrop, TX 78602ActiveMLS ID #7233982, Lalo Herrera, Keller Williams Realty. Unlock MLS
- $338,0004 bd3 ba2.3k sqft228 Baron Creek Trl, Bastrop, TX 78602ActiveMLS ID #8867312, Jason Bray, Central Metro Realty. Unlock MLS
- $409,0003 bd3 ba2.2k sqft191 Heleakala Dr, Bastrop, TX 78602ActiveMLS ID #2441275, Maria Casillas, Realty Exchange. Unlock MLS
- $407,0004 bd2 ba2k sqft131 Ironbark Bnd, Bastrop, TX 78602ActiveMLS ID #6275783, Jacki Short, All City Real Estate Ltd. Co. Unlock MLS
- $389,9004 bd2 ba1.8k sqft137 E Pauwela Ln, Bastrop, TX 78602ActiveMLS ID #3134890, Jovanny Garcia, eXp Realty, LLC. Unlock MLS
- $374,9004 bd2 ba1.5k sqft112 Twin Lakes Ln, Bastrop, TX 78602ActiveMLS ID #9829883, Danielle Fountain, The One Realty. Unlock MLS
- $399,9993 bd2 ba1.7k sqft167 Puu Waa Waa Ln, Bastrop, TX 78602ActiveMLS ID #7389997, Sean Fuentes, eXp Realty, LLC. Unlock MLS
- $377,0004 bd2 ba2k sqft113 Mokulua Ln, Bastrop, TX 78602ActiveMLS ID #5006457, Amanda Ponce, Keller Williams Realty. Unlock MLS
- $407,0004 bd3 ba2k sqft337 Nene Ln, Bastrop, TX 78602ActiveMLS ID #2427117, Debra Wolverton, RE/MAX Bastrop Area. Unlock MLS
- $410,0003 bd2 ba1.8k sqft145 Kawainui Ln, Bastrop, TX 78602ActiveMLS ID #4369974, Carlos Tamez, TDRealty. Unlock MLS
- $324,9994 bd3 ba2.5k sqft327 Outfitter Dr, Bastrop, TX 78602ActiveMLS ID #2810737, Monica Dudeck, Coldwell Banker Realty. Unlock MLS
