Located just minutes from Downtown Bastrop, this updated 3-bedroom, 2-bath home offers a great combination of location and space. Thoughtfully refreshed throughout, the home has a clean, modern feel while still maintaining the character of its original design. The open and inviting living space features a fireplace and flows naturally into the kitchen and dining areas, creating a comfortable layout for both everyday living and entertaining. Updated finishes throughout give the home a fresh, move-in-ready feel while still keeping it warm and welcoming. Outside, the fenced backyard offers a covered patio along with a cozy cowboy pool and deck, creating a great space to relax, entertain and enjoy the outdoors. Conveniently located near Downtown Bastrop, shopping, restaurants and everyday amenities with no HOA. A hard-to-find opportunity to own an updated home with a great backyard in the heart of Bastrop.
Active
Price cut: $29.1K (9/28)
$349,900
411 Oak St, Bastrop, TX 78602
3beds
1,649sqft
Single Family Residence
Built in 1994
0.28 Acres Lot
$-- Zestimate®
$212/sqft
$-- HOA
What's special
Clean modern feelFresh move-in-ready feelUpdated finishes throughoutWarm and welcomingCovered patioFenced backyard
- 34 days
- 385
- 49
Likely to sell faster than
Zillow last checked:
Listing updated:
Listed by:
Kreshnik Shehu (512) 412-2331,
All City Real Estate Ltd. Co (866) 277-6005
Source: Unlock MLS,MLS#: 4858001
Facts & features
Interior
Bedrooms & bathrooms
- Bedrooms: 3
- Bathrooms: 2
- Full bathrooms: 2
- Main level bedrooms: 3
Heating
- Central
Cooling
- Central Air
Appliances
- Included: Dishwasher, Disposal, Microwave, Free-Standing Range, Refrigerator, Gas Water Heater, Water Softener Owned
Features
- Breakfast Bar, Primary Bedroom on Main
- Flooring: Carpet, Laminate, Tile
- Windows: Window Treatments
- Number of fireplaces: 1
- Fireplace features: Family Room
Interior area
- Total interior livable area: 1,649 sqft
Property
Parking
- Total spaces: 2
- Parking features: Attached, Garage, Garage Door Opener, Garage Faces Front
- Attached garage spaces: 2
Accessibility
- Accessibility features: None
Features
- Levels: One
- Stories: 1
- Patio & porch: Covered, Patio
- Exterior features: Gutters Partial
- Pool features: None
- Spa features: None
- Fencing: Fenced, Privacy, Wood
- View description: None
- Waterfront features: None
Lot
- Size: 0.28 Acres
- Features: Interior Lot, Level, Sprinkler - Automatic, Sprinkler - Back Yard, Sprinklers In Front, Trees-Small (Under 20 Ft)
Details
- Additional structures: Storage
- Parcel number: R61025
- Special conditions: Standard
Construction
Type & style
- Home type: SingleFamily
- Property subtype: Single Family Residence
Materials
- Foundation: Slab
- Roof: Composition
Condition
- Resale
- New construction: No
- Year built: 1994
Utilities & green energy
- Sewer: Public Sewer
- Water: Public
- Utilities for property: Electricity Available, Natural Gas Available
Community & HOA
Community
- Features: Sidewalks
- Subdivision: Pecan Valley
HOA
- Has HOA: No
Location
- Region: Bastrop
Financial & listing details
- Price per square foot: $212/sqft
- Tax assessed value: $304,363
- Annual tax amount: $4,896
- Date on market: 9/10/2026
- Listing terms: Conventional,FHA,USDA Loan,VA Loan
- Electric utility on property: Yes
Estimated market value
Not available
Estimated sales range
Not available
Not available
Price history
| Date | Event | Price |
|---|---|---|
| 9/28/2026 | Price change | $349,900-7.7%$212/sqft |
Source:  Unlock MLS #4858001 Report a problem Unlock MLS #4858001 Report a problem | ||
| 9/10/2026 | Listed for sale | $379,000-19.2%$230/sqft |
Source: Unlock MLS #4858001 Report a problem | ||
| 5/6/2025 | Listing removed | $469,000$284/sqft |
Source: Unlock MLS #9285632 Report a problem | ||
| 3/31/2025 | Listed for sale | $469,000+108.4%$284/sqft |
Source: Unlock MLS #9285632 Report a problem | ||
| 6/26/2020 | Sold | -- |
Source: Agent Provided Report a problem | ||
| 5/27/2020 | Pending sale | $225,000$136/sqft |
Source: Real Estate Executives of Aus #2640124 Report a problem | ||
| 5/5/2020 | Listed for sale | $225,000+63%$136/sqft |
Source: Real Estate Executives of Aus #2640124 Report a problem | ||
| 5/18/2014 | Listing removed | $138,000$84/sqft |
Source: RE/MAX Bastrop Area #2102727 Report a problem | ||
| 5/9/2014 | Listed for sale | $138,000$84/sqft |
Source: RE/MAX Bastrop Area #2102727 Report a problem | ||
Public tax history
| Year | Property taxes | Tax assessment |
|---|---|---|
| 2025 | $4,896 -12.5% | $304,363 -10% |
| 2024 | $5,593 +5.3% | $338,242 +4% |
| 2023 | $5,312 -14% | $325,197 +5.8% |
| 2022 | $6,177 +12.1% | $307,484 +32.5% |
| 2021 | $5,511 +4% | $232,117 +1.4% |
| 2020 | $5,301 +26.7% | $229,013 +18.8% |
| 2018 | $4,183 | $192,755 +10% |
| 2017 | $4,183 +10.5% | $175,232 +10% |
| 2016 | $3,785 +15.2% | $159,302 +10% |
| 2015 | $3,284 | $144,820 +16.2% |
| 2014 | $3,284 | $124,678 +0.2% |
| 2013 | -- | $124,372 |
| 2011 | -- | $124,372 -4.2% |
| 2010 | -- | $129,787 |
| 2009 | -- | $129,787 |
| 2008 | -- | $129,787 +14.6% |
| 2007 | -- | $113,211 -5.1% |
| 2006 | -- | $119,301 |
Find assessor info on the county website
Monthly payment
Est. payment
Payment breakdown
Explore the cost of this home by adjusting the details. Changes won't be saved.Climate risks
Neighborhood: 78602
Nearby schools
Schools provided by the listing agent
- Elementary: Emile
- Middle: Bastrop
- High: Bastrop
- District: Bastrop ISD
Source: Unlock MLS. This data may not be complete. We recommend contacting the local school district to confirm school assignments for this home.
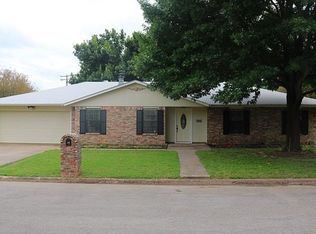
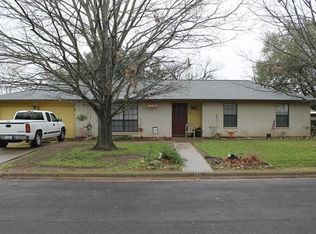
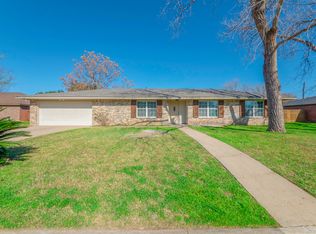
Similar homes
- $384,9993 bd3 ba1.9k sqft412 Oak St, Bastrop, TX 78602Active

 MLS ID #9245529, Kelly Jeschke, Stanberry REALTORS. Unlock MLS
 - $389,0003 bd2 ba1.6k sqft805 Haysel St, Bastrop, TX 78602Active
 MLS ID #7145658, Annmarie Cano, Compass RE Texas, LLC. Unlock MLS
 - $358,9503 bd2 ba1.6k sqft115 Mokulua Ln, Bastrop, TX 78602Active
 MLS ID #4890111, Sue Ellett, Bramlett Partners. Unlock MLS
 - $379,9003 bd3 ba1.9k sqft133 Koele Ct, Bastrop, TX 78602Active
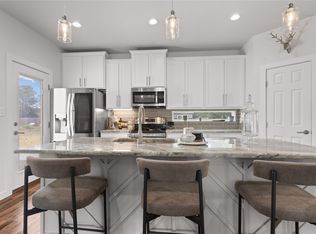 MLS ID #9837031, Alyse Black, Heart Of Austin Homes. Unlock MLS
 - $375,0004 bd3 ba2.4k sqft100 Wild Cat Dr, Bastrop, TX 78602ActiveMLS ID #6216963, Kenny Timerman, All City Real Estate Ltd. Co. Unlock MLS
- $325,0003 bd2 ba1.6k sqft113 Lei Ct, Bastrop, TX 78602ActiveMLS ID #9021029, Liana Walker, Epique Realty LLC. Unlock MLS
- $359,9993 bd3 ba1.8k sqft220 Tahitian Dr, Bastrop, TX 78602ActiveMLS ID #6014665, Mindy Davis, 4D Realty, PLLC. Unlock MLS
- $319,9993 bd2 ba1.3k sqft107 Hawea Ln, Bastrop, TX 78602ActiveMLS ID #2472754, Jacki Short, All City Real Estate Ltd. Co. Unlock MLS
- $425,0003 bd2 ba1.2k sqft1401 Hill St, Bastrop, TX 78602ActiveMLS ID #6003397, Dawn Kana, Kana Real Estate. Unlock MLS
- $290,0003 bd2 ba1.4k sqft214 Jennifer Ln, Bastrop, TX 78602ActiveMLS ID #3277130, Ashley Garcia, LPT Realty LLC - Ascend Group. Unlock MLS
- $314,9904 bd2 ba1.6k sqft225 Waikakaaua Dr, Bastrop, TX 78602ActiveMLS ID #7083557, Blake Kaiser, Kana Real Estate. Unlock MLS
- $370,0004 bd2 ba2k sqft177 Mokulua Ln, Bastrop, TX 78602ActiveMLS ID #7632808, Karly Chance, Compass RE Texas, LLC. Unlock MLS
- $399,9993 bd3 ba1.9k sqft145 Haliimaile Ln, Bastrop, TX 78602ActiveMLS ID #7655899, Jonathan Ratcliff, Keller Williams Realty. Unlock MLS
- $385,0003 bd2 ba1.8k sqft106 Kaapahu Dr, Bastrop, TX 78602ActiveMLS ID #8923421, Laura Munos, Heart of the Pines Real Estate. Unlock MLS
- $355,0004 bd3 ba2.3k sqft129 Trailstone Dr, Bastrop, TX 78602ActiveMLS ID #9798173, Jacki Short, All City Real Estate Ltd. Co. Unlock MLS
- $300,0003 bd3 ba2.1k sqft205 Driftwood Ln, Bastrop, TX 78602ActiveMLS ID #4401375, Cleo McComas, Harrison-Pearson Assoc. Inc. Unlock MLS
- $399,0004 bd2 ba1.9k sqft125 Fairway Ct, Bastrop, TX 78602ActiveMLS ID #9568155, Angie Unger, Sky Realty. Unlock MLS
- $360,0004 bd3 ba2.2k sqft539 Colovista Pkwy Unit B101, Bastrop, TX 78602ActiveMLS ID #8958739, Janis Penick, Kuper Sotheby's Int'l Realty. Unlock MLS
- $399,0003 bd2 ba1.6k sqft133 Lake Point Way, Bastrop, TX 78602ActiveMLS ID #5842729, Roxanne Hayes, Kuper Sotheby's Int'l Realty. Unlock MLS
- $399,9993 bd2 ba1.7k sqft167 Puu Waa Waa Ln, Bastrop, TX 78602ActiveMLS ID #7389997, Sean Fuentes, eXp Realty, LLC. Unlock MLS
