The entrance to Lake Bastrop North Shore is located within the Circle D subdivision, anchoring this well maintained, 1-story home at 133 Lake Point Way on a 0.3-acre lot tucked away in the beautiful Lost Pines. This residence features a versatile floorpan that ensures no wasted space, presenting a relaxing color palette, beautiful flooring throughout the entire house, and many windows which bathe the home in natural light. The kitchen is equipped with custom cabinets from ceiling to floor and many other upgrades. In the primary suite, find a spa-like bath with a soaking tub, a walk-in shower, and a generous walk-in closet. The bathrooms feature warm toned cabinetry, maintaining the home's cohesive interior feel. Outdoor living is highlighted by a large private backyard featuring its very own Cowboy Pool. The property is located in the Circle D subdivision, which features light restrictions and a low HOA fee. This location is less than 8 miles to downtown Bastrop dining, boutique shopping, and entertainment, with South Shore lake access and hiking trails nearby. Bastrop State Park is approximately 8 miles away. The home is positioned near SpaceX/Starlink and The Boring Company, with access to Tesla's Gigafactory and Austin-Bergstrom International Airport.
Active
$399,000
133 Lake Point Way, Bastrop, TX 78602
3beds
1,663sqft
Single Family Residence
Built in 2023
0.3 Acres Lot
$-- Zestimate®
$240/sqft
$10/mo HOA
What's special
Relaxing color paletteLarge private backyard
- 9 days
- 164
- 19
Likely to sell faster than
Zillow last checked:
Listing updated:
Listed by:
Roxanne Hayes (512) 913-6527,
Kuper Sotheby's Int'l Realty (512) 831-6577
Source: Unlock MLS,MLS#: 5842729
Facts & features
Interior
Bedrooms & bathrooms
- Bedrooms: 3
- Bathrooms: 2
- Full bathrooms: 2
- Main level bedrooms: 3
Heating
- Central
Cooling
- Central Air
Appliances
- Included: Dishwasher
Features
- Ceiling Fan(s), Quartz Counters, Electric Dryer Hookup, Open Floorplan, Recessed Lighting, Soaking Tub, Walk-In Closet(s), Washer Hookup
- Flooring: Laminate
- Windows: Double Pane Windows
Interior area
- Total interior livable area: 1,663 sqft
Video & virtual tour
Property
Parking
- Total spaces: 2
- Parking features: Concrete
- Garage spaces: 2
Accessibility
- Accessibility features: See Remarks
Features
- Levels: One
- Stories: 1
- Patio & porch: Front Porch, Rear Porch
- Exterior features: Private Yard
- Pool features: None
- Fencing: None
- Has view: Yes
- View description: Trees/Woods
- Waterfront features: Lake Privileges
- Body of water: See Remarks
Lot
- Size: 0.3 Acres
- Features: Trees-Medium (20 Ft - 40 Ft)
Details
- Additional structures: See Remarks
- Parcel number: 8705001
- Special conditions: Standard
Construction
Type & style
- Home type: SingleFamily
- Property subtype: Single Family Residence
Materials
- Foundation: Slab
- Roof: Shingle
Condition
- Resale
- New construction: No
- Year built: 2023
Details
- Builder name: 4B Builders
Utilities & green energy
- Sewer: Engineered Septic
- Water: Public
- Utilities for property: Electricity Connected, Water Connected
Community & HOA
Community
- Features: Lake
- Subdivision: Circle D
HOA
- Has HOA: Yes
- Services included: See Remarks
- HOA fee: $125 annually
- HOA name: Circle D civic Association
Location
- Region: Bastrop
Financial & listing details
- Price per square foot: $240/sqft
- Tax assessed value: $287,886
- Date on market: 10/5/2026
- Listing terms: Cash,Conventional,FHA,USDA Loan,VA Loan
- Electric utility on property: Yes
Estimated market value
Not available
Estimated sales range
Not available
Not available
Price history
| Date | Event | Price |
|---|---|---|
| 10/5/2026 | Listed for sale | $399,000$240/sqft |
Source: Kuper Sotheby's International Realty #5842729 Report a problem | ||
| 7/9/2026 | Listing removed | $399,000$240/sqft |
Source:  Unlock MLS #9775493 Report a problem Unlock MLS #9775493 Report a problem | ||
| 3/14/2026 | Price change | $399,000-1.5%$240/sqft |
Source: Unlock MLS #9775493 Report a problem | ||
| 3/3/2026 | Listed for sale | $405,000$244/sqft |
Source: Unlock MLS #9775493 Report a problem | ||
| 3/1/2026 | Listing removed | $405,000$244/sqft |
Source: Unlock MLS #2278156 Report a problem | ||
| 2/10/2026 | Price change | $405,000-1.2%$244/sqft |
Source: Unlock MLS #2278156 Report a problem | ||
| 10/8/2025 | Price change | $410,000-3.5%$247/sqft |
Source: Unlock MLS #2278156 Report a problem | ||
| 9/16/2025 | Listed for sale | $425,000$256/sqft |
Source: Unlock MLS #2278156 Report a problem | ||
Public tax history
| Year | Property taxes | Tax assessment |
|---|---|---|
| 2025 | -- | $287,886 -24.7% |
| 2024 | -- | $382,217 +951.2% |
| 2023 | -- | $36,360 +4.3% |
| 2022 | -- | $34,845 +17.9% |
| 2021 | -- | $29,543 +41.7% |
| 2020 | -- | $20,846 +8% |
| 2018 | -- | $19,301 |
Find assessor info on the county website
Monthly payment
Est. payment
Payment breakdown
Explore the cost of this home by adjusting the details. Changes won't be saved.Climate risks
Neighborhood: 78602
Nearby schools
Schools provided by the listing agent
- Elementary: Lost Pines
- Middle: Bastrop
- High: Bastrop
- District: Bastrop ISD
Source: Unlock MLS. This data may not be complete. We recommend contacting the local school district to confirm school assignments for this home.
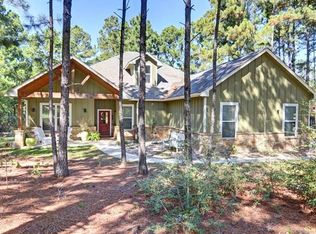
Similar homes
- $374,9004 bd2 ba1.5k sqft112 Twin Lakes Ln, Bastrop, TX 78602Active
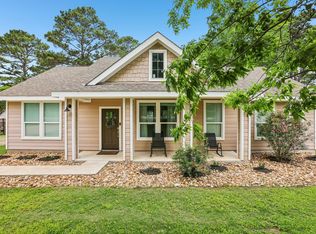
 MLS ID #9829883, Danielle Fountain, The One Realty. Unlock MLS
 - $389,0003 bd2 ba1.6k sqft805 Haysel St, Bastrop, TX 78602Active
 MLS ID #7145658, Annmarie Cano, Compass RE Texas, LLC. Unlock MLS
 - $389,0003 bd2 ba1.9k sqft109 Kipapa Ct, Bastrop, TX 78602Active
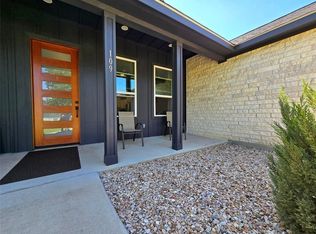 MLS ID #7399306, Richard Torres, Texas Management and Leasing. Unlock MLS
 - $385,0003 bd2 ba1.8k sqft106 Kaapahu Dr, Bastrop, TX 78602Active
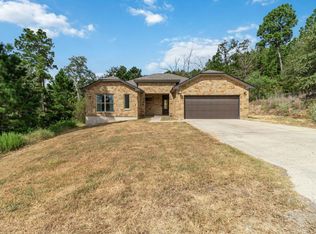 MLS ID #8923421, Laura Munos, Heart of the Pines Real Estate. Unlock MLS
 - $384,9994 bd2 ba1.8k sqft137 S Pohakea Dr, Bastrop, TX 78602ActiveMLS ID #5046303, Laurie Loewen, Joe R. Stewart, REALTORS. Unlock MLS
- $390,0004 bd2 ba1.8k sqft145 Cardinal Loop, Paige, TX 78659ActiveMLS ID #3983833, Jason Sperry, RE/MAX Bastrop Area. Unlock MLS
- $400,0003 bd2 ba1.9k sqft112 N Pohakea Dr, Bastrop, TX 78602ActiveMLS ID #4771582, Kevin White, Keller Williams Realty. Unlock MLS
- $379,9003 bd3 ba1.9k sqft133 Koele Ct, Bastrop, TX 78602ActiveMLS ID #9837031, Alyse Black, Heart Of Austin Homes. Unlock MLS
- $399,9993 bd3 ba1.9k sqft145 Haliimaile Ln, Bastrop, TX 78602ActiveMLS ID #7655899, Jonathan Ratcliff, Keller Williams Realty. Unlock MLS
- $375,0004 bd3 ba2.4k sqft326 Pine View Loop, Bastrop, TX 78602ActiveMLS ID #3414913, Joshua Bingaman, All City Real Estate Ltd. Co. Unlock MLS
- $399,9993 bd2 ba1.7k sqft167 Puu Waa Waa Ln, Bastrop, TX 78602ActiveMLS ID #7389997, Sean Fuentes, eXp Realty, LLC. Unlock MLS
- $489,8223 bd2 ba2.2k sqft581 Fm 2336, Bastrop, TX 78602ActiveMLS ID #4516369, Carilu Castelan, CARILU TEXAS REALTY LLC. Unlock MLS
- $343,8003 bd2 ba1.5k sqft189 Waikakaaua Dr, Bastrop, TX 78602Active
 MLS ID #625104, Bre Meador, All City Real Estate. Central Texas MLS
 - $384,9993 bd3 ba1.9k sqft412 Oak St, Bastrop, TX 78602ActiveMLS ID #9245529, Kelly Jeschke, Stanberry REALTORS. Unlock MLS
- $349,9003 bd2 ba1.6k sqft411 Oak St, Bastrop, TX 78602ActiveMLS ID #4858001, Kreshnik Shehu, All City Real Estate Ltd. Co. Unlock MLS
- $570,0004 bd4 ba2.3k sqft116 Brahman Ct, Bastrop, TX 78602ActiveMLS ID #3544629, Adela Hernandez, All City Real Estate Ltd. Co. Unlock MLS
- $425,0004 bd3 ba1.8k sqft182 Waipahoehoe Dr, Bastrop, TX 78602ActiveMLS ID #614585, Tanya Kerr, KWLS - T. Kerr Property Group. Central Texas MLS
- $389,9004 bd2 ba1.8k sqft108 Keahi Ct, Bastrop, TX 78602ActiveMLS ID #7233982, Lalo Herrera, Keller Williams Realty. Unlock MLS
- $420,0004 bd3 ba2k sqft116 N Pohakea Dr, Bastrop, TX 78602ActiveMLS ID #7834222, Kevin White, Keller Williams Realty. Unlock MLS
- $325,0003 bd2 ba1.6k sqft113 Lei Ct, Bastrop, TX 78602ActiveMLS ID #9021029, Liana Walker, Epique Realty LLC. Unlock MLS
