Modern Custom Home Built in 2022 and lightly lived in, this modern home offers 3 bedrooms, 2 bathrooms, and 1,960 sq ft with a spacious open floor plan. Features include pan ceilings, LED lighting throughout, and a stylish two-tone kitchen with a waterfall island. The luxurious master bathroom includes a freestanding soaking tub. Large bedrooms with upgraded wood doors. Additional highlights: oversized garage with 8-ft door, EV charger, driveway for 4 cars, large covered patio with open ceiling, front porch, and whole-house water manifold system.
Active
Price cut: $4.1K (5/15)
$384,900
109 Kipapa Ct, Bastrop, TX 78602
3beds
1,960sqft
:
Get pre-qualified$2,943/mo
Single Family Residence
Built in 2022
10,585 Square Feet Lot
$-- Zestimate®
$196/sqft
$-- HOA
What's special
Ev chargerLed lighting throughoutSpacious open floor planWaterfall islandLarge bedroomsFreestanding soaking tubPan ceilings
- 152 days |
- 279 |
- 42 |
Zillow last checked:
Listing updated:
Listed by:
Richard Torres (469) 331-8242,
Texas Management and Leasing (469) 331-8242
Source: Unlock MLS,MLS#: 7480954
Facts & features
Interior
Bedrooms & bathrooms
- Bedrooms: 3
- Bathrooms: 2
- Full bathrooms: 2
- Main level bedrooms: 3
Heating
- Central, Electric
Cooling
- Central Air
Appliances
- Included: Cooktop, Dishwasher, Electric Cooktop, Electric Range, Microwave
Features
- Ceiling Fan(s), High Ceilings, Granite Counters, In-Law Floorplan, Kitchen Island, Open Floorplan, Soaking Tub
- Flooring: Marble, Tile, Vinyl
- Windows: Blinds
Interior area
- Total interior livable area: 1,960 sqft
Property
Parking
- Total spaces: 2
- Parking features: Concrete, Garage, Garage Door Opener
- Garage spaces: 2
Accessibility
- Accessibility features: None
Features
- Levels: One
- Stories: 1
- Patio & porch: Covered, Front Porch, Rear Porch
- Exterior features: No Exterior Steps
- Pool features: None
- Spa features: None
- Fencing: None
- Has view: Yes
- View description: Trees/Woods
- Waterfront features: None
Lot
- Size: 10,585 Square Feet
- Features: Cul-De-Sac
Details
- Additional structures: None
- Parcel number: 24115
- Special conditions: Standard
Construction
Type & style
- Home type: SingleFamily
- Property subtype: Single Family Residence
Materials
- Foundation: Slab
- Roof: Asphalt
Condition
- Resale
- New construction: No
- Year built: 2022
Utilities & green energy
- Sewer: Septic Tank
- Water: Public
- Utilities for property: Cable Available, Electricity Connected
Community & HOA
Community
- Features: None
- Subdivision: Tahitian Village,
HOA
- Has HOA: Yes
- Services included: See Remarks
- HOA name: Tahitian Village POA
Location
- Region: Bastrop
Financial & listing details
- Price per square foot: $196/sqft
- Tax assessed value: $442,873
- Annual tax amount: $7,246
- Date on market: 3/6/2026
- Listing terms: Cash,Conventional,FHA
- Electric utility on property: Yes
Estimated market value
Not available
Estimated sales range
Not available
Not available
Price history
| Date | Event | Price |
|---|---|---|
| 5/15/2026 | Price change | $384,900-1.1%$196/sqft |
Source:  Unlock MLS #7480954 Report a problem Unlock MLS #7480954 Report a problem | ||
| 4/25/2026 | Price change | $389,000-2.5%$198/sqft |
Source: Unlock MLS #7480954 Report a problem | ||
| 3/26/2026 | Price change | $399,000-2.7%$204/sqft |
Source: Unlock MLS #7480954 Report a problem | ||
| 3/6/2026 | Listed for sale | $410,000-1.2%$209/sqft |
Source: Unlock MLS #7480954 Report a problem | ||
| 9/14/2025 | Listing removed | $415,000$212/sqft |
Source: Unlock MLS #9043498 Report a problem | ||
| 5/15/2025 | Price change | $415,000-2.4%$212/sqft |
Source: Unlock MLS #9043498 Report a problem | ||
| 4/7/2025 | Listed for sale | $425,000$217/sqft |
Source: Unlock MLS #9043498 Report a problem | ||
Public tax history
| Year | Property taxes | Tax assessment |
|---|---|---|
| 2025 | $6,016 -2.6% | $442,873 -4% |
| 2024 | $6,176 +7.5% | $461,346 +5% |
| 2023 | $5,747 +11.2% | $439,485 +36.2% |
| 2022 | $5,170 +1536% | $322,787 +1830.1% |
| 2021 | $316 +90.9% | $16,724 +100% |
| 2020 | $166 +88.4% | $8,362 +123% |
| 2018 | $88 | $3,750 -9.1% |
| 2017 | $88 +9.5% | $4,125 +10% |
| 2016 | $80 -1.4% | $3,750 |
| 2015 | $81 | $3,750 |
| 2014 | $81 | $3,750 |
| 2013 | -- | $3,750 -50% |
| 2011 | -- | $7,500 |
| 2010 | -- | $7,500 |
| 2009 | -- | $7,500 |
| 2008 | -- | $7,500 +50% |
| 2007 | -- | $5,000 |
| 2006 | -- | $5,000 |
Find assessor info on the county website
Monthly payment
Est. payment
Payment breakdown
Explore the cost of this home by adjusting the details. Changes won't be saved.Climate risks
Neighborhood: 78602
Nearby schools
GreatSchools rating
- 4/10Emile Elementary SchoolGrades: PK-5Distance: 1.4 mi
- 5/10Bastrop Intermediate SchoolGrades: 6Distance: 2.3 mi
- 5/10Bastrop High SchoolGrades: 9-12Distance: 2.2 mi
Schools provided by the listing agent
- Elementary: Mina
- Middle: Bastrop
- High: Bastrop
- District: Bastrop ISD
Source: Unlock MLS. This data may not be complete. We recommend contacting the local school district to confirm school assignments for this home.
- $60,3460.27 acres108 Kipapa Ct, Bastrop, TX 78602Off Market
- $417,400-- bd-- ba2.3k sqft112 Kipapa Ct, Bastrop, TX 78602Off Market
- $57,70510,105 sqft111 Kipapa Ct, Bastrop, TX 78602Off Market
- $375,0004 bd2 ba2k sqft104 Kipapa Ct, Bastrop, TX 78602New Construction

- $317,8003 bd2 ba1.5k sqft107 Kipapa Ct, Bastrop, TX 78602Off Market
- $355,200-- bd-- ba1.8k sqft114 Kipapa Ct, Bastrop, TX 78602Off Market
- $280,900-- bd-- ba1.5k sqft103 Kipapa Ct, Bastrop, TX 78602Off Market
- $379,9904 bd2 ba1.8k sqft107 Keahi Ct, Bastrop, TX 78602New Construction
A local agent can set up tours, give advice and negotiate with sellers.
Similar homes
- $389,9004 bd3 ba1.9k sqft114 W Pauwela Ln, Bastrop, TX 78602Active

 MLS ID #6930841, Melissa Alfaro, CARILU TEXAS REALTY LLC. Unlock MLS
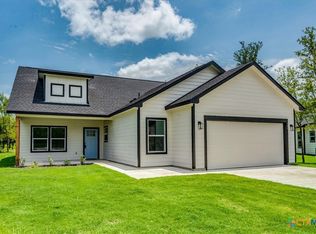
 - $379,9904 bd2 ba1.8k sqft107 Keahi Ct, Bastrop, TX 78602Active
 MLS ID #618668, Lalo Herrera, Keller Williams Realty - SW. Central Texas MLS
 - $409,9003 bd2 ba1.8k sqft125 Naalehu Ct, Bastrop, TX 78602Active
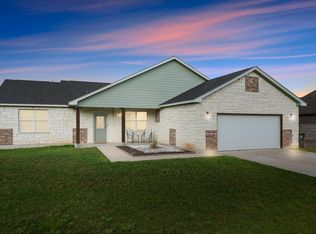 MLS ID #6344707, Liz Hart, Networth Realty of Austin. Unlock MLS
 - $349,0004 bd2 ba1.6k sqft225 Waikakaaua Dr, Bastrop, TX 78602Active
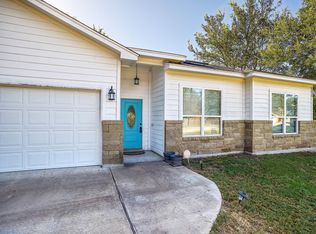 MLS ID #7083557, Blake Kaiser, Kana Real Estate. Unlock MLS
 - $377,0004 bd2 ba2k sqft113 Mokulua Ln, Bastrop, TX 78602ActiveMLS ID #5006457, Alondra Acosta, Keller Williams Realty. Unlock MLS
- $409,0003 bd2 ba1.8k sqft122 W Pauwela Ln, Bastrop, TX 78602ActiveMLS ID #5311034, Carlos Tamez, TDRealty. Unlock MLS
- $420,0003 bd2 ba1.5k sqft904 Spring St, Bastrop, TX 78602ActiveMLS ID #4899851, Kevin White, Keller Williams Realty. Unlock MLS
- $375,0004 bd2 ba2k sqft104 Kipapa Ct, Bastrop, TX 78602ActiveMLS ID #3238811, Amanda Ruiz, Dreamway Realty. Unlock MLS
- $379,0004 bd2 ba1.8k sqft165 Lamaloa Ln, Bastrop, TX 78602ActiveMLS ID #8515628, Angelica Luna, All City Real Estate Ltd. Co. Unlock MLS
- $350,0004 bd3 ba2.4k sqft309 Rimrock Ct, Smithville, TX 78602ActiveMLS ID #9155846, Ashley Garcia, LPT Realty, LLC. Unlock MLS
- $375,0004 bd2 ba2k sqft346 Nene Ln, Bastrop, TX 78602ActiveMLS ID #6685309, Amanda Ruiz, Dreamway Realty. Unlock MLS
- $389,9003 bd2 ba1.8k sqft112 Heleakala Dr, Bastrop, TX 78602ActiveMLS ID #4333437, Adela Hernandez, All City Real Estate Ltd. Co. Unlock MLS
- $419,0003 bd3 ba2k sqft337 Nene Ln, Bastrop, TX 78602ActiveMLS ID #2427117, Debra Wolverton, RE/MAX Bastrop Area. Unlock MLS
- $419,0003 bd2 ba1.8k sqft145 Kawainui Ln, Bastrop, TX 78602ActiveMLS ID #4369974, Carlos Tamez, TDRealty. Unlock MLS
- $414,9904 bd2 ba1.8k sqft137 E Pauwela Ln, Bastrop, TX 78602ActiveMLS ID #3134890, Jovanny Garcia, eXp Realty, LLC. Unlock MLS
- $385,0004 bd2 ba1.8k sqft137 N Pohakea Dr, Bastrop, TX 78602ActiveMLS ID #5823545, Ana Bueno, Real Broker, LLC. Unlock MLS
- $435,0003 bd2 ba1.7k sqft167 Puu Waa Waa Ln, Bastrop, TX 78602ActiveMLS ID #7389997, Sean Fuentes, eXp Realty, LLC. Unlock MLS
- $370,0004 bd2 ba1.9k sqft151 Kawainui Ln, Bastrop, TX 78602ActiveMLS ID #2459542, Amanda Ruiz, Dreamway Realty. Unlock MLS
- $409,9005 bd2 ba1.7k sqft137 Lakeside Dr, Bastrop, TX 78602ActiveMLS ID #6934991, Andy Patlan, TEAM ELITE GROUP. Unlock MLS
- $350,0004 bd2 ba1.6k sqft258 Pine View Loop, Bastrop, TX 78602ActiveMLS ID #9065247, Pablo Nieto, Realty of America, LLC. Unlock MLS
