Welcome home!! Check out this move-in ready, brand new custom home, located in the heart of Tahitian Village. This delightful home offers a perfect blend of comfort and natural beauty, boasting an incredible front porch with a large driveway to park your multiple vehicles. Builder has included energy efficient low-E windows, spray foam insulation that helps with energy costs overall and an extra reinforced steel front door. This home has been built with nothing but high quality long lasting materials. Enjoy a generous open floor plan with abundant natural light and cozy living areas, ideal for both relaxation and entertaining, with top of the line finishes through out the home. The well-appointed kitchen boasts modern appliances, ample counter space, and a charming dining area. Featuring three spacious bedrooms, including a master suite with an in-suite bathroom with a shower and self standing bathtub for your private oasis. Experience the tranquility of Tahitian Village with access to scenic parks, hiking trails, and the nearby Colorado River for kayaking and fishing. Nestled in a desirable area of Bastrop, this home offers a perfect balance of seclusion and convenience, just a short drive from local shops, restaurants, and the vibrant downtown area. Don’t miss your chance to own this charming home in Tahitian Village! Schedule your showing today and envision your life in this beautiful setting.
Active
$419,000
145 Kawainui Ln, Bastrop, TX 78602
3beds
1,868sqft
:
Get pre-qualified$3,231/mo
Single Family Residence
Built in 2026
0.26 Acres Lot
$-- Zestimate®
$224/sqft
$-- HOA
What's special
Modern appliancesAbundant natural lightGenerous open floor planThree spacious bedroomsCharming dining areaIncredible front porchEnergy efficient low-e windows
- 42 days |
- 403 |
- 27 |
Zillow last checked:
Listing updated:
Listed by:
Carlos Tamez (817) 890-7325,
TDRealty (817) 890-7325
Source: Unlock MLS,MLS#: 4369974
Facts & features
Interior
Bedrooms & bathrooms
- Bedrooms: 3
- Bathrooms: 2
- Full bathrooms: 2
- Main level bedrooms: 3
Heating
- Central, Electric
Cooling
- Ceiling Fan(s), Electric
Appliances
- Included: Electric Range, Microwave, RNGHD
Features
- Bar, Double Vanity, Kitchen Island
- Flooring: No Carpet, Tile, Vinyl
- Windows: ENERGY STAR Qualified Windows, Vinyl Windows
Interior area
- Total interior livable area: 1,868 sqft
Property
Parking
- Total spaces: 2
- Parking features: Driveway, Garage, Garage Faces Front
- Garage spaces: 2
Accessibility
- Accessibility features: None
Features
- Levels: One
- Stories: 1
- Patio & porch: Front Porch, Rear Porch
- Exterior features: None
- Pool features: See Remarks
- Fencing: None
- Has view: Yes
- View description: None
- Waterfront features: None
Lot
- Size: 0.26 Acres
- Features: Level
Details
- Additional structures: None
- Parcel number: 22731
- Special conditions: Standard
Construction
Type & style
- Home type: SingleFamily
- Property subtype: Single Family Residence
Materials
- Foundation: Slab
- Roof: Shingle
Condition
- New Construction
- New construction: Yes
- Year built: 2026
Details
- Builder name: TPB Construction
Utilities & green energy
- Sewer: Aerobic Septic
- Water: Municipal Utility District (MUD)
- Utilities for property: Electricity Available
Community & HOA
Community
- Features: None
- Subdivision: Tahitian Village,
HOA
- Has HOA: Yes
- Services included: See Remarks
- HOA name: Tahitian Village POA
Location
- Region: Bastrop
Financial & listing details
- Price per square foot: $224/sqft
- Tax assessed value: $60,144
- Annual tax amount: $917
- Date on market: 6/23/2026
- Listing terms: Cash,Conventional,FHA,VA Loan
- Electric utility on property: Yes
Estimated market value
Not available
Estimated sales range
Not available
Not available
Price history
| Date | Event | Price |
|---|---|---|
| 6/23/2026 | Listed for sale | $419,000$224/sqft |
Source:  Unlock MLS #4369974 Report a problem Unlock MLS #4369974 Report a problem | ||
Public tax history
| Year | Property taxes | Tax assessment |
|---|---|---|
| 2025 | $1,020 +31.7% | $60,144 +21.9% |
| 2024 | $775 -2.4% | $49,334 -3.6% |
| 2023 | $794 +7.5% | $51,174 +20.9% |
| 2022 | $739 +996.1% | $42,319 +1087.1% |
| 2021 | $67 -52.3% | $3,565 -50% |
| 2020 | $141 +60.7% | $7,130 +90.1% |
| 2018 | $88 | $3,750 -9.1% |
| 2017 | $88 +9.5% | $4,125 +10% |
| 2016 | $80 -1.4% | $3,750 |
| 2015 | $81 | $3,750 |
| 2014 | $81 | $3,750 |
| 2013 | -- | $3,750 -50% |
| 2011 | -- | $7,500 |
| 2010 | -- | $7,500 |
| 2009 | -- | $7,500 |
| 2008 | -- | $7,500 +50% |
| 2007 | -- | $5,000 |
| 2006 | -- | $5,000 |
Find assessor info on the county website
Monthly payment
Est. payment
Payment breakdown
Explore the cost of this home by adjusting the details. Changes won't be saved.Climate risks
Neighborhood: 78602
Nearby schools
GreatSchools rating
- 4/10Emile Elementary SchoolGrades: PK-5Distance: 1.6 mi
- 5/10Bastrop Intermediate SchoolGrades: 6Distance: 2.6 mi
- 5/10Bastrop High SchoolGrades: 9-12Distance: 2.4 mi
Schools provided by the listing agent
- Elementary: Emile
- Middle: Bastrop
- High: Bastrop
- District: Bastrop ISD
Source: Unlock MLS. This data may not be complete. We recommend contacting the local school district to confirm school assignments for this home.
- $358,100-- bd-- ba1.7k sqft196 Mokulua Ln, Bastrop, TX 78602Off Market
- $59,526-- bd-- ba-- sqft147 Kawainui Ln, Bastrop, TX 78602Off Market
- $59,2420.25 Acres143 Kawainui Ln, Bastrop, TX 78602Off Market
- $370,0004 bd2 ba1.9k sqft151 Kawainui Ln, Bastrop, TX 78602New Construction
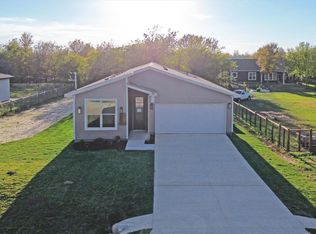
- $28,7749,888 Square Feet146 Kawainui Ln, Bastrop, TX 78602Off Market
- $31,8170.251 Acres144 Kawainui Ln, Bastrop, TX 78602Off Market
- $334,100-- bd-- ba1.5k sqft139 Kawainui Ln, Bastrop, TX 78602Off Market
- $---- bd-- ba-- sqft194 Mokulua Ln, Bastrop, TX 78602Sold
A local agent can set up tours, give advice and negotiate with sellers.
Similar homes
- $435,0003 bd2 ba1.7k sqft167 Puu Waa Waa Ln, Bastrop, TX 78602Active

 MLS ID #7389997, Sean Fuentes, eXp Realty, LLC. Unlock MLS
 - $389,9004 bd3 ba1.9k sqft114 W Pauwela Ln, Bastrop, TX 78602Active
 MLS ID #6930841, Melissa Alfaro, CARILU TEXAS REALTY LLC. Unlock MLS
 - $419,0003 bd3 ba2k sqft337 Nene Ln, Bastrop, TX 78602Active
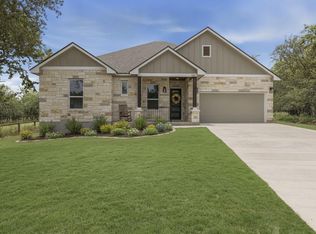 MLS ID #2427117, Debra Wolverton, RE/MAX Bastrop Area. Unlock MLS
 - $409,9003 bd2 ba1.8k sqft125 Naalehu Ct, Bastrop, TX 78602Active
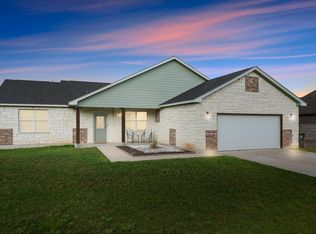 MLS ID #6344707, Liz Hart, Networth Realty of Austin. Unlock MLS
 - $414,9904 bd2 ba1.8k sqft137 E Pauwela Ln, Bastrop, TX 78602ActiveMLS ID #3134890, Jovanny Garcia, eXp Realty, LLC. Unlock MLS
- $430,0003 bd3 ba2.2k sqft191 Heleakala Dr, Bastrop, TX 78602ActiveMLS ID #2441275, Maria Casillas, Realty Exchange. Unlock MLS
- $409,0003 bd3 ba2k sqft139 Waikakaaua Dr, Bastrop, TX 78602ActiveMLS ID #4157010, Samaira Gilani, Redfin Corporation. Unlock MLS
- $409,0003 bd2 ba1.8k sqft122 W Pauwela Ln, Bastrop, TX 78602ActiveMLS ID #5311034, Carlos Tamez, TDRealty. Unlock MLS
- $455,0003 bd2 ba1.9k sqft120 Puu Waa Waa Ln, Bastrop, TX 78602ActiveMLS ID #9374177, Laura Munos, Heart of the Pines Real Estate. Unlock MLS
- $389,9003 bd2 ba1.8k sqft112 Heleakala Dr, Bastrop, TX 78602ActiveMLS ID #4333437, Adela Hernandez, All City Real Estate Ltd. Co. Unlock MLS
- $455,0003 bd2 ba2k sqft118 Puu Waa Waa Ln, Bastrop, TX 78602ActiveMLS ID #3301798, Laura Munos, Heart of the Pines Real Estate. Unlock MLS
- $379,9904 bd2 ba1.8k sqft107 Keahi Ct, Bastrop, TX 78602Active
 MLS ID #618668, Lalo Herrera, Keller Williams Realty - SW. Central Texas MLS
 - $399,9993 bd3 ba1.9k sqft145 Haliimaile Ln, Bastrop, TX 78602ActiveMLS ID #7655899, Jonathan Ratcliff, Keller Williams Realty. Unlock MLS
- $389,0003 bd3 ba1.9k sqft106 Halawa Ct, Bastrop, TX 78602ActiveMLS ID #5373651, Dustin Tucker, ByOwner.com. Unlock MLS
- $375,0004 bd2 ba2k sqft346 Nene Ln, Bastrop, TX 78602ActiveMLS ID #6685309, Amanda Ruiz, Dreamway Realty. Unlock MLS
- $377,0004 bd2 ba2k sqft113 Mokulua Ln, Bastrop, TX 78602ActiveMLS ID #5006457, Alondra Acosta, Keller Williams Realty. Unlock MLS
- $385,0004 bd2 ba1.8k sqft137 N Pohakea Dr, Bastrop, TX 78602ActiveMLS ID #5823545, Ana Bueno, Real Broker, LLC. Unlock MLS
- $370,0004 bd2 ba1.9k sqft151 Kawainui Ln, Bastrop, TX 78602ActiveMLS ID #2459542, Amanda Ruiz, Dreamway Realty. Unlock MLS
- $375,0004 bd2 ba2k sqft104 Kipapa Ct, Bastrop, TX 78602ActiveMLS ID #3238811, Amanda Ruiz, Dreamway Realty. Unlock MLS
- $399,0004 bd3 ba2.1k sqft117 Keaau Ct, Bastrop, TX 78602ActiveMLS ID #3160432, Jeannie Ralph, All City Real Estate Ltd. Co. Unlock MLS
