Welcome to your dream home on a quarter of an acre, fully fenced in the highly sought-after Tahitian Village! This stunning new construction seamlessly blends modern elegance with timeless charm, featuring a beautiful stucco and stone exterior that has an amazing curb appeal. Step inside to discover three spacious bedrooms and two full baths, designed with comfort and style in mind. The open-concept living area is perfect for entertaining, while natural light fills every corner, creating a warm and inviting atmosphere. Outside, a large driveway provides ample parking for family and guests, complemented by a low-maintenance yard ideal for outdoor living. Located in the heart of Bastrop, you’re just minutes from shopping, dining, and the scenic beauty of the Texas Hill Country. Don’t miss the opportunity to make this move-in-ready home your own — where modern design meets small-town charm in Tahitian Village!
Pending
Price cut: $10K (5/27)
$409,000
122 W Pauwela Ln, Bastrop, TX 78602
3beds
1,862sqft
Single Family Residence
Built in 2026
10,846 Square Feet Lot
$-- Zestimate®
$220/sqft
$-- HOA
What's special
Three spacious bedroomsAmazing curb appeal
- 137 days |
- 426 |
- 22 |
Zillow last checked:
Listing updated:
Listed by:
Carlos Tamez (817) 890-7325,
TDRealty (817) 890-7325
Source: Unlock MLS,MLS#: 5311034
Facts & features
Interior
Bedrooms & bathrooms
- Bedrooms: 3
- Bathrooms: 2
- Full bathrooms: 2
- Main level bedrooms: 3
Heating
- Ceiling, Central
Cooling
- Ceiling Fan(s), Central Air, Electric
Appliances
- Included: Dishwasher, Microwave, Range, RNGHD
Features
- Bar, Quartz Counters, Double Vanity, Kitchen Island, Study/Home Office
- Flooring: Carpet, Laminate, Tile
- Windows: ENERGY STAR Qualified Windows
- Number of fireplaces: 1
- Fireplace features: Electric
Interior area
- Total interior livable area: 1,862 sqft
Property
Parking
- Total spaces: 2
- Parking features: Concrete, Garage Faces Front
- Garage spaces: 2
Accessibility
- Accessibility features: None
Features
- Levels: One
- Stories: 1
- Patio & porch: Patio
- Exterior features: None
- Pool features: None
- Fencing: Back Yard, Fenced
- Has view: Yes
- View description: Trees/Woods
- Waterfront features: None
Lot
- Size: 10,846 Square Feet
- Features: Back Yard, Few Trees, Open Lot
Details
- Additional structures: None
- Parcel number: 36822
- Special conditions: Standard
Construction
Type & style
- Home type: SingleFamily
- Property subtype: Single Family Residence
Materials
- Foundation: Slab
- Roof: Shingle
Condition
- New Construction
- New construction: Yes
- Year built: 2026
Details
- Builder name: See Tax
Utilities & green energy
- Sewer: Aerobic Septic
- Water: Municipal Utility District (MUD)
- Utilities for property: Electricity Connected, Water Connected
Community & HOA
Community
- Features: None
- Subdivision: Tahitian Village
HOA
- Has HOA: Yes
- Services included: See Remarks
- HOA name: Tahitian Village POA
Location
- Region: Bastrop
Financial & listing details
- Price per square foot: $220/sqft
- Tax assessed value: $57,705
- Annual tax amount: $979
- Date on market: 4/6/2026
- Listing terms: Cash,Conventional,FHA,VA Loan
- Electric utility on property: Yes
Estimated market value
Not available
Estimated sales range
Not available
Not available
Price history
| Date | Event | Price |
|---|---|---|
| 8/10/2026 | Pending sale | $409,000$220/sqft |
Source:  Unlock MLS #5311034 Report a problem Unlock MLS #5311034 Report a problem | ||
| 5/27/2026 | Price change | $409,000-2.4%$220/sqft |
Source: Unlock MLS #5311034 Report a problem | ||
| 4/6/2026 | Listed for sale | $419,000$225/sqft |
Source: Unlock MLS #5311034 Report a problem | ||
| 4/17/2018 | Sold | -- |
Source: Public Record Report a problem | ||
Public tax history
| Year | Property taxes | Tax assessment |
|---|---|---|
| 2025 | $979 +16.2% | $57,705 +7.5% |
| 2024 | $843 +13.6% | $53,662 +12.3% |
| 2023 | $742 +5.9% | $47,801 +19.1% |
| 2022 | $700 +129.1% | $40,121 +148.1% |
| 2021 | $306 +90.9% | $16,169 +100% |
| 2020 | $160 +114.7% | $8,085 +131% |
| 2018 | $75 | $3,500 |
| 2017 | $75 | $3,500 -6.7% |
| 2016 | -- | $3,750 |
| 2015 | -- | $3,750 |
| 2014 | -- | $3,750 |
| 2013 | -- | $3,750 -50% |
| 2011 | -- | $7,500 |
| 2010 | -- | $7,500 |
| 2009 | -- | $7,500 |
| 2008 | -- | $7,500 +50% |
| 2007 | -- | $5,000 |
| 2006 | -- | $5,000 |
Find assessor info on the county website
Monthly payment
Est. payment
Payment breakdown
Explore the cost of this home by adjusting the details. Changes won't be saved.Climate risks
Neighborhood: 78602
Nearby schools
GreatSchools rating
- 4/10Emile Elementary SchoolGrades: PK-5Distance: 1.5 mi
- 4/10Bastrop Middle SchoolGrades: 7-8Distance: 2.5 mi
- 5/10Bastrop High SchoolGrades: 9-12Distance: 2.3 mi
Schools provided by the listing agent
- Elementary: Emile
- Middle: Bastrop
- High: Bastrop
- District: Bastrop ISD
Source: Unlock MLS. This data may not be complete. We recommend contacting the local school district to confirm school assignments for this home.
- $382,100-- bd-- ba2.4k sqft124 W Pauwela Ln, Bastrop, TX 78602Off Market
- $272,300-- bd-- ba1.4k sqft120 W Pauwela Ln, Bastrop, TX 78602Off Market
- $---- bd-- ba-- sqft130 W Pauwela Ln, Bastrop, TX 78602Sold
- $--3 bd3 ba2.1k sqft121 W Pauwela Ln, Bastrop, TX 78602Sold
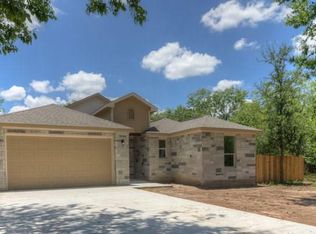
- $--3 bd2 ba1.4k sqft118 W Pauwela Ln, Bastrop, TX 78602Sold
- $372,900-- bd-- ba1.7k sqft123 W Pauwela Ln, Bastrop, TX 78602Off Market
- $---- bd-- ba1.8k sqft123 Mokulua Ln, Bastrop, TX 78602Sold
- $61,1790.3 acres125 W Pauwela Ln, Bastrop, TX 78602Off Market
A local agent can set up tours, give advice and negotiate with sellers.
Similar homes
- $409,0003 bd3 ba2k sqft139 Waikakaaua Dr, Bastrop, TX 78602Active
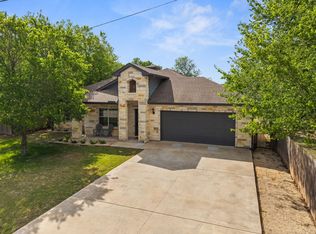
 MLS ID #4157010, Samaira Gilani, Redfin Corporation. Unlock MLS
 - $419,0003 bd2 ba1.7k sqft120 Waianae Ct, Elgin, TX 78602Active
 MLS ID #5911478, Gayla Goertz, Compass RE Texas, LLC. Unlock MLS
 - $409,9003 bd2 ba1.8k sqft125 Naalehu Ct, Bastrop, TX 78602Active
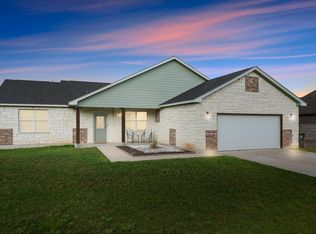 MLS ID #6344707, Liz Hart, Networth Realty of Austin. Unlock MLS
 - $375,0004 bd2 ba2k sqft177 Mokulua Ln, Bastrop, TX 78602Active
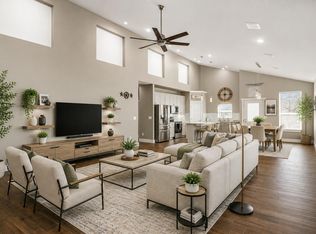 MLS ID #7632808, Karly Chance, Compass RE Texas, LLC. Unlock MLS
 - $410,0003 bd2 ba1.8k sqft145 Kawainui Ln, Bastrop, TX 78602ActiveMLS ID #4369974, Carlos Tamez, TDRealty. Unlock MLS
- $440,0003 bd2 ba2k sqft334 Nene Ln, Bastrop, TX 78602ActiveMLS ID #2847484, Adiletha Vallejo, All City Real Estate Ltd. Co. Unlock MLS
- $399,9993 bd3 ba1.9k sqft145 Haliimaile Ln, Bastrop, TX 78602ActiveMLS ID #7655899, Jonathan Ratcliff, Keller Williams Realty. Unlock MLS
- $369,9904 bd2 ba1.8k sqft107 Keahi Ct, Bastrop, TX 78602Active
 MLS ID #618668, Lalo Herrera, Keller Williams Realty - SW. Central Texas MLS
 - $395,0003 bd2 ba2.3k sqft104 Swift Water Loop, Bastrop, TX 78602ActiveMLS ID #3216916, Courtney Oldham, Compass RE Texas, LLC. Unlock MLS
- $390,0003 bd2 ba1.8k sqft109 Mauna Kea Ln, Bastrop, TX 78602For SaleMLS ID #21344929, Cecilia Baca-Pena. NTREIS
- $455,0003 bd2 ba2k sqft118 Puu Waa Waa Ln, Bastrop, TX 78602ActiveMLS ID #3301798, Laura Munos, Heart of the Pines Real Estate. Unlock MLS
- $389,0003 bd3 ba1.9k sqft106 Halawa Ct, Bastrop, TX 78602ActiveMLS ID #5373651, Dustin Tucker, ByOwner.com. Unlock MLS
- $365,0004 bd2 ba2k sqft104 Kipapa Ct, Bastrop, TX 78602ActiveMLS ID #3238811, Amanda Ruiz, Dreamway Realty. Unlock MLS
- $455,0003 bd2 ba1.9k sqft120 Puu Waa Waa Ln, Bastrop, TX 78602ActiveMLS ID #9374177, Laura Munos, Heart of the Pines Real Estate. Unlock MLS
- $419,0003 bd2 ba1.7k sqft460 Tahitian Dr, Bastrop, TX 78602ActiveMLS ID #8572427, Dawn Kana, Kana Real Estate. Unlock MLS
- $365,0004 bd2 ba2k sqft346 Nene Ln, Bastrop, TX 78602ActiveMLS ID #6685309, Amanda Ruiz, Dreamway Realty. Unlock MLS
- $430,0003 bd3 ba2.2k sqft191 Heleakala Dr, Bastrop, TX 78602ActiveMLS ID #2441275, Maria Casillas, Realty Exchange. Unlock MLS
- $395,0004 bd3 ba2.4k sqft147 Kahana Ln, Bastrop, TX 78602ActiveMLS ID #7058062, Alejandro Pedemonte, Team Price Real Estate. Unlock MLS
- $374,9003 bd2 ba1.7k sqft220 Ulupau Cir, Bastrop, TX 78602ActiveMLS ID #619820, Bre Meador, All City Real Estate. Central Texas MLS
- $399,0004 bd3 ba2.1k sqft117 Keaau Ct, Bastrop, TX 78602ActiveMLS ID #3160432, Jeannie Ralph, All City Real Estate Ltd. Co. Unlock MLS
