Currently under construction a new home in the desirable Tahitian Village community. Offering approximately 1,887 square feet, this thoughtfully designed home features 3 bedrooms, 2 bathrooms, a fireplace, and a spa-inspired primary bathroom designed for comfort and relaxation.
The open-concept floor plan creates an inviting flow between the living, dining, and kitchen areas, making the home ideal for everyday living and entertaining. A covered patio extends the living space outdoors and overlooks the spacious backyard, surrounded by the natural beauty of Tahitian Village.
A standout location feature is the home's position directly across from the **Tahitian Village Racquet Club**, offering convenient access to tennis courts and outdoor recreation just across the street.
Surrounded by towering pine trees, rolling terrain, and the natural beauty of Bastrop, this property offers the peaceful atmosphere Tahitian Village is known for while remaining conveniently located **within the city limits**. Enjoy easy access to everyday amenities and the charm of historic downtown Bastrop, just minutes away.
Tahitian Village also offers outdoor recreation opportunities, including access to the Colorado River for fishing, kayaking, and enjoying the outdoors, as well as nearby Pine Forest Golf Club. Whether you're looking for a primary residence, weekend retreat, or investment opportunity, this new construction home currently under construction offers an excellent opportunity to enjoy the Bastrop lifestyle in an established community.
Construction is currently underway. More details and professional photos coming as construction progresses.
For sale
$390,000
109 Mauna Kea Ln, Bastrop, TX 78602
3beds
1,887sqft
Single Family Residence
Built in 2025
10,497 Square Feet Lot
$-- Zestimate®
$207/sqft
$-- HOA
What's special
Spacious backyard
- 2 days |
- 126 |
- 4 |
Likely to sell faster than
Zillow last checked:
Listing updated:
Listed by:
Cecilia Baca-Pena 0741316 972-460-5200,
CENTURY 21 Judge Fite Co. 972-460-5200
Source: NTREIS,MLS#: 21344929
Facts & features
Interior
Bedrooms & bathrooms
- Bedrooms: 3
- Bathrooms: 2
- Full bathrooms: 2
Primary bedroom
- Level: First
- Dimensions: 15 x 15
Bedroom
- Level: First
- Dimensions: 13 x 11
Bedroom
- Level: First
- Dimensions: 12 x 11
Primary bathroom
- Features: Built-in Features
- Level: First
- Dimensions: 9 x 9
Dining room
- Level: First
- Dimensions: 14 x 13
Other
- Level: First
- Dimensions: 6 x 5
Kitchen
- Features: Built-in Features, Kitchen Island, Pantry
- Level: First
- Dimensions: 13 x 13
Living room
- Features: Fireplace
- Level: First
- Dimensions: 20 x 8
Heating
- Central, Electric
Cooling
- Central Air, Electric
Appliances
- Included: Electric Cooktop, Electric Water Heater, Disposal
- Laundry: Laundry in Utility Room
Features
- Decorative/Designer Lighting Fixtures, Kitchen Island, Open Floorplan, Pantry, Walk-In Closet(s)
- Has basement: No
- Number of fireplaces: 1
- Fireplace features: Living Room, Wood Burning
Interior area
- Total interior livable area: 1,887 sqft
Property
Parking
- Total spaces: 2
- Parking features: Door-Multi, Driveway, Garage Faces Front, Garage
- Attached garage spaces: 2
Features
- Levels: One
- Stories: 1
- Patio & porch: Covered
- Pool features: None
Lot
- Size: 10,497 Square Feet
- Features: Few Trees
Details
- Parcel number: 000000031518
Construction
Type & style
- Home type: SingleFamily
- Architectural style: Detached
- Property subtype: Single Family Residence
Materials
- Brick
- Foundation: Slab
Condition
- Year built: 2025
Utilities & green energy
- Utilities for property: Electricity Available, Electricity Connected, Other
Community & HOA
Community
- Subdivision: Tahitian Village,
HOA
- Has HOA: Yes
- Services included: Association Management
- HOA name: Tahitian Village Poa
- HOA phone: 512-321-1145
Location
- Region: Bastrop
Financial & listing details
- Price per square foot: $207/sqft
- Date on market: 8/18/2026
Estimated market value
Not available
Estimated sales range
Not available
Not available
Price history
| Date | Event | Price |
|---|---|---|
| 8/18/2026 | Listed for sale | $390,000$207/sqft |
Source: NTREIS #21344929 Report a problem | ||
Public tax history
Tax history is unavailable.
Monthly payment
Est. payment
Payment breakdown
Explore the cost of this home by adjusting the details. Changes won't be saved.Climate risks
Neighborhood: 78602
Nearby schools
GreatSchools rating
- 4/10Emile Elementary SchoolGrades: PK-5Distance: 1.6 mi
- 4/10Bastrop Middle SchoolGrades: 7-8Distance: 3.5 mi
- 5/10Bastrop High SchoolGrades: 9-12Distance: 2.1 mi
Schools provided by the listing agent
- Elementary: Emile
- Middle: Riverside
- High: Bastrop
- District: Bastrop ISD
Source: NTREIS. This data may not be complete. We recommend contacting the local school district to confirm school assignments for this home.
- $320,700-- bd-- ba1.5k sqft111 Mauna Kea Ln, Bastrop, TX 78602Off Market
- $47,460-- bd-- ba-- sqft111 Mauna Kea Ln, Bastrop, TX 78602Off Market
- $273,6003 bd2 ba1.4k sqft159 Tahitian Dr, Bastrop, TX 78602Off Market
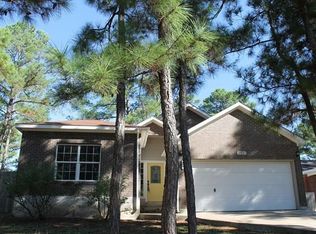
- $301,7004 bd2 ba1.4k sqft113 Mauna Kea Ln, Bastrop, TX 78602Off Market
- $--9,714 sqftLot 502 Kukui, Bastrop, TX 78602Off Market
- $330,1003 bd3 ba2k sqft163 Tahitian Dr, Bastrop, TX 78602Off Market
- $340,9003 bd2 ba1.8k sqft115 Mauna Kea Ln, Bastrop, TX 78602Off Market
- $352,4660.27 acres131 Kukui Ct, Bastrop, TX 78602Off Market
A local agent can set up tours, give advice and negotiate with sellers.
Similar homes
- $350,0003 bd3 ba2.7k sqft1901 Dragonfly Loop, Bastrop, TX 78602Active
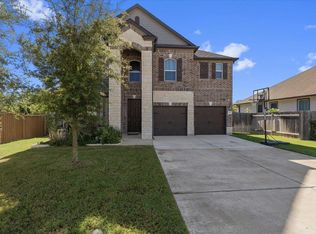
 MLS ID #2004071, Celine Crestin, Compass RE Texas, LLC. Unlock MLS
 - $419,0003 bd2 ba1.7k sqft120 Waianae Ct, Elgin, TX 78602Active
 MLS ID #5911478, Gayla Goertz, Compass RE Texas, LLC. Unlock MLS
 - $399,9003 bd2 ba2k sqft1303 Pecan St, Bastrop, TX 78602For Sale
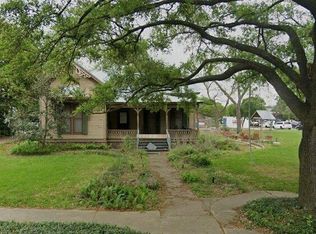 MLS ID #26006660, Elizabeth Boren, Farmhouse Twist, The. BCSMLS
 - $399,0004 bd2 ba2k sqft122 N Pohakea Dr, Bastrop, TX 78602Active
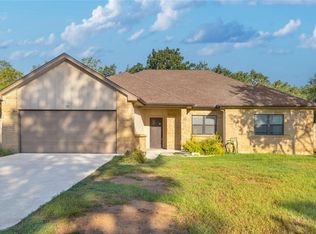 MLS ID #7916609, Kim Luttrull, Heart Realty. Unlock MLS
 - $419,0003 bd2 ba1.7k sqft460 Tahitian Dr, Bastrop, TX 78602ActiveMLS ID #8572427, Dawn Kana, Kana Real Estate. Unlock MLS
- $375,0003 bd2 ba1.6k sqft141 Kokomo Ln, Bastrop, TX 78602ActiveMLS ID #9540533, Shaunte Bryant, Imprint Realty. Unlock MLS
- $444,9994 bd3 ba2.3k sqft131 Molokini Dr, Bastrop, TX 78602ActiveMLS ID #5657246, Ashley White, Compass RE Texas, LLC. Unlock MLS
- $409,9003 bd2 ba1.8k sqft125 Naalehu Ct, Bastrop, TX 78602ActiveMLS ID #6344707, Liz Hart, Networth Realty of Austin. Unlock MLS
- $389,0003 bd3 ba1.9k sqft106 Halawa Ct, Bastrop, TX 78602ActiveMLS ID #5373651, Dustin Tucker, ByOwner.com. Unlock MLS
- $359,9003 bd3 ba1.9k sqft406 Nene Ln, Bastrop, TX 78602ActiveMLS ID #7347363, Connie Kennedy, Stanberry REALTORS. Unlock MLS
- $399,0004 bd3 ba2.1k sqft110 Mamalu, Bastrop, TX 78602ActiveMLS ID #4694549, Kevin White, Keller Williams Realty. Unlock MLS
- $--3 bd3 ba2.4k sqft609 Jessica Pl, Bastrop, TX 78602AuctionXome
- $429,9003 bd2 ba1.5k sqft204 Matthew Cv, Bastrop, TX 78602For SaleMLS ID #61713017, Ruby McCullough, McKenzie Banks Real Estate, LLC. HAR
- $369,9004 bd3 ba2.2k sqft273 Rimrock Ct, Bastrop, TX 78602ActiveMLS ID #5145563, Stevie Duncan, Oppenaire, LLC. Unlock MLS
- $399,9994 bd3 ba2.4k sqft326 Pine View Loop, Bastrop, TX 78602ActiveMLS ID #3414913, Joshua Bingaman, All City Real Estate Ltd. Co. Unlock MLS
- $455,0003 bd3 ba2.7k sqft138 Papawai Dr, Bastrop, TX 78602ActiveMLS ID #9695899, Tyler Zimmerman, Compass RE Texas, LLC. Unlock MLS
- $349,9993 bd2 ba1.6k sqft150 Palikea Ct, Bastrop, TX 78602ActiveMLS ID #7955783, Lynn Tegtmeyer, All City Real Estate Ltd. Co. Unlock MLS
- $305,0003 bd3 ba1.5k sqft106 Crooked Trl, Bastrop, TX 78602ActiveMLS ID #6964471, Stephen Koile, Gamma Realty. Unlock MLS
- $324,9904 bd2 ba1.6k sqft225 Waikakaaua Dr, Bastrop, TX 78602ActiveMLS ID #7083557, Blake Kaiser, Kana Real Estate. Unlock MLS
- $449,0006 bd3 ba2.1k sqft1335 Lovers Ln, Bastrop, TX 78602ActiveMLS ID #9072513, Haley Macks, Kana Real Estate. Unlock MLS
