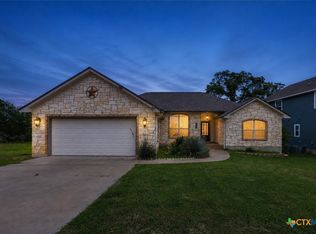
This beautifully updated home offers the perfect blend of style, comfort, and outdoor living. The attractive white stone exterior, spacious front porch, large covered back patio, and circular driveway provide outstanding curb appeal and plenty of parking for family and guests. Inside, you'll love the bright, open-concept floor plan featuring a generous living area that flows seamlessly into the kitchen—ideal for entertaining or everyday living. The kitchen boasts gorgeous granite countertops, abundant cabinet storage, and expansive counter space, making meal preparation a pleasure. The home features spacious bedrooms that provide comfort and flexibility for family, guests, or a home office. Step outside and enjoy peaceful, pasture-like views from the backyard, complete with native grasses and seasonal wildflowers. The property backs to what was formerly a golf course. The current owner of that property has indicated plans to develop a par-3 golf course; however, construction has not been completed, and the final layout and boundaries have not been confirmed. If you're looking for a move-in-ready home with thoughtful updates, inviting outdoor spaces, and beautiful views, this one is a must-see!
Active
$419,000
460 Tahitian Dr, Bastrop, TX 78602
3beds
1,794sqft
Single Family Residence
Built in 1999
0.33 Acres Lot
$-- Zestimate®
$234/sqft
$-- HOA
What's special
Bright open-concept floor planSpacious bedroomsInviting outdoor spacesGorgeous granite countertopsSpacious front porchBeautiful viewsCircular driveway
- 43 days |
- 127 |
- 4 |
Likely to sell faster than
Zillow last checked:
Listing updated:
Listed by:
Dawn Kana (512) 412-6314,
Kana Real Estate (512) 412-6314
Source: Unlock MLS,MLS#: 8572427
Facts & features
Interior
Bedrooms & bathrooms
- Bedrooms: 3
- Bathrooms: 2
- Full bathrooms: 2
- Main level bedrooms: 3
Heating
- Central, Electric
Cooling
- Central Air, Electric
Appliances
- Included: Dishwasher, Disposal, Microwave, Free-Standing Range, Electric Water Heater
Features
- Breakfast Bar, High Ceilings, Granite Counters, Double Vanity, Entrance Foyer, In-Law Floorplan, Multiple Dining Areas, Pantry, Primary Bedroom on Main, Walk-In Closet(s), Washer Hookup
- Flooring: Carpet, Tile, Wood
- Windows: Window Treatments
- Number of fireplaces: 1
- Fireplace features: Living Room, Wood Burning
Interior area
- Total interior livable area: 1,794 sqft
Video & virtual tour
Property
Parking
- Total spaces: 2
- Parking features: Attached, Door-Single, Garage Door Opener, Garage Faces Front
- Attached garage spaces: 2
Accessibility
- Accessibility features: None
Features
- Levels: One
- Stories: 1
- Patio & porch: Covered, Front Porch, Patio, Rear Porch
- Exterior features: None
- Pool features: None
- Spa features: None
- Fencing: Split Rail, Wire
- Has view: Yes
- View description: Golf Course
- Waterfront features: None
Lot
- Size: 0.33 Acres
- Features: Backs To Golf Course, Public Maintained Road, Sprinkler - Automatic, Trees-Medium (20 Ft - 40 Ft)
Details
- Additional structures: None
- Parcel number: R22353
- Special conditions: Standard
Construction
Type & style
- Home type: SingleFamily
- Property subtype: Single Family Residence
Materials
- Foundation: Slab
- Roof: Composition
Condition
- Resale
- New construction: No
- Year built: 1999
Details
- Builder name: Rick Welch
Utilities & green energy
- Sewer: Public Sewer
- Water: Public
- Utilities for property: Cable Connected, Electricity Connected, Internet-Cable, Water Connected
Community & HOA
Community
- Features: Golf
- Subdivision: Tahitian Village, Unit 4
HOA
- Has HOA: Yes
- Services included: Common Area Maintenance
- HOA name: TVPOA
Location
- Region: Bastrop
Financial & listing details
- Price per square foot: $234/sqft
- Tax assessed value: $450,788
- Annual tax amount: $7,112
- Date on market: 7/2/2026
- Listing terms: Cash,Conventional,FHA
- Electric utility on property: Yes
Estimated market value
Not available
Estimated sales range
Not available
Not available
Price history
| Date | Event | Price |
|---|---|---|
| 8/12/2026 | Listed for rent | $2,300$1/sqft |
Source: Unlock MLS #5442078 Report a problem | ||
| 7/2/2026 | Listed for sale | $419,000+4.8%$234/sqft |
Source:  Unlock MLS #8572427 Report a problem Unlock MLS #8572427 Report a problem | ||
| 6/14/2026 | Listing removed | $2,300$1/sqft |
Source: Unlock MLS #5843393 Report a problem | ||
| 6/1/2026 | Listed for rent | $2,300$1/sqft |
Source: Unlock MLS #5843393 Report a problem | ||
| 5/20/2024 | Listing removed | -- |
Source: Zillow Rentals Report a problem | ||
| 5/6/2024 | Listed for rent | $2,300$1/sqft |
Source: Zillow Rentals Report a problem | ||
| 12/15/2021 | Listing removed | -- |
Source: Unlock MLS #4812304 Report a problem | ||
| 10/31/2021 | Contingent | $399,900$223/sqft |
Source: Unlock MLS #4812304 Report a problem | ||
| 10/24/2021 | Price change | $399,900-12.9%$223/sqft |
Source: Unlock MLS #4812304 Report a problem | ||
| 10/12/2021 | Listed for sale | $459,000$256/sqft |
Source: Unlock MLS #4812304 Report a problem | ||
| 8/5/2016 | Sold | -- |
Source: Public Record Report a problem | ||
Public tax history
| Year | Property taxes | Tax assessment |
|---|---|---|
| 2025 | $6,151 +7.5% | $450,788 +4.2% |
| 2024 | $5,722 -2.8% | $432,453 -3.5% |
| 2023 | $5,885 -11% | $448,341 +10% |
| 2022 | $6,609 +64.1% | $407,583 +77.1% |
| 2021 | $4,028 -11.8% | $230,148 -7% |
| 2020 | $4,568 +3.7% | $247,604 +0.7% |
| 2018 | $4,403 | $245,984 +9.9% |
| 2017 | $4,403 +17% | $223,869 +16% |
| 2016 | $3,764 +11.5% | $193,017 +10% |
| 2015 | $3,377 | $175,470 +5.9% |
| 2014 | $3,377 | $165,717 -2.2% |
| 2013 | -- | $169,385 -6.4% |
| 2011 | -- | $181,042 -3.9% |
| 2010 | -- | $188,458 |
| 2009 | -- | $188,458 |
| 2008 | -- | $188,458 +7.1% |
| 2007 | -- | $175,999 +10% |
| 2006 | -- | $159,999 |
Find assessor info on the county website
Monthly payment
Est. payment
Payment breakdown
Explore the cost of this home by adjusting the details. Changes won't be saved.Climate risks
Neighborhood: 78602
Nearby schools
GreatSchools rating
- 4/10Emile Elementary SchoolGrades: PK-5Distance: 2.5 mi
- 5/10Bastrop Intermediate SchoolGrades: 6Distance: 3.9 mi
- 5/10Bastrop High SchoolGrades: 9-12Distance: 3.2 mi
Schools provided by the listing agent
- Elementary: Emile
- Middle: Bastrop
- High: Bastrop
- District: Bastrop ISD
Source: Unlock MLS. This data may not be complete. We recommend contacting the local school district to confirm school assignments for this home.
- $383,6003 bd2 ba2k sqft456 Tahitian Dr, Bastrop, TX 78602Off Market

- $549,300-- bd-- ba2.5k sqft461 Tahitian Dr, Bastrop, TX 78602Off Market
- $10,9950.35 acres464 Tahitian Dr, Bastrop, TX 78602Off Market
- $377,400-- bd-- ba1.8k sqft452 Tahitian Dr, Bastrop, TX 78602Off Market
- $362,7003 bd2 ba1.7k sqft455 Tahitian Dr, Smithville, TX 78602Off Market
- $375,700-- bd-- ba1.8k sqft464 Tahitian Dr, Bastrop, TX 78602Off Market
- $529,300-- bd-- ba2.9k sqft444 Tahitian Dr, Bastrop, TX 78602Off Market
- $---- bd-- ba3k sqft463 Tahitian Dr, Bastrop, TX 78602Sold
A local agent can set up tours, give advice and negotiate with sellers.
Similar homes
- $374,9003 bd2 ba1.7k sqft220 Ulupau Cir, Bastrop, TX 78602Active
 MLS ID #619820, Bre Meador, All City Real Estate. Central Texas MLS
 - $390,0003 bd2 ba1.8k sqft107 Nanakuli Dr, Bastrop, TX 78602Active
 MLS ID #2970506, Lorna Dibkey, Texas One Star Realty. Unlock MLS
 - $419,0003 bd2 ba1.7k sqft120 Waianae Ct, Elgin, TX 78602Active
 MLS ID #5911478, Gayla Goertz, Compass RE Texas, LLC. Unlock MLS
 - $399,0004 bd2 ba2k sqft122 N Pohakea Dr, Bastrop, TX 78602Active
 MLS ID #7916609, Kim Luttrull, Heart Realty. Unlock MLS
 - $399,0003 bd2 ba1.5k sqft243 Pine View Loop, Bastrop, TX 78602ActiveMLS ID #620535, Bre Meador, All City Real Estate. Central Texas MLS
- $349,9003 bd2 ba1.5k sqft177 Mamalu Dr, Bastrop, TX 78602ActiveMLS ID #2801512, Andy Patlan, Citywide Realty - Team Elite Group. Unlock MLS
- $444,9994 bd3 ba2.3k sqft131 Molokini Dr, Bastrop, TX 78602ActiveMLS ID #5657246, Ashley White, Compass RE Texas, LLC. Unlock MLS
- $425,0003 bd2 ba2.3k sqft104 Swift Water Loop, Bastrop, TX 78602ActiveMLS ID #3216916, Courtney Oldham, Compass RE Texas, LLC. Unlock MLS
- $409,0004 bd2 ba1.9k sqft125 Fairway Ct, Bastrop, TX 78602ActiveMLS ID #9568155, Angie Unger, Sky Realty. Unlock MLS
- $449,0006 bd3 ba2.1k sqft1335 Lovers Ln, Bastrop, TX 78602ActiveMLS ID #9072513, Haley Macks, Kana Real Estate. Unlock MLS
- $409,9003 bd2 ba1.8k sqft125 Naalehu Ct, Bastrop, TX 78602ActiveMLS ID #6344707, Liz Hart, Networth Realty of Austin. Unlock MLS
- $374,9993 bd3 ba1.8k sqft220 Tahitian Dr, Bastrop, TX 78602ActiveMLS ID #6014665, Mindy Davis, 4D Realty, PLLC. Unlock MLS
- $549,9993 bd2 ba2k sqft284 Moku Manu Dr, Bastrop, TX 78602ActiveMLS ID #5981998, Jacki Short, All City Real Estate Ltd. Co. Unlock MLS
- $309,9003 bd2 ba1.6k sqft105 S Kaupo Dr, Bastrop, TX 78602ActiveMLS ID #9132663, Kevin White, Keller Williams Realty. Unlock MLS
- $298,5003 bd2 ba1.7k sqft415 Tahitian Dr, Bastrop, TX 78602ActiveMLS ID #3192061, Deisy Zavodny, Stanberry REALTORS. Unlock MLS
- $439,0003 bd2 ba1.8k sqft141 Upola Ct, Bastrop, TX 78602ActiveMLS ID #5464060, Lauren Szekelyhidi, Orchard Brokerage. Unlock MLS
- $375,0003 bd2 ba1.6k sqft141 Kokomo Ln, Bastrop, TX 78602ActiveMLS ID #9540533, Shaunte Bryant, Imprint Realty. Unlock MLS
- $289,0003 bd2 ba1.4k sqft274 Akaloa Dr, Bastrop, TX 78602ActiveMLS ID #9367280, Steve Darilek, RE/MAX Bastrop Area. Unlock MLS
- $410,0004 bd3 ba2.1k sqft110 Mamalu, Bastrop, TX 78602ActiveMLS ID #4694549, Kevin White, Keller Williams Realty. Unlock MLS
- $349,5003 bd2 ba1.4k sqft112 Mahalua Ln, Bastrop, TX 78602ActiveMLS ID #5948430, Lori Haring, Lori Haring Realty. Unlock MLS
