Discover a unique opportunity to embrace expansive living just moments from Bastrop's vibrant heart, offering a tranquil retreat with unparalleled access to city amenities. This rare 6-bedroom, 3-bathroom residence, nestled on a generous half-acre lot presents an exceptional lifestyle for those seeking both space and convenience. Imagine mornings surrounded by nature, with beautiful views unfolding right outside your windows and no rear neighbors to disturb the peace. The property's lot extends seamlessly from one street to another, enhancing its sense of privacy and openness. Located merely three miles from the charm of downtown Bastrop and a quick two miles from Highway 71, commuting to Austin or Houston becomes a remarkably fast and straightforward journey. The home features 2 living rooms, newly installed flooring, 2 brand new AC units, enhancing its appeal and providing a fresh, contemporary foundation for your personal touch. For those desiring even more land, the adjacent half-acre lots on either side are also available, presenting the possibility of creating a grand 1.5-acre estate. This is a chance to secure a piece of Bastrop's serene landscape, blending natural beauty with remarkable accessibility.
Active
Price cut: $25K (9/2)
$424,000
1335 Lovers Ln, Bastrop, TX 78602
6beds
2,185sqft
Single Family Residence
Built in 2002
0.51 Acres Lot
$416,000 Zestimate®
$194/sqft
$-- HOA
What's special
Generous half-acre lotNewly installed flooring
- 52 days
- 249
- 15
Zillow last checked:
Listing updated:
Listed by:
Haley Macks (512) 412-6314,
Kana Real Estate (512) 412-6314
Source: Unlock MLS,MLS#: 9072513
Facts & features
Interior
Bedrooms & bathrooms
- Bedrooms: 6
- Bathrooms: 3
- Full bathrooms: 3
- Main level bedrooms: 6
Heating
- Central
Cooling
- Central Air
Appliances
- Included: Dishwasher, Microwave, Gas Oven, Refrigerator, Washer/Dryer
Features
- See Remarks, Primary Bedroom on Main
- Flooring: Tile, Vinyl
- Windows: See Remarks
Interior area
- Total interior livable area: 2,185 sqft
Property
Parking
- Total spaces: 2
- Parking features: Attached, Concrete, Garage, Garage Door Opener, Garage Faces Front
- Attached garage spaces: 2
Accessibility
- Accessibility features: None
Features
- Levels: One
- Stories: 1
- Patio & porch: Rear Porch
- Exterior features: Private Yard
- Pool features: None
- Fencing: Back Yard, Full, Privacy, Wood
- Has view: Yes
- View description: Neighborhood, Trees/Woods
- Waterfront features: None
Lot
- Size: 0.51 Acres
- Features: Back Yard, Front Yard, Level, Many Trees
Details
- Additional structures: Shed(s), Storage
- Parcel number: 34973
- Special conditions: Standard
Construction
Type & style
- Home type: SingleFamily
- Property subtype: Single Family Residence
Materials
- Foundation: Slab
- Roof: Shingle
Condition
- Resale
- New construction: No
- Year built: 2002
Utilities & green energy
- Sewer: Septic Tank
- Water: Private
- Utilities for property: Electricity Available, Water Connected
Community & HOA
Community
- Features: Fishing, Golf, Sport Court(s)/Facility, Tennis Court(s)
- Subdivision: Tahitian Village,
HOA
- Has HOA: Yes
- Services included: See Remarks
- HOA name: Tahitian Village POA
Location
- Region: Bastrop
Financial & listing details
- Price per square foot: $194/sqft
- Tax assessed value: $474,886
- Annual tax amount: $7,059
- Date on market: 7/19/2026
- Listing terms: Cash,Conventional,FHA,USDA Loan,VA Loan
- Electric utility on property: Yes
Estimated market value
$416,000
$395,000 - $437,000
$2,669/mo
Price history
| Date | Event | Price |
|---|---|---|
| 9/2/2026 | Price change | $424,000-5.6%$194/sqft |
Source:  Unlock MLS #9072513 Report a problem Unlock MLS #9072513 Report a problem | ||
| 8/5/2026 | Price change | $449,000-5.5%$205/sqft |
Source: Unlock MLS #9072513 Report a problem | ||
| 7/19/2026 | Listed for sale | $475,000$217/sqft |
Source: Unlock MLS #9072513 Report a problem | ||
Public tax history
| Year | Property taxes | Tax assessment |
|---|---|---|
| 2025 | $5,910 +14.8% | $428,758 +10% |
| 2024 | $5,147 +17.5% | $389,780 +13.6% |
| 2023 | $4,380 -11.4% | $343,257 +10% |
| 2022 | $4,941 -2% | $312,052 +10% |
| 2021 | $5,040 -1.9% | $283,684 +2.6% |
| 2020 | $5,139 +7% | $276,472 +12.5% |
| 2018 | $4,805 | $245,845 +1.3% |
| 2017 | $4,805 +10.3% | $242,724 +10% |
| 2016 | $4,355 +70.5% | $220,658 +10% |
| 2015 | $2,554 | $200,598 +56.9% |
| 2014 | $2,554 | $127,827 +0.4% |
| 2013 | -- | $127,321 +1.1% |
| 2011 | -- | $125,906 -3.7% |
| 2010 | -- | $130,781 |
| 2009 | -- | $130,781 -5.4% |
| 2008 | -- | $138,281 +19.7% |
| 2007 | -- | $115,500 -2% |
| 2006 | -- | $117,847 |
Find assessor info on the county website
Monthly payment
Est. payment
Payment breakdown
Explore the cost of this home by adjusting the details. Changes won't be saved.Climate risks
Neighborhood: 78602
Nearby schools
Schools provided by the listing agent
- Elementary: Emile
- Middle: Bastrop
- High: Bastrop
- District: Bastrop ISD
Source: Unlock MLS. This data may not be complete. We recommend contacting the local school district to confirm school assignments for this home.

Similar homes
- $439,0003 bd2 ba1.8k sqft141 Upola Ct, Bastrop, TX 78602Active
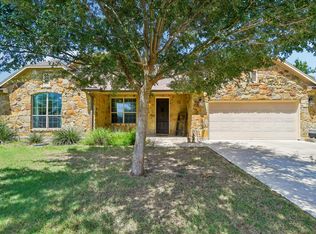
 MLS ID #5464060, Lauren Szekelyhidi, Orchard Brokerage. Unlock MLS
 - $398,5003 bd2 ba1.7k sqft120 Waianae Ct, Elgin, TX 78602Active
 MLS ID #5911478, Gayla Goertz, Compass RE Texas, LLC. Unlock MLS
 - $424,9004 bd3 ba3k sqft204 Maynard St, Bastrop, TX 78602Active
 MLS ID #7454045, Dawn Kana, Kana Real Estate. Unlock MLS
 - $450,0003 bd3 ba2.7k sqft138 Papawai Dr, Bastrop, TX 78602Active
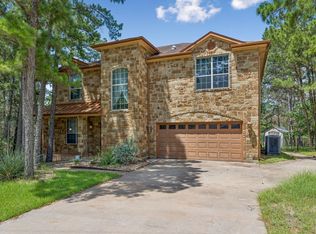 MLS ID #9695899, Tyler Zimmerman, Compass RE Texas, LLC. Unlock MLS
 - $365,0003 bd2 ba1.6k sqft141 Kokomo Ln, Bastrop, TX 78602ActiveMLS ID #9540533, Shaunte Bryant, Imprint Realty. Unlock MLS
- $349,5003 bd3 ba1.6k sqft354 Lamaloa Ln, Bastrop, TX 78602ActiveMLS ID #1033760, Stephen Bednarski, Berkshire Hathaway TX Realty. Unlock MLS
- $349,9003 bd2 ba1.2k sqft134 Laumaia Ln, Bastrop, TX 78602ActiveMLS ID #3048547, Brenda Moon, Buono & Associates. Unlock MLS
- $589,0005 bd3 ba1.9k sqft114 Upola Ct, Bastrop, TX 78602ActiveMLS ID #1479922, Susana Reyna, T J Lewis Real Estate. Unlock MLS
- $399,0004 bd2 ba2k sqft122 N Pohakea Dr, Bastrop, TX 78602ActiveMLS ID #7916609, Kim Luttrull, Heart Realty. Unlock MLS
- $359,0003 bd2 ba1.6k sqft115 Mokulua Ln, Bastrop, TX 78602ActiveMLS ID #4890111, Sue Ellett, Bramlett Partners. Unlock MLS
- $359,9003 bd3 ba1.9k sqft406 Nene Ln, Bastrop, TX 78602ActiveMLS ID #7347363, Connie Kennedy, Stanberry REALTORS. Unlock MLS
- $349,9004 bd3 ba1.7k sqft410 S Hunting Lodge Ln, Bastrop, TX 78602ActiveMLS ID #8281051, Emilia Montalvo, Keller Williams Realty. Unlock MLS
- $389,0004 bd2 ba1.8k sqft140 Heleakala Dr, Bastrop, TX 78602ActiveMLS ID #5795566, Angelica Luna, All City Real Estate Ltd. Co. Unlock MLS
- $299,0003 bd3 ba1.6k sqft123 Kawainui Ln, Bastrop, TX 78602ActiveMLS ID #8042666, Danielle Becker, Bramlett Partners. Unlock MLS
- $589,9904 bd4 ba2.8k sqft128 Clear Water Pass, Bastrop, TX 78602ActiveMLS ID #4424097, James Johnson, eXp Realty, LLC. Unlock MLS
- $599,0005 bd4 ba2.6k sqft108 Pukoo Dr, Bastrop, TX 78602ActiveMLS ID #5679823, Vernon Reinhardt, Keller Williams Realty. Unlock MLS
- $347,0004 bd2 ba1.6k sqft409 S Hunting Lodge Ln, Bastrop, TX 78602ActiveMLS ID #5709527, Kevin Tuggle, Kana Real Estate. Unlock MLS
- $430,0004 bd3 ba2k sqft127 Meadow Way, Cedar Creek, TX 78612ActiveMLS ID #8934392, Miguel Islas, Link Realty, LLC. Unlock MLS
