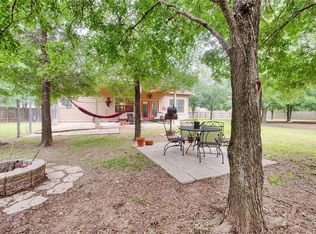
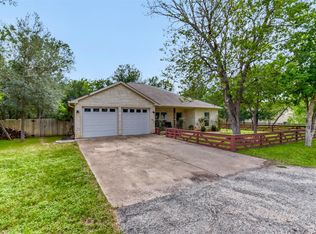
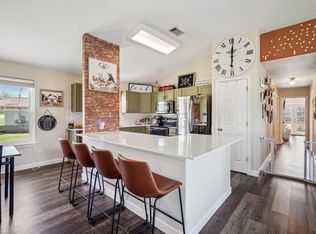
Newer custom built 4-bedroom home. Nicely upgraded, tall ceilings and no carpet, all hard flooring. Great floor plan with main rooms open to private back yard. Large open kitchen with granite counter tops. Primary suite has walk in shower, double vanity and a nice walk-in closet. Yard is full sod and has a large fenced in back yard. The Colorado river and park are just down the street and close enough to walk to. Downtown Bastrop is just a few minutes away as well!
Active
Price cut: $24K (8/12)
$324,990
225 Waikakaaua Dr, Bastrop, TX 78602
4beds
1,644sqft
Single Family Residence
Built in 2018
0.26 Acres Lot
$-- Zestimate®
$198/sqft
$-- HOA
What's special
All hard flooringNicely upgradedTall ceilingsNice walk-in closetYard is full sodDouble vanity
- 45 days |
- 242 |
- 27 |
Zillow last checked:
Listing updated:
Listed by:
Blake Kaiser (512) 412-6314,
Kana Real Estate (512) 412-6314
Source: Unlock MLS,MLS#: 7083557
Facts & features
Interior
Bedrooms & bathrooms
- Bedrooms: 4
- Bathrooms: 2
- Full bathrooms: 2
- Main level bedrooms: 4
Heating
- Central, Solar
Cooling
- Ceiling Fan(s), Central Air
Appliances
- Included: Dishwasher, Disposal, Microwave, Free-Standing Electric Oven, Free-Standing Range, Electric Water Heater
Features
- Breakfast Bar, Ceiling Fan(s), High Ceilings, Electric Dryer Hookup, Entrance Foyer, No Interior Steps, Open Floorplan, Pantry, Primary Bedroom on Main
- Flooring: Laminate, Tile
- Windows: Blinds, Double Pane Windows
- Number of fireplaces: 1
- Fireplace features: Living Room
Interior area
- Total interior livable area: 1,644 sqft
Video & virtual tour
Property
Parking
- Total spaces: 2
- Parking features: Garage
- Garage spaces: 2
Accessibility
- Accessibility features: None
Features
- Levels: One
- Stories: 1
- Patio & porch: Covered, Front Porch, Rear Porch
- Exterior features: Private Yard
- Pool features: None
- Fencing: Back Yard
- Has view: Yes
- View description: None
- Waterfront features: None
Lot
- Size: 0.26 Acres
- Dimensions: 82 x 140
- Features: Back Yard, Front Yard, Level, Public Maintained Road, Trees-Medium (20 Ft - 40 Ft)
Details
- Additional structures: None
- Parcel number: 34270
- Special conditions: Standard
Construction
Type & style
- Home type: SingleFamily
- Property subtype: Single Family Residence
Materials
- Foundation: Slab
- Roof: Composition
Condition
- Resale
- New construction: No
- Year built: 2018
Utilities & green energy
- Sewer: Septic Tank
- Water: Public
- Utilities for property: Above Ground, Cable Available, Electricity Connected, Solar, Water Connected
Community & HOA
Community
- Features: None
- Subdivision: Tahitian Village,
HOA
- Has HOA: Yes
- HOA name: Tahitian Village POA
Location
- Region: Bastrop
Financial & listing details
- Price per square foot: $198/sqft
- Tax assessed value: $342,350
- Annual tax amount: $5,808
- Date on market: 7/10/2026
- Listing terms: Cash,Conventional,FHA
- Electric utility on property: Yes
Estimated market value
Not available
Estimated sales range
Not available
Not available
Price history
| Date | Event | Price |
|---|---|---|
| 8/12/2026 | Price change | $324,990-6.9%$198/sqft |
Source:  Unlock MLS #7083557 Report a problem Unlock MLS #7083557 Report a problem | ||
| 7/10/2026 | Listed for sale | $349,000+55.1%$212/sqft |
Source: Unlock MLS #7083557 Report a problem | ||
| 3/22/2020 | Listing removed | $225,000$137/sqft |
Source: JP and Associates Realtors #3884550 Report a problem | ||
| 2/2/2020 | Pending sale | $225,000$137/sqft |
Source: JP and Associates Realtors #3884550 Report a problem | ||
| 1/31/2020 | Listed for sale | $225,000$137/sqft |
Source: JP and Associates Realtors #3884550 Report a problem | ||
| 1/24/2020 | Pending sale | $225,000$137/sqft |
Source: JP and Associates Realtors #3884550 Report a problem | ||
| 11/26/2019 | Price change | $225,000-9.8%$137/sqft |
Source: JP and Associates Realtors #3884550 Report a problem | ||
| 11/2/2019 | Price change | $249,500-5.1%$152/sqft |
Source: JP and Associates Realtors #3884550 Report a problem | ||
| 10/1/2019 | Listed for sale | $262,900$160/sqft |
Source: JP and Associates Realtors #3884550 Report a problem | ||
Public tax history
| Year | Property taxes | Tax assessment |
|---|---|---|
| 2025 | $5,808 +4.5% | $342,350 -3.2% |
| 2024 | $5,556 -5.4% | $353,721 -6.5% |
| 2023 | $5,872 -2.4% | $378,392 +9.8% |
| 2022 | $6,015 +33.5% | $344,663 +44.6% |
| 2021 | $4,504 -0.2% | $238,356 +4.5% |
| 2020 | $4,514 +5038.6% | $228,034 +5980.9% |
| 2018 | $88 | $3,750 -9.1% |
| 2017 | $88 +20.4% | $4,125 +10% |
| 2016 | $73 -10.4% | $3,750 |
| 2015 | $81 | $3,750 |
Find assessor info on the county website
Monthly payment
Est. payment
Payment breakdown
Explore the cost of this home by adjusting the details. Changes won't be saved.Climate risks
Neighborhood: 78602
Nearby schools
GreatSchools rating
- 4/10Emile Elementary SchoolGrades: PK-5Distance: 1.7 mi
- 4/10Bastrop Middle SchoolGrades: 7-8Distance: 2.5 mi
- 5/10Bastrop High SchoolGrades: 9-12Distance: 2.4 mi
Schools provided by the listing agent
- Elementary: Emile
- Middle: Bastrop
- High: Bastrop
- District: Bastrop ISD
Source: Unlock MLS. This data may not be complete. We recommend contacting the local school district to confirm school assignments for this home.
- $323,300-- bd-- ba1.5k sqft226 Waikakaaua Dr, Bastrop, TX 78602Off Market
- $411,4004 bd3 ba2k sqft221 Waikakaaua Dr, Bastrop, TX 78602Off Market

- $50,656-- bd-- ba-- sqft221 Waikakaaua Dr, Bastrop, TX 78602Off Market
- $350,3003 bd2 ba1.5k sqft222 Waikakaaua Dr, Bastrop, TX 78602Off Market
- $59,669-- bd-- ba-- sqft222 Waikakaaua Dr, Bastrop, TX 78602Off Market
- $331,800-- bd-- ba1.5k sqft216 Waikakaaua Dr, Bastrop, TX 78602Off Market
- $59,669-- bd-- ba-- sqft216 Waikakaaua Dr #5, Bastrop, TX 78602Off Market
- $59,669-- bd-- ba-- sqft216 Waikakaaua Dr, Bastrop, TX 78602Off Market
A local agent can set up tours, give advice and negotiate with sellers.
Similar homes
- $359,9003 bd3 ba1.9k sqft406 Nene Ln, Bastrop, TX 78602Active

 MLS ID #7347363, Connie Kennedy, Stanberry REALTORS. Unlock MLS
 - $340,0004 bd3 ba2.3k sqft228 Baron Creek Trl, Bastrop, TX 78602Active
 MLS ID #8867312, Jason Bray, Central Metro Realty. Unlock MLS
 - $365,0003 bd2 ba1.6k sqft115 Mokulua Ln, Bastrop, TX 78602Active
 MLS ID #4890111, Sue Ellett, Bramlett Partners. Unlock MLS
 - $319,9993 bd2 ba1.3k sqft107 Hawea Ln, Bastrop, TX 78602Active
 MLS ID #2472754, Jacki Short, All City Real Estate Ltd. Co. Unlock MLS
 - $319,0003 bd2 ba1.5k sqft119 Mercer St, Bastrop, TX 78602ActiveMLS ID #6440357, Steve Koleno, Beycome Brokerage Realty LLC. Unlock MLS
- $349,9004 bd3 ba1.7k sqft410 S Hunting Lodge Ln, Bastrop, TX 78602ActiveMLS ID #8281051, Emilia Montalvo, Keller Williams Realty. Unlock MLS
- $375,0004 bd2 ba2k sqft177 Mokulua Ln, Bastrop, TX 78602ActiveMLS ID #7632808, Karly Chance, Compass RE Texas, LLC. Unlock MLS
- $325,0004 bd3 ba2.3k sqft237 Driftwood Ln, Bastrop, TX 78602ActiveMLS ID #6613588, Ashley Garcia, LPT Realty LLC - Ascend Group. Unlock MLS
- $400,0003 bd2 ba1.7k sqft120 Waianae Ct, Elgin, TX 78602ActiveMLS ID #5911478, Gayla Goertz, Compass RE Texas, LLC. Unlock MLS
- $347,0004 bd2 ba1.6k sqft409 S Hunting Lodge Ln, Bastrop, TX 78602ActiveMLS ID #5709527, Kevin Tuggle, Kana Real Estate. Unlock MLS
- $358,0004 bd3 ba2.3k sqft713 Bluffview Dr, Bastrop, TX 78602ActiveMLS ID #1823436, Kelly Freeman, Twelve Rivers Realty. Unlock MLS
- $294,8903 bd3 ba1.5k sqft106 Crooked Trl, Bastrop, TX 78602ActiveMLS ID #6964471, Stephen Koile, Gamma Realty. Unlock MLS
- $409,9003 bd2 ba1.8k sqft125 Naalehu Ct, Bastrop, TX 78602ActiveMLS ID #6344707, Liz Hart, Networth Realty of Austin. Unlock MLS
- $375,0003 bd2 ba1.6k sqft141 Kokomo Ln, Bastrop, TX 78602ActiveMLS ID #9540533, Shaunte Bryant, Imprint Realty. Unlock MLS
- $309,9003 bd2 ba1.6k sqft105 S Kaupo Dr, Bastrop, TX 78602ActiveMLS ID #9132663, Kevin White, Keller Williams Realty. Unlock MLS
- $349,9003 bd2 ba1.2k sqft134 Laumaia Ln, Bastrop, TX 78602ActiveMLS ID #3048547, Brenda Moon, Buono & Associates. Unlock MLS
- $329,0004 bd2 ba1.9k sqft138 George Kimble Cv, Bastrop, TX 78602ActiveMLS ID #4824288, Kerry Fossler, Keller Williams Realty. Unlock MLS
- $300,0004 bd2 ba1.6k sqft310 Wild Cat Dr, Bastrop, TX 78602ActiveMLS ID #4181175, Tuesday Joiner, Central Metro Realty. Unlock MLS
- $299,0004 bd2 ba1.6k sqft1621 Dragonfly Loop, Bastrop, TX 78602ActiveMLS ID #9724031, Prince Al Lightfoot, Keller Williams Realty. Unlock MLS
- $349,5003 bd2 ba1.4k sqft112 Mahalua Ln, Bastrop, TX 78602ActiveMLS ID #5948430, Lori Haring, Lori Haring Realty. Unlock MLS
