
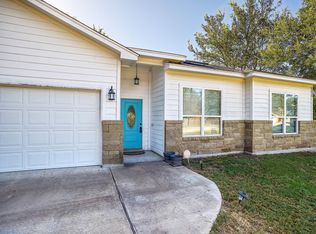
Discover a harmonious blend of comfort and style in this charming single-story residence, perfectly situated to offer a serene lifestyle. This home provides a welcoming atmosphere, ideal for creating lasting memories. The well-designed layout spans 1607 square feet, ensuring ample space for daily living and entertaining. The residence features two full bathrooms, meticulously appointed for convenience and relaxation. The property's generous 0.14-acre lot offers a perfect balance of outdoor space for enjoyment without extensive upkeep. Nestled in the heart of Bastrop, this location provides easy access to local amenities and community highlights, offering a desirable suburban experience. This inviting dwelling truly represents an exceptional opportunity for those seeking a tranquil and fulfilling home environment in a vibrant Texas community.
Active
Price cut: $6K (9/1)
$293,000
1621 Dragonfly Loop, Bastrop, TX 78602
4beds
1,607sqft
Single Family Residence
Built in 2019
6,011 Square Feet Lot
$-- Zestimate®
$182/sqft
$39/mo HOA
What's special
Single-story residenceInviting dwellingWelcoming atmosphere
- 127 days
- 136
- 9
Zillow last checked:
Listing updated:
Listed by:
Prince Al Lightfoot (502) 682-9643,
Keller Williams Realty (512) 448-4111
Source: Unlock MLS,MLS#: 9724031
Facts & features
Interior
Bedrooms & bathrooms
- Bedrooms: 4
- Bathrooms: 2
- Full bathrooms: 2
- Main level bedrooms: 4
Primary bedroom
- Features: Ceiling Fan(s), Full Bath, Soaking Tub, Smart Thermostat
- Level: Main
Heating
- Electric, Heat Pump
Cooling
- Central Air
Appliances
- Included: Electric Range, Microwave, Electric Oven, Refrigerator, Trash Compactor
Features
- Breakfast Bar, Ceiling Fan(s), Electric Dryer Hookup, Kitchen Island, Open Floorplan, Primary Bedroom on Main, Recessed Lighting, Smart Thermostat, Soaking Tub, Study/Home Office, Walk-In Closet(s), Washer Hookup, Wired for Data, Wired for Sound
- Flooring: Carpet, Tile, Vinyl
- Windows: None
- Number of fireplaces: 1
- Fireplace features: Living Room, Wood Burning
Interior area
- Total interior livable area: 1,607 sqft
Video & virtual tour
Property
Parking
- Total spaces: 2
- Parking features: Attached, Door-Single, Garage, Garage Faces Front
- Attached garage spaces: 2
Accessibility
- Accessibility features: None
Features
- Levels: One
- Stories: 1
- Patio & porch: Patio, Rear Porch
- Exterior features: Gutters Full, Private Yard
- Pool features: None
- Fencing: Privacy, Wood
- Has view: Yes
- View description: Neighborhood
- Waterfront features: None
Lot
- Size: 6,011 Square Feet
- Features: None
Details
- Additional structures: None
- Parcel number: 8711694
- Special conditions: Standard
Construction
Type & style
- Home type: SingleFamily
- Property subtype: Single Family Residence
Materials
- Foundation: Slab
- Roof: Composition, Shingle
Condition
- Resale
- New construction: No
- Year built: 2019
Details
- Builder name: KB HOME LONE STAR INC
Utilities & green energy
- Sewer: Public Sewer
- Water: Public
- Utilities for property: Electricity Connected, Sewer Connected, Water Connected
Community & HOA
Community
- Features: Park, Pet Amenities, Picnic Area, Playground
- Subdivision: Piney Creek Bend, Sec One
HOA
- Has HOA: Yes
- Services included: Common Area Maintenance
- HOA fee: $462 annually
- HOA name: Piney Creek Bend Residential Association, Inc.
Location
- Region: Bastrop
Financial & listing details
- Price per square foot: $182/sqft
- Tax assessed value: $274,981
- Annual tax amount: $5,776
- Date on market: 5/31/2026
- Listing terms: Cash,Conventional,FHA,Texas Vet,USDA Loan,VA Loan
- Electric utility on property: Yes
Estimated market value
Not available
Estimated sales range
Not available
Not available
Price history
| Date | Event | Price |
|---|---|---|
| 9/1/2026 | Price change | $293,000-2%$182/sqft |
Source:  Unlock MLS #9724031 Report a problem Unlock MLS #9724031 Report a problem | ||
| 5/31/2026 | Listed for sale | $299,000$186/sqft |
Source: Unlock MLS #9724031 Report a problem | ||
Public tax history
| Year | Property taxes | Tax assessment |
|---|---|---|
| 2025 | -- | $274,981 -12.7% |
| 2024 | -- | $315,108 |
| 2023 | -- | $315,108 +4.4% |
| 2022 | -- | $301,772 +31.8% |
| 2021 | -- | $229,045 +1119.2% |
| 2020 | -- | $18,786 |
Find assessor info on the county website
Monthly payment
Est. payment
Payment breakdown
Explore the cost of this home by adjusting the details. Changes won't be saved.Climate risks
Neighborhood: 78602
Nearby schools
Schools provided by the listing agent
- Elementary: Mina
- Middle: Riverside
- High: Bastrop
- District: Bastrop ISD
Source: Unlock MLS. This data may not be complete. We recommend contacting the local school district to confirm school assignments for this home.
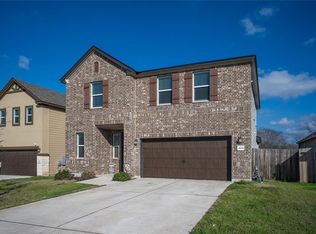
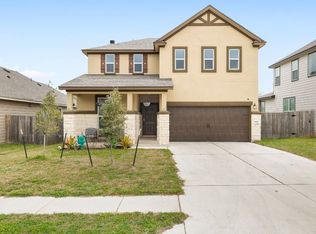
Similar homes
- $295,0004 bd2 ba1.6k sqft310 Wild Cat Dr, Bastrop, TX 78602Active
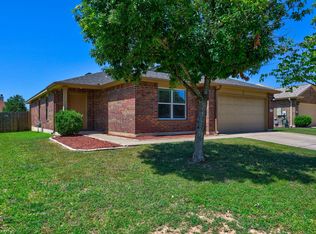
 MLS ID #4181175, Tuesday Joiner, Central Metro Realty. Unlock MLS
 - $290,0003 bd2 ba1.4k sqft214 Jennifer Ln, Bastrop, TX 78602Active
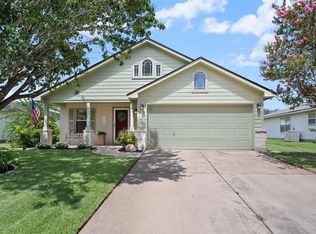 MLS ID #3277130, Ashley Garcia, LPT Realty LLC - Ascend Group. Unlock MLS
 - $298,0004 bd3 ba2.2k sqft205 Tributary Way, Bastrop, TX 78602Active
 MLS ID #6387824, Blanca Garza, Team Price Real Estate. Unlock MLS
 - $314,9904 bd2 ba1.6k sqft225 Waikakaaua Dr, Bastrop, TX 78602Active
 MLS ID #7083557, Blake Kaiser, Kana Real Estate. Unlock MLS
 - $285,0003 bd2 ba1.2k sqft215 Tributary Way, Bastrop, TX 78602ActiveMLS ID #2518536, James Beck, Centum Oak Realty LLC. Unlock MLS
- $349,9993 bd3 ba2.2k sqft280 Rimrock Ct, Bastrop, TX 78602ActiveMLS ID #5942980, Jacki Short, All City Real Estate Ltd. Co. Unlock MLS
- $285,0003 bd3 ba1.6k sqft123 Kawainui Ln, Bastrop, TX 78602ActiveMLS ID #8042666, Danielle Becker, Bramlett Partners. Unlock MLS
- $315,0003 bd2 ba1.5k sqft223 Tributary Way, Bastrop, TX 78602ActiveMLS ID #8677244, Clare Webb, Compass RE Texas, LLC. Unlock MLS
- $339,9004 bd3 ba1.7k sqft410 S Hunting Lodge Ln, Bastrop, TX 78602ActiveMLS ID #8281051, Emilia Montalvo, Keller Williams Realty. Unlock MLS
- $325,0004 bd3 ba2.3k sqft237 Driftwood Ln, Bastrop, TX 78602ActiveMLS ID #6613588, Ashley Garcia, LPT Realty LLC - Ascend Group. Unlock MLS
- $270,0004 bd2 ba1.6k sqft117 Badillo Way, Bastrop, TX 78602ActiveMLS ID #9580184, John Northstar, Sprout Realty. Unlock MLS
- $347,0004 bd2 ba1.6k sqft409 S Hunting Lodge Ln, Bastrop, TX 78602ActiveMLS ID #5709527, Kevin Tuggle, Kana Real Estate. Unlock MLS
- $338,0004 bd3 ba2.3k sqft228 Baron Creek Trl, Bastrop, TX 78602ActiveMLS ID #8867312, Jason Bray, Central Metro Realty. Unlock MLS
- $259,0003 bd2 ba1.4k sqft301 Bird Dog Bnd, Bastrop, TX 78602ActiveMLS ID #1272289, Jacki Short, All City Real Estate Ltd. Co. Unlock MLS
- $319,9993 bd2 ba1.3k sqft107 Hawea Ln, Bastrop, TX 78602ActiveMLS ID #2472754, Jacki Short, All City Real Estate Ltd. Co. Unlock MLS
- $300,0003 bd3 ba2.1k sqft205 Driftwood Ln, Bastrop, TX 78602ActiveMLS ID #4401375, Cleo McComas, Harrison-Pearson Assoc. Inc. Unlock MLS
- $354,5004 bd3 ba2.3k sqft713 Bluffview Dr, Bastrop, TX 78602ActiveMLS ID #1823436, Kelly Freeman, Twelve Rivers Realty. Unlock MLS
- $254,9993 bd3 ba1.3k sqft206 George Neggan Ln, Bastrop, TX 78602ActiveMLS ID #8458350, Patricia Williams, Texas Urban PM. Unlock MLS
- $325,0003 bd2 ba1.6k sqft113 Lei Ct, Bastrop, TX 78602ActiveMLS ID #9021029, Liana Walker, Epique Realty LLC. Unlock MLS
- $358,9503 bd2 ba1.6k sqft115 Mokulua Ln, Bastrop, TX 78602ActiveMLS ID #4890111, Sue Ellett, Bramlett Partners. Unlock MLS
