“Don’t miss this hidden gem in Bastrop’s Hunters Crossing neighborhood — a beautiful four-bedroom, two-bath single-story home. The kitchen and open living room are made for entertaining, and the master suite features a generous closet and bath. Fresh carpet in the bedrooms, vinyl plank and tile in the wet areas, and laminate in the kitchen. Ceiling fans throughout. Step outside to a private backyard with a covered porch and storage shed. You’re close to schools, restaurants, and downtown Bastrop, with a neighborhood playground and pool for the kids. And it’s just a short drive from Austin. This immaculate home won’t last — see it today!”
Active
$294,900
104 Steel Shot Ct, Bastrop, TX 78602
4beds
1,674sqft
Single Family Residence
Built in 2015
8,276 Square Feet Lot
$-- Zestimate®
$176/sqft
$29/mo HOA
What's special
Storage shedCeiling fans throughoutLaminate in the kitchen
- 34 days
- 165
- 14
Likely to sell faster than
Zillow last checked:
Listing updated:
Listed by:
James Buono (512) 956-3114,
Buono & Associates (512) 956-3114,
John Buono (512) 956-3114,
Buono & Associates
Source: Unlock MLS,MLS#: 3384085
Facts & features
Interior
Bedrooms & bathrooms
- Bedrooms: 4
- Bathrooms: 2
- Full bathrooms: 2
- Main level bedrooms: 4
Heating
- Central
Cooling
- Ceiling Fan(s), Central Air
Appliances
- Included: Dishwasher, Microwave, Free-Standing Gas Range
Features
- Ceiling Fan(s), Double Vanity, Primary Bedroom on Main, Walk-In Closet(s), Washer Hookup
- Flooring: Carpet, Laminate, Tile, Vinyl
- Windows: Blinds
- Fireplace features: None
Interior area
- Total interior livable area: 1,674 sqft
Property
Parking
- Total spaces: 2
- Parking features: Attached, Garage, Garage Faces Front
- Attached garage spaces: 2
Accessibility
- Accessibility features: None
Features
- Levels: One
- Stories: 1
- Patio & porch: Patio, Porch
- Exterior features: None
- Pool features: None
- Fencing: Wood
- View description: None
- Waterfront features: None
Lot
- Size: 8,276 Square Feet
- Features: Curbs, Public Maintained Road, Trees-Small (Under 20 Ft)
Details
- Additional structures: Shed(s)
- Parcel number: 127989
- Special conditions: Standard
Construction
Type & style
- Home type: SingleFamily
- Property subtype: Single Family Residence
Materials
- Foundation: Slab
- Roof: Composition, Shingle
Condition
- Resale
- New construction: No
- Year built: 2015
Utilities & green energy
- Sewer: Public Sewer
- Water: Public
- Utilities for property: Above Ground, Electricity Connected, Phone Available, Sewer Connected, Water Connected
Community & HOA
Community
- Features: Cluster Mailbox, Park, Pool
- Subdivision: Hunters Crossing Sec Five
HOA
- Has HOA: Yes
- Services included: Maintenance Grounds
- HOA fee: $350 annually
- HOA name: Hunters Crossing HOA
Location
- Region: Bastrop
Financial & listing details
- Price per square foot: $176/sqft
- Tax assessed value: $323,474
- Annual tax amount: $6,795
- Date on market: 10/7/2026
- Listing terms: Cash,Conventional,FHA,VA Loan
- Electric utility on property: Yes
Estimated market value
Not available
Estimated sales range
Not available
Not available
Price history
| Date | Event | Price |
|---|---|---|
| 10/7/2026 | Listed for sale | $294,900$176/sqft |
Source:  Unlock MLS #3384085 Report a problem | ||
| 10/10/2024 | Listing removed | $1,695$1/sqft |
Source: Unlock MLS #3753335 Report a problem | ||
| 10/9/2024 | Listed for rent | $1,695$1/sqft |
Source: Unlock MLS #3753335 Report a problem | ||
| 12/5/2014 | Sold | -- |
Source: Public Record Report a problem | ||
Public tax history
| Year | Property taxes | Tax assessment |
|---|---|---|
| 2025 | $6,795 -10.8% | $323,474 -11.5% |
| 2024 | $7,617 +0.3% | $365,595 0% |
| 2023 | $7,593 -9.2% | $365,662 0% |
| 2022 | $8,364 +44.4% | $365,797 +61.6% |
| 2021 | $5,791 +1.5% | $226,408 +5% |
| 2020 | $5,707 +4.9% | $215,562 +8.1% |
| 2018 | $5,441 | $199,365 +1.8% |
| 2017 | $5,441 | $195,774 +3.7% |
| 2016 | -- | $188,795 +20.5% |
| 2015 | -- | $156,703 +2042.2% |
| 2014 | -- | $7,315 |
Find assessor info on the county website
Monthly payment
Est. payment
Payment breakdown
Explore the cost of this home by adjusting the details. Changes won't be saved.Climate risks
Neighborhood: 78602
Nearby schools
Schools provided by the listing agent
- Elementary: Emile
- Middle: Bastrop
- High: Bastrop
- District: Bastrop ISD
Source: Unlock MLS. This data may not be complete. We recommend contacting the local school district to confirm school assignments for this home.
- $296,000-- bd-- ba2.1k sqft106 Steel Shot Ct, Bastrop, TX 78602Off Market
- $290,100-- bd-- ba1.7k sqft102 Steel Shot Ct, Bastrop, TX 78602Off Market
- $280,700-- bd-- ba1.8k sqft210 N Hunting Lodge Ln, Bastrop, TX 78602Off Market
- $270,4003 bd2 ba1.5k sqft212 N Hunting Lodge Ln, Bastrop, TX 78602Off Market
Similar homes
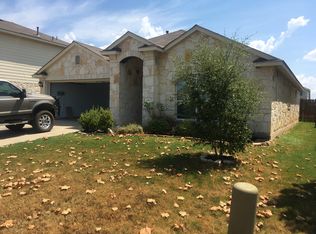
- $290,0004 bd2 ba1.7k sqft207 Wild Cat Dr, Bastrop, TX 78602Active

 MLS ID #9634552, Charitty Alexander, One Stop Leasing & Prop Mgmt. Unlock MLS
- $299,0004 bd2 ba2k sqft105 Remington Run, Bastrop, TX 78602Active
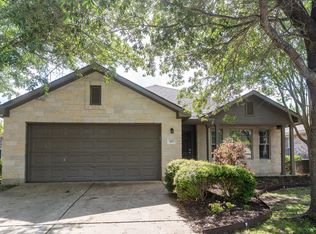 MLS ID #1497454, Chance Milam, Ultima Real Estate. Unlock MLS
- $320,0004 bd3 ba2.2k sqft203 Pheasant Trl, Bastrop, TX 78602Active
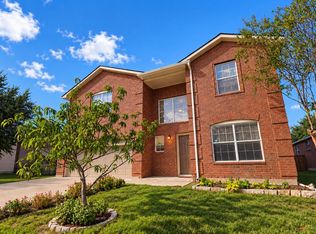 MLS ID #1084720, Jaziel Castro, Stanberry REALTORS. Unlock MLS
- $289,9993 bd2 ba1.4k sqft1204 Cattail Ln, Bastrop, TX 78602Active
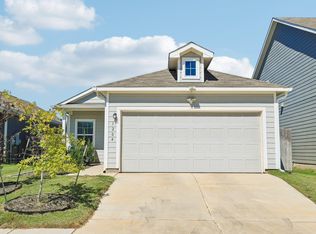 MLS ID #2552622, Lynn Tegtmeyer, All City Real Estate Ltd. Co. Unlock MLS
- $339,9004 bd3 ba1.7k sqft410 S Hunting Lodge Ln, Bastrop, TX 78602ActiveMLS ID #8281051, Emilia Montalvo, Keller Williams Realty. Unlock MLS
- $289,9004 bd3 ba1.6k sqft309 Freshwater Dr, Bastrop, TX 78602ActiveMLS ID #2631914, Zia Lowe, RE/MAX Bastrop Area. Unlock MLS
- $298,0004 bd3 ba2.2k sqft205 Tributary Way, Bastrop, TX 78602ActiveMLS ID #6387824, Blanca Garza, Team Price Real Estate. Unlock MLS
- $294,8903 bd3 ba1.5k sqft106 Crooked Trl, Bastrop, TX 78602ActiveMLS ID #6964471, Stephen Koile, Gamma Realty. Unlock MLS
- $289,0004 bd2 ba1.6k sqft1621 Dragonfly Loop, Bastrop, TX 78602ActiveMLS ID #9724031, Prince Al Lightfoot, Keller Williams Realty. Unlock MLS
- $299,0003 bd2 ba1.5k sqft223 Tributary Way, Bastrop, TX 78602ActiveMLS ID #8677244, Clare Webb, Compass RE Texas, LLC. Unlock MLS
- $295,0003 bd2 ba1.3k sqft103 Brushy Creek Dr, Bastrop, TX 78602ActiveMLS ID #4545332, Michael Mechler, Douglas Elliman Real Estate. Unlock MLS
- $324,9003 bd2 ba1.2k sqft134 Laumaia Ln, Bastrop, TX 78602ActiveMLS ID #3048547, Brenda Moon, Buono & Associates. Unlock MLS
- $338,0004 bd3 ba2.3k sqft228 Baron Creek Trl, Bastrop, TX 78602ActiveMLS ID #8867312, Jason Bray, Central Metro Realty. Unlock MLS
- $339,0003 bd2 ba1.6k sqft116 Joseph Hawkins Ln, Bastrop, TX 78602ActiveMLS ID #3434953, Jacki Short, All City Real Estate Ltd. Co. Unlock MLS
- $254,9993 bd3 ba1.3k sqft206 George Neggan Ln, Bastrop, TX 78602ActiveMLS ID #8458350, Patricia Williams, Texas Urban PM. Unlock MLS
- $303,5293 bd3 ba1.6k sqft200 Weaver Ln, Bastrop, TX 78602ActiveUnlock MLS
- $420,0003 bd2 ba1.8k sqft141 Upola Ct, Bastrop, TX 78602ActiveMLS ID #1604107, Kelly Koenning, Jeanette Shelby, Realtors. Unlock MLS
- $358,9003 bd2 ba1.6k sqft115 Mokulua Ln, Bastrop, TX 78602ActiveMLS ID #4890111, Sue Ellett, Bramlett Partners. Unlock MLS
