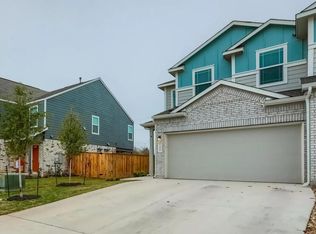
Welcome to The Colony in Bastrop! This beautifully maintained 3-bedroom, 2-bath home offers the perfect blend of comfort, style, and convenience. Featuring an open-concept floor plan, the spacious living area flows seamlessly into the kitchen, making it ideal for both everyday living and entertaining. The kitchen offers ample cabinet and countertop space, modern appliances, and a functional layout overlooking the main living area. The private primary suite features an en-suite bathroom and generous closet space, while the two additional bedrooms provide flexibility for family, guests, or a home office. Step outside to enjoy the covered patio and private backyard, perfect for relaxing, entertaining, or enjoying peaceful Texas evenings. Located in the highly desirable The Colony master-planned community, residents enjoy resort-style amenities including a swimming pool, playgrounds, walking and hiking trails, picnic areas, and access to the natural beauty surrounding the Colorado River. Conveniently located just minutes from Historic Downtown Bastrop, shopping, dining, schools, and with easy access to Austin, Tesla, Austin-Bergstrom International Airport, and other major employers. Don't miss this opportunity to own a beautiful home in one of Bastrop's most sought-after communities. Schedule your private showing today!
Active
$254,999
206 George Neggan Ln, Bastrop, TX 78602
3beds
1,396sqft
Single Family Residence
Built in 2020
4,486 Square Feet Lot
$248,500 Zestimate®
$183/sqft
$110/mo HOA
What's special
Modern appliancesPrivate backyardOpen-concept floor planCovered patio
- 87 days
- 115
- 7
Zillow last checked:
Listing updated:
Listed by:
Patricia Williams (512) 293-2700,
Texas Urban PM (512) 293-2700
Source: Unlock MLS,MLS#: 8458350
Facts & features
Interior
Bedrooms & bathrooms
- Bedrooms: 3
- Bathrooms: 3
- Full bathrooms: 2
- 1/2 bathrooms: 1
Heating
- Central, Natural Gas
Cooling
- Central Air
Appliances
- Included: Dishwasher, Disposal, Dryer, Exhaust Fan, Gas Range, Ice Maker, Microwave, Free-Standing Gas Oven, Free-Standing Gas Range, Refrigerator, Stainless Steel Appliance(s), Vented Exhaust Fan, Washer, Gas Water Heater
Features
- Double Vanity, Electric Dryer Hookup, High Speed Internet, Interior Steps, Kitchen Island, Open Floorplan, Pantry, Recessed Lighting, Smart Home, Smart Thermostat, Soaking Tub, Storage, Walk-In Closet(s), Washer Hookup, See Remarks, Quartz Counters
- Flooring: Carpet, Vinyl
- Windows: Insulated Windows, Screens
- Fireplace features: None
Interior area
- Total interior livable area: 1,396 sqft
Video & virtual tour
Property
Parking
- Total spaces: 2
- Parking features: Attached, Driveway, Garage, Garage Door Opener, Garage Faces Front
- Attached garage spaces: 2
Accessibility
- Accessibility features: None
Features
- Levels: Two
- Stories: 2
- Patio & porch: Covered, Patio
- Exterior features: Gutters Partial, Private Yard
- Pool features: None
- Spa features: None
- Fencing: Fenced, Full, Gate, Wood
- Has view: Yes
- View description: Trees/Woods
- Waterfront features: None
Lot
- Size: 4,486 Square Feet
- Features: Back Yard, Curbs, Landscaped, Sprinkler - Automatic, Sprinkler - Back Yard, Sprinkler - Drip Only/Bubblers, Sprinklers In Front, Sprinkler - In-ground, Sprinkler - Rain Sensor, Sprinkler - Side Yard, Trees-Medium (20 Ft - 40 Ft)
Details
- Additional structures: None
- Parcel number: 206GeorgeNegganLn
- Special conditions: Standard
Construction
Type & style
- Home type: SingleFamily
- Property subtype: Single Family Residence
Materials
- Foundation: Slab
- Roof: Composition
Condition
- Resale
- New construction: No
- Year built: 2020
Details
- Builder name: Lennar
Utilities & green energy
- Sewer: Municipal Utility District (MUD)
- Water: Municipal Utility District (MUD)
- Utilities for property: Cable Available, Electricity Available, Internet-Cable, Internet-Fiber, Natural Gas Available, Phone Available
Community & HOA
Community
- Features: Cluster Mailbox, Common Grounds, Curbs, High Speed Internet, Lock and Leave, Pet Amenities, Picnic Area, Planned Social Activities, Playground, Pool, Property Manager On-Site, Street Lights
- Subdivision: The Colony Mud 1A, Sec 2A
HOA
- Has HOA: Yes
- Services included: Common Area Maintenance, Landscaping
- HOA fee: $110 monthly
- HOA name: The Colony HOA
Location
- Region: Bastrop
Financial & listing details
- Price per square foot: $183/sqft
- Date on market: 7/23/2026
- Listing terms: Cash,Conventional,FHA,VA Loan
- Electric utility on property: Yes
Estimated market value
$248,500
$236,000 - $261,000
$2,110/mo
Price history
| Date | Event | Price |
|---|---|---|
| 7/23/2026 | Listed for sale | $254,999$183/sqft |
Source:  Unlock MLS #8458350 Report a problem Unlock MLS #8458350 Report a problem | ||
Public tax history
Tax history is unavailable.
Monthly payment
Est. payment
Payment breakdown
Explore the cost of this home by adjusting the details. Changes won't be saved.Climate risks
Neighborhood: 78602
Nearby schools
Schools provided by the listing agent
- Elementary: Mina
- Middle: Riverside
- High: Bastrop
- District: Bastrop ISD
Source: Unlock MLS. This data may not be complete. We recommend contacting the local school district to confirm school assignments for this home.


Similar homes
- $339,0003 bd2 ba1.6k sqft116 Joseph Hawkins Ln, Bastrop, TX 78602Active

 MLS ID #3434953, Jacki Short, All City Real Estate Ltd. Co. Unlock MLS
 - $294,9004 bd2 ba1.6k sqft104 Steel Shot Ct, Bastrop, TX 78602Active
 MLS ID #3384085, James Buono, Buono & Associates. Unlock MLS
 - $295,0003 bd2 ba1.3k sqft103 Brushy Creek Dr, Bastrop, TX 78602Active
 MLS ID #4545332, Michael Mechler, Douglas Elliman Real Estate. Unlock MLS
 - $300,0004 bd2 ba1.7k sqft207 Wild Cat Dr, Bastrop, TX 78602Active
 MLS ID #9634552, Charitty Alexander, One Stop Leasing & Prop Mgmt. Unlock MLS
 - $288,6004 bd4 ba1.6k sqft308 Nizao Ln, Bastrop, TX 78602ActiveMLS ID #6756597, Christopher Marti, Keller Williams City-View. Unlock MLS
- $286,0004 bd4 ba1.6k sqft306 Santo Domingo Rd, Bastrop, TX 78602ActiveMLS ID #5546223, Christopher Marti, Keller Williams City-View. Unlock MLS
- $289,9004 bd3 ba1.6k sqft309 Freshwater Dr, Bastrop, TX 78602ActiveMLS ID #2631914, Zia Lowe, RE/MAX Bastrop Area. Unlock MLS
- $299,0003 bd2 ba1.5k sqft223 Tributary Way, Bastrop, TX 78602ActiveMLS ID #8677244, Clare Webb, Compass RE Texas, LLC. Unlock MLS
- $279,9983 bd2 ba1.4k sqft193 Weaver Ln, Bastrop, TX 78602ActiveUnlock MLS
- $303,5293 bd3 ba1.6k sqft200 Weaver Ln, Bastrop, TX 78602ActiveUnlock MLS
- $340,9904 bd3 ba2k sqft336 George Neggan Ln, Bastrop, TX 78602ActiveUnlock MLS
- $269,0003 bd2 ba1.6k sqft3308 Braun Way, Austin, TX 78724ActiveMLS ID #8273685, Alice Duffy, Keller Williams - Lake Travis. Unlock MLS
- $269,0003 bd3 ba1.7k sqft5008 Irvine Ln, Del Valle, TX 78617ActiveMLS ID #8979250, Dalila Sandoval, StepStone Realty LLC. Unlock MLS
- $279,9003 bd3 ba1.5k sqft104 Cates Cv, Elgin, TX 78621ActiveMLS ID #6174236, Richard Moore, ERA Experts. Unlock MLS
- $269,9003 bd2 ba1.6k sqft401 Bandara Woods Blvd, Elgin, TX 78621ActiveMLS ID #3711747, James Buono, Buono & Associates. Unlock MLS
- $250,0003 bd2 ba1.5k sqft13505 Arthur Vandenburg Way, Manor, TX 78653ActiveMLS ID #4669876, Akilah Wright, Realty Texas LLC. Unlock MLS
- $257,9003 bd2 ba1.3k sqft13413 Abigail Adams St, Manor, TX 78653ActiveMLS ID #3756431, Chelley Lenz, Compass RE Texas, LLC. Unlock MLS
