Well-maintained single-story home in the desirable Hunters Crossing community in Bastrop! This spacious 4-bedroom, 2-bath home offers 1,815 sq ft with a functional Mother-in-Law floor plan and a dedicated office/den/formal dining option. Featuring an open-concept layout, the kitchen is equipped with black stainless appliances, abundant cabinetry, and a pantry, all flowing seamlessly into the living and dining spaces. Enjoy carpet where it matters and tile in the bathrooms and kitchen, ceiling fans in every bedroom, and faux wood blinds for added comfort and style. The oversized laundry room includes built-in storage and both gas and electric dryer hookups. Exterior highlights include brick on three sides, covered front and rear porches, a large fenced backyard, and a sprinkler system in the front yard. Mature trees and landscaping add to the home’s curb appeal. Conveniently located on the northwest side of the subdivision for easy access to Highway 71 or the main entrance. Hunters Crossing amenities include a community pool, sports court, and a catch-and-release fishing lake. A fantastic blend of comfort, convenience, and community! Hunters Crossing is currently in meetings with the city over common areas. Please do your due diligence to review these ongoing talks. Next meeting is July 16th
Active
$310,000
207 Wild Cat Dr, Bastrop, TX 78602
4beds
1,790sqft
:
Get pre-qualified$2,405/mo
Single Family Residence
Built in 2011
7,187 Square Feet Lot
$-- Zestimate®
$173/sqft
$35/mo HOA
What's special
Functional mother-in-law floor planBrick on three sidesCarpet where it mattersWell-maintained single-story homeLarge fenced backyardAbundant cabinetryOpen-concept layout
- 17 days |
- 385 |
- 26 |
Likely to sell faster than
Zillow last checked:
Listing updated:
Listed by:
Charitty Alexander (512) 762-3576,
One Stop Leasing & Prop Mgmt (512) 762-3576
Source: Unlock MLS,MLS#: 9901379
Facts & features
Interior
Bedrooms & bathrooms
- Bedrooms: 4
- Bathrooms: 2
- Full bathrooms: 2
- Main level bedrooms: 4
Heating
- Natural Gas
Cooling
- Central Air, Electric
Appliances
- Included: Dishwasher, Disposal, Gas Cooktop, Microwave, Free-Standing Gas Range, Free-Standing Refrigerator, Stainless Steel Appliance(s), Gas Water Heater
Features
- Ceiling Fan(s), Granite Counters, Double Vanity, Electric Dryer Hookup, Gas Dryer Hookup, In-Law Floorplan, Multiple Dining Areas, No Interior Steps, Primary Bedroom on Main, Walk-In Closet(s), Washer Hookup
- Flooring: Carpet, Tile
- Windows: Blinds, Double Pane Windows, Insulated Windows, Screens
- Fireplace features: None
Interior area
- Total interior livable area: 1,790 sqft
Video & virtual tour
Property
Parking
- Total spaces: 2
- Parking features: Attached, Door-Single, Garage Door Opener, Garage Faces Front
- Attached garage spaces: 2
Accessibility
- Accessibility features: None
Features
- Levels: One
- Stories: 1
- Patio & porch: Covered, Front Porch, Patio, Porch, Rear Porch
- Exterior features: Exterior Steps
- Pool features: None
- Spa features: None
- Fencing: Back Yard, Fenced, Privacy, Wood
- Has view: Yes
- View description: None
- Waterfront features: None
Lot
- Size: 7,187 Square Feet
- Features: Level, Sprinklers In Front, Sprinkler - Partial, Trees-Medium (20 Ft - 40 Ft)
Details
- Additional structures: None
- Parcel number: R115235
- Special conditions: Standard
Construction
Type & style
- Home type: SingleFamily
- Property subtype: Single Family Residence
Materials
- Foundation: Slab
- Roof: Composition
Condition
- Resale
- New construction: No
- Year built: 2011
Details
- Builder name: D.R. Horton
Utilities & green energy
- Sewer: Public Sewer
- Water: Public
- Utilities for property: Electricity Connected, Natural Gas Connected, Sewer Connected, Water Connected
Community & HOA
Community
- Features: Cluster Mailbox, Fishing, Picnic Area, Playground, Pool, Sidewalks
- Subdivision: Hunters Crossing
HOA
- Has HOA: Yes
- Services included: Common Area Maintenance
- HOA fee: $35 monthly
- HOA name: Hunters Crossing HOA
Location
- Region: Bastrop
Financial & listing details
- Price per square foot: $173/sqft
- Tax assessed value: $321,805
- Annual tax amount: $6,629
- Date on market: 7/13/2026
- Listing terms: Cash,Conventional,FHA,FMHA (Fannie Mae),USDA Loan,VA Loan
- Electric utility on property: Yes
Estimated market value
Not available
Estimated sales range
Not available
Not available
Price history
| Date | Event | Price |
|---|---|---|
| 7/13/2026 | Listed for sale | $310,000-3%$173/sqft |
Source:  Unlock MLS #9901379 Report a problem Unlock MLS #9901379 Report a problem | ||
| 4/27/2026 | Listing removed | $319,500$178/sqft |
Source: Unlock MLS #5392689 Report a problem | ||
| 3/30/2026 | Listed for sale | $319,500-6%$178/sqft |
Source: Unlock MLS #5392689 Report a problem | ||
| 5/4/2023 | Listing removed | -- |
Source: Zillow Rentals Report a problem | ||
| 4/12/2023 | Price change | $2,000-2.4%$1/sqft |
Source: Zillow Rentals Report a problem | ||
| 4/4/2023 | Price change | $2,050-8.9%$1/sqft |
Source: Zillow Rentals Report a problem | ||
| 2/20/2023 | Listed for rent | $2,250$1/sqft |
Source: Zillow Rentals Report a problem | ||
| 12/17/2022 | Listing removed | -- |
Source: Unlock MLS #5090482 Report a problem | ||
| 11/30/2022 | Pending sale | $340,000$190/sqft |
Source: Unlock MLS #5090482 Report a problem | ||
| 11/9/2022 | Listed for sale | $340,000$190/sqft |
Source: Unlock MLS #5090482 Report a problem | ||
| 12/30/2013 | Sold | -- |
Source: Agent Provided Report a problem | ||
| 4/1/2013 | Sold | -- |
Source: Agent Provided Report a problem | ||
Public tax history
| Year | Property taxes | Tax assessment |
|---|---|---|
| 2025 | $6,760 -9.6% | $321,805 -10.3% |
| 2024 | $7,482 -2.3% | $358,707 -2.8% |
| 2023 | $7,660 +112% | $369,036 +42.2% |
| 2022 | $3,614 | $259,576 +10% |
| 2021 | $3,614 +0.3% | $235,978 +5% |
| 2020 | $3,602 +1.2% | $224,786 +7.6% |
| 2018 | $3,560 | $208,920 +7.1% |
| 2017 | $3,560 +0.5% | $195,067 +10% |
| 2016 | $3,541 -3.4% | $177,334 +10% |
| 2015 | $3,667 | $161,213 +10% |
| 2014 | $3,667 | $146,557 +0.7% |
| 2013 | -- | $145,599 +2191.8% |
| 2011 | -- | $6,353 |
| 2010 | -- | $6,353 |
| 2009 | -- | $6,353 |
Find assessor info on the county website
Monthly payment
Est. payment
Payment breakdown
Explore the cost of this home by adjusting the details. Changes won't be saved.Climate risks
Neighborhood: 78602
Nearby schools
GreatSchools rating
- 5/10COLONY OAKS ELGrades: PK-5Distance: 1.8 mi
- 4/10Bastrop Middle SchoolGrades: 7-8Distance: 1.2 mi
- 5/10Bastrop High SchoolGrades: 9-12Distance: 3 mi
Schools provided by the listing agent
- Elementary: Adelton
- Middle: Riverside
- High: Bastrop
- District: Bastrop ISD
Source: Unlock MLS. This data may not be complete. We recommend contacting the local school district to confirm school assignments for this home.
- $287,900-- bd-- ba1.9k sqft209 Wild Cat Dr, Bastrop, TX 78602Off Market
- $265,100-- bd-- ba1.3k sqft205 Wild Cat Dr, Bastrop, TX 78602Off Market
- $284,2004 bd2 ba1.6k sqft211 Wild Cat Dr, Bastrop, TX 78602Off Market

- $265,400-- bd-- ba1.3k sqft203 Wild Cat Dr, Bastrop, TX 78602Off Market

- $297,600-- bd-- ba1.8k sqft204 Pack Horse Dr, Bastrop, TX 78602Off Market
- $281,100-- bd-- ba1.8k sqft206 Pack Horse Dr, Bastrop, TX 78602Off Market
- $261,9003 bd2 ba1.6k sqft214 Wild Cat Dr, Bastrop, TX 78602Off Market
- $320,6004 bd2 ba1.6k sqft202 Pack Horse Dr, Bastrop, TX 78602Off Market
A local agent can set up tours, give advice and negotiate with sellers.
Similar homes
- $310,0004 bd2 ba1.6k sqft310 Wild Cat Dr, Bastrop, TX 78602Active
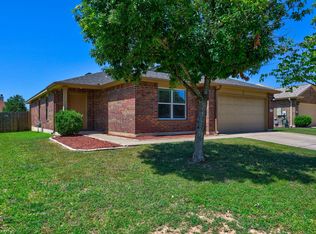
 MLS ID #4181175, Tuesday Joiner, Central Metro Realty. Unlock MLS
 - $310,0004 bd3 ba2.3k sqft113 Outfitter Dr, Bastrop, TX 78602Active
 MLS ID #4678602, Janae Littrell, Schultz Texas Properties, LLC. Unlock MLS
 - $319,0004 bd2 ba2k sqft105 Remington Run, Bastrop, TX 78602Active
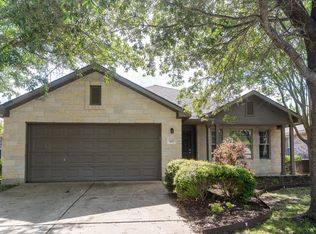 MLS ID #1497454, Chance Milam, Ultima Real Estate. Unlock MLS
 - $325,0004 bd3 ba2.3k sqft237 Driftwood Ln, Bastrop, TX 78602Active
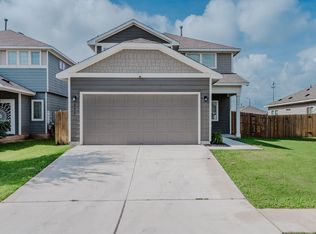 MLS ID #6613588, Ashley Garcia, LPT Realty, LLC. Unlock MLS
 - $289,0004 bd2 ba1.9k sqft108 Esparza Dr, Bastrop, TX 78602ActiveMLS ID #6838223, Tessa Butler, Realty Texas LLC. Unlock MLS
- $279,0003 bd3 ba1.8k sqft612 Blair Ave, Bastrop, TX 78602ActiveMLS ID #6516263, Jacki Short, All City Real Estate Ltd. Co. Unlock MLS
- $319,5004 bd3 ba2.2k sqft205 Tributary Way, Bastrop, TX 78602ActiveMLS ID #6387824, Blanca Garza, Team Price Real Estate. Unlock MLS
- $299,9003 bd3 ba1.8k sqft610 Roaring Fork Ln, Bastrop, TX 78602ActiveMLS ID #2418622, Blake Taylor, Vertical Holdings LLC. Unlock MLS
- $315,0003 bd2 ba1.5k sqft111 Crooked Trl, Bastrop, TX 78602ActiveMLS ID #5442763, Kevin White, Keller Williams Realty. Unlock MLS
- $279,9003 bd2 ba1.6k sqft309 Nicole Way, Bastrop, TX 78602ActiveMLS ID #7355643, Billy Smith, All City Real Estate Ltd. Co. Unlock MLS
- $375,0003 bd2 ba1.6k sqft141 Kokomo Ln, Bastrop, TX 78602ActiveMLS ID #9540533, Shaunte Bryant, Imprint Realty. Unlock MLS
- $319,9003 bd2 ba1.6k sqft105 S Kaupo Dr, Bastrop, TX 78602ActiveMLS ID #9132663, Kevin White, Keller Williams Realty. Unlock MLS
- $254,9993 bd3 ba1.3k sqft206 George Neggan Ln, Bastrop, TX 78602ActiveMLS ID #8458350, Patricia Williams, Texas Urban PM. Unlock MLS
- $345,0003 bd2 ba1.5k sqft131 Patrick Herndon Dr, Bastrop, TX 78602ActiveMLS ID #9773783, Henry Conner, Keller Williams Realty. Unlock MLS
- $245,0003 bd3 ba1.5k sqft1121 Largemouth Rd, Bastrop, TX 78602ActiveMLS ID #5952680, Kasi Alagappan, All City Real Estate Ltd. Co. Unlock MLS
- $349,9003 bd2 ba1.2k sqft134 Laumaia Ln, Bastrop, TX 78602ActiveMLS ID #3048547, Brenda Moon, Buono & Associates. Unlock MLS
- $345,0004 bd3 ba2k sqft170 Maravillas Bnd, Bastrop, TX 78602ActiveMLS ID #7849147, Maela Hughes, RE/MAX Bastrop Area. Unlock MLS
- $359,9003 bd3 ba1.9k sqft406 Nene Ln, Bastrop, TX 78602ActiveMLS ID #7347363, Connie Kennedy, Stanberry REALTORS. Unlock MLS
- $259,0003 bd1 ba1k sqft410 Magnolia St, Bastrop, TX 78602ActiveMLS ID #7230438, Jacki Short, All City Real Estate Ltd. Co. Unlock MLS
- $348,9993 bd2 ba1.8k sqft125 Millsaps Ct, Bastrop, TX 78602ActiveMLS ID #4707174, Adam Theall, Pauly Presley Realty. Unlock MLS
