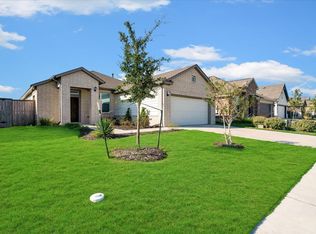
Welcome to 125 Millsaps Ct., a charming 3-bedroom, 2-bath home nestled in The Colony in Bastrop! Built in 2020, this inviting residence sits on a generous 0.23-acre lot in a peaceful cul-de-sac with no backyard neighbors, offering both privacy and tranquility. Inside, you'll find modern touches and an open-concept layout designed for effortless living. Whether you’re enjoying quiet evenings on the patio or entertaining in your spacious backyard, this home offers a perfect blend of comfort and convenience. Don’t miss this opportunity to own a modern retreat in one of Bastrop’s most desirable communities!
Active
Price cut: $40K (5/24)
$348,999
125 Millsaps Ct, Bastrop, TX 78602
3beds
1,812sqft
:
Get pre-qualified$2,789/mo
Single Family Residence
Built in 2020
10,358 Square Feet Lot
$-- Zestimate®
$193/sqft
$120/mo HOA
What's special
Modern touchesSpacious backyardPeaceful cul-de-sacOpen-concept layout
- 568 days |
- 189 |
- 15 |
Zillow last checked:
Listing updated:
Listed by:
Adam Theall (512) 482-9602,
Pauly Presley Realty (512) 482-9602
Source: Unlock MLS,MLS#: 4707174
Facts & features
Interior
Bedrooms & bathrooms
- Bedrooms: 3
- Bathrooms: 2
- Full bathrooms: 2
- Main level bedrooms: 3
Primary bedroom
- Features: See Remarks
- Level: Main
Bedroom
- Features: Ceiling Fan(s)
- Level: Main
Primary bathroom
- Features: Double Vanity
- Level: Main
Kitchen
- Features: Granite Counters
- Level: Main
Heating
- Central
Cooling
- Ceiling Fan(s), Central Air
Appliances
- Included: Dishwasher, Disposal, ENERGY STAR Qualified Appliances, Exhaust Fan, Microwave, Gas Oven, Free-Standing Gas Range, Stainless Steel Appliance(s)
Features
- Ceiling Fan(s), Granite Counters, Eat-in Kitchen, Kitchen Island, Open Floorplan, Primary Bedroom on Main, Recessed Lighting, Walk-In Closet(s)
- Flooring: Carpet, Tile
- Windows: Bay Window(s), Blinds, ENERGY STAR Qualified Windows, Plantation Shutters, Vinyl Windows
Interior area
- Total interior livable area: 1,812 sqft
Property
Parking
- Total spaces: 2
- Parking features: Garage Faces Front
- Garage spaces: 2
Accessibility
- Accessibility features: None
Features
- Levels: One
- Stories: 1
- Patio & porch: Covered, Patio
- Exterior features: Private Yard
- Pool features: None
- Spa features: None
- Fencing: Back Yard, Fenced, Wood, Wrought Iron
- Has view: Yes
- View description: Hill Country, Trees/Woods
- Waterfront features: None
Lot
- Size: 10,358 Square Feet
- Features: Cul-De-Sac, Interior Lot, Sprinkler - Back Yard, Sprinklers In Front, Trees-Small (Under 20 Ft)
Details
- Additional structures: None
- Parcel number: R109984
- Special conditions: Standard
Construction
Type & style
- Home type: SingleFamily
- Property subtype: Single Family Residence
Materials
- Foundation: Slab
- Roof: Composition
Condition
- Resale
- New construction: No
- Year built: 2020
Details
- Builder name: Buffington Homes
Utilities & green energy
- Sewer: Municipal Utility District (MUD)
- Water: Municipal Utility District (MUD)
- Utilities for property: Electricity Available, Natural Gas Available, Underground Utilities
Community & HOA
Community
- Features: Clubhouse, Cluster Mailbox, Common Grounds, Curbs, Gated, Picnic Area, Playground, Pool, Tennis Court(s), Underground Utilities
- Subdivision: The Colony
HOA
- Has HOA: Yes
- Services included: Common Area Maintenance
- HOA fee: $120 monthly
- HOA name: The Colony
Location
- Region: Bastrop
Financial & listing details
- Price per square foot: $193/sqft
- Tax assessed value: $389,755
- Annual tax amount: $7,648
- Date on market: 1/1/2025
- Listing terms: Cash,Conventional,FHA,VA Loan
- Electric utility on property: Yes
Estimated market value
Not available
Estimated sales range
Not available
Not available
Price history
| Date | Event | Price |
|---|---|---|
| 5/24/2026 | Price change | $348,999-10.3%$193/sqft |
Source:  Unlock MLS #4707174 Report a problem Unlock MLS #4707174 Report a problem | ||
| 4/17/2026 | Price change | $389,000-0.3%$215/sqft |
Source: Unlock MLS #4707174 Report a problem | ||
| 1/27/2026 | Price change | $390,000-1%$215/sqft |
Source: Unlock MLS #4707174 Report a problem | ||
| 1/12/2026 | Price change | $394,000-0.3%$217/sqft |
Source: Unlock MLS #4707174 Report a problem | ||
| 10/6/2025 | Price change | $395,000-3.7%$218/sqft |
Source: Unlock MLS #4707174 Report a problem | ||
| 5/4/2025 | Price change | $410,000-4.4%$226/sqft |
Source: Unlock MLS #4707174 Report a problem | ||
| 3/20/2025 | Price change | $429,000-2.3%$237/sqft |
Source: Unlock MLS #4707174 Report a problem | ||
| 3/13/2025 | Price change | $439,000-4.4%$242/sqft |
Source: Unlock MLS #4707174 Report a problem | ||
| 3/6/2025 | Price change | $459,000-5%$253/sqft |
Source: Unlock MLS #4707174 Report a problem | ||
| 1/1/2025 | Listed for sale | $483,000+0.1%$267/sqft |
Source: Unlock MLS #4707174 Report a problem | ||
| 12/18/2024 | Listing removed | $482,500$266/sqft |
Source: Unlock MLS #8611698 Report a problem | ||
| 10/30/2024 | Listed for sale | $482,500+17.7%$266/sqft |
Source: Unlock MLS #8611698 Report a problem | ||
| 8/28/2024 | Listing removed | $410,000$226/sqft |
Source: Unlock MLS #5883315 Report a problem | ||
| 7/26/2024 | Listed for sale | $410,000-8.9%$226/sqft |
Source: Unlock MLS #5883315 Report a problem | ||
| 7/15/2023 | Listing removed | -- |
Source: Unlock MLS #8568602 Report a problem | ||
| 3/24/2023 | Price change | $449,999-5.3%$248/sqft |
Source: Unlock MLS #8568602 Report a problem | ||
| 12/4/2022 | Price change | $475,000-9.5%$262/sqft |
Source: Unlock MLS #8568602 Report a problem | ||
| 10/24/2022 | Price change | $525,000-6.2%$290/sqft |
Source: Unlock MLS #8568602 Report a problem | ||
| 8/17/2022 | Price change | $559,999-2.6%$309/sqft |
Source: Unlock MLS #8568602 Report a problem | ||
| 7/29/2022 | Listed for sale | $574,999+52.4%$317/sqft |
Source: Unlock MLS #8568602 Report a problem | ||
| 7/10/2021 | Listing removed | -- |
Source: Unlock MLS #4086359 Report a problem | ||
| 4/3/2021 | Pending sale | $377,410$208/sqft |
Source:  Buffington Homes #4086359 Report a problem Buffington Homes #4086359 Report a problem | ||
| 4/1/2021 | Listed for sale | $377,410$208/sqft |
Source: Buffington Homes Report a problem | ||
| 3/19/2021 | Pending sale | $377,410$208/sqft |
Source: Unlock MLS #4086359 Report a problem | ||
| 3/4/2021 | Listed for sale | $377,410$208/sqft |
Source: Unlock MLS #4086359 Report a problem | ||
Public tax history
| Year | Property taxes | Tax assessment |
|---|---|---|
| 2025 | $7,648 -4.8% | $389,755 -5.2% |
| 2024 | $8,036 -3.6% | $411,061 |
| 2023 | $8,332 -16% | $411,061 -1.7% |
| 2022 | $9,913 +722% | $418,321 +852.2% |
| 2021 | $1,206 +150.8% | $43,930 +158.6% |
| 2020 | $481 +22.5% | $16,985 +7.4% |
| 2018 | $393 | $15,810 +19.6% |
| 2017 | $393 -25.7% | $13,217 -28.2% |
| 2016 | $528 -9.2% | $18,403 |
| 2015 | $582 | $18,403 |
| 2014 | $582 | $18,403 +37.5% |
| 2013 | -- | $13,384 |
| 2011 | -- | $13,384 -11.1% |
| 2010 | -- | $15,057 +20% |
| 2009 | -- | $12,548 -5.2% |
| 2008 | -- | $13,230 +50% |
| 2007 | -- | $8,820 |
Find assessor info on the county website
Monthly payment
Est. payment
Payment breakdown
Explore the cost of this home by adjusting the details. Changes won't be saved.Climate risks
Neighborhood: 78602
Nearby schools
GreatSchools rating
- 5/10COLONY OAKS ELGrades: PK-5Distance: 1.6 mi
- 4/10Bastrop Middle SchoolGrades: 7-8Distance: 4.1 mi
- 4/10Cedar Creek High SchoolGrades: 9-12Distance: 3.9 mi
Schools provided by the listing agent
- Elementary: Colony Oaks
- Middle: Cedar Creek
- High: Cedar Creek
- District: Bastrop ISD
Source: Unlock MLS. This data may not be complete. We recommend contacting the local school district to confirm school assignments for this home.
- $367,200-- bd-- ba1.9k sqft123 Millsaps Ct, Bastrop, TX 78602Off Market
- $521,700-- bd-- ba2.3k sqft127 Millsaps Ct, Bastrop, TX 78602Off Market
- $391,4003 bd2 ba1.8k sqft121 Millsaps Ct, Bastrop, TX 78602Off Market
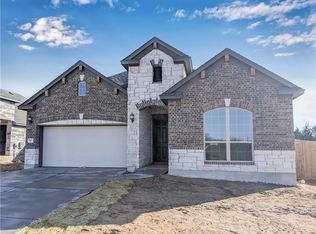
- $409,1004 bd2 ba2k sqft119 Millsaps Ct, Bastrop, TX 78602Off Market
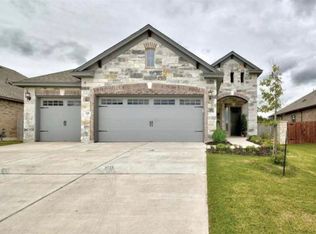
- $420,000-- bd-- ba1.9k sqft126 Millsaps Ct, Bastrop, TX 78602Off Market
- $393,400-- bd-- ba2k sqft122 Millsaps Ct, Bastrop, TX 78602Off Market
- $493,700-- bd-- ba2k sqft124 Millsaps Ct, Bastrop, TX 78602Off Market
- $340,0003 bd2 ba1.8k sqft118 Millsaps Ct, Bastrop, TX 78602For Sale
A local agent can set up tours, give advice and negotiate with sellers.
Similar homes
- $340,0003 bd2 ba1.8k sqft118 Millsaps Ct, Bastrop, TX 78602Active
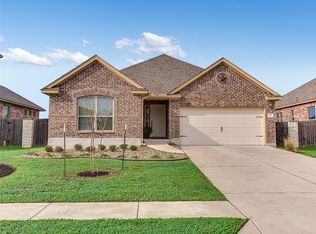
 MLS ID #6061190, Janice Hurst, Kuper Sotheby's Int'l Realty. Unlock MLS
 - $345,0003 bd2 ba1.5k sqft131 Patrick Herndon Dr, Bastrop, TX 78602Active
 MLS ID #9773783, Henry Conner, Keller Williams Realty. Unlock MLS
 - $349,0004 bd2 ba1.6k sqft225 Waikakaaua Dr, Bastrop, TX 78602Active
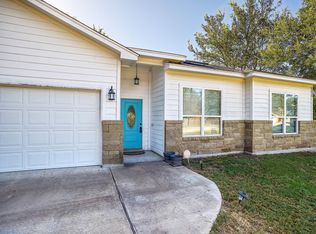 MLS ID #7083557, Blake Kaiser, Kana Real Estate. Unlock MLS
 - $365,0003 bd2 ba2.1k sqft119 Thurston Dr, Bastrop, TX 78602Active
 MLS ID #3979155, Jonathan Minerick, HomeCoin.com. Unlock MLS
 - $359,9003 bd3 ba1.9k sqft406 Nene Ln, Bastrop, TX 78602ActiveMLS ID #7347363, Connie Kennedy, Stanberry REALTORS. Unlock MLS
- $375,0003 bd2 ba1.6k sqft141 Kokomo Ln, Bastrop, TX 78602ActiveMLS ID #9540533, Shaunte Bryant, Imprint Realty. Unlock MLS
- $310,0004 bd2 ba1.7k sqft207 Wild Cat Dr, Bastrop, TX 78602ActiveMLS ID #9901379, Charitty Alexander, One Stop Leasing & Prop Mgmt. Unlock MLS
- $289,0004 bd2 ba1.9k sqft108 Esparza Dr, Bastrop, TX 78602ActiveMLS ID #6838223, Tessa Butler, Realty Texas LLC. Unlock MLS
- $319,0004 bd2 ba2k sqft105 Remington Run, Bastrop, TX 78602ActiveMLS ID #1497454, Chance Milam, Ultima Real Estate. Unlock MLS
- $295,0003 bd2 ba1.9k sqft129 Esparza Dr, Bastrop, TX 78602ActiveMLS ID #4735685, Sarah Jaehne, Epique Realty LLC. Unlock MLS
- $310,0004 bd3 ba2.3k sqft113 Outfitter Dr, Bastrop, TX 78602ActiveMLS ID #4678602, Janae Littrell, Schultz Texas Properties, LLC. Unlock MLS
- $279,0003 bd3 ba1.8k sqft612 Blair Ave, Bastrop, TX 78602ActiveMLS ID #6516263, Jacki Short, All City Real Estate Ltd. Co. Unlock MLS
- $399,9003 bd2 ba1.7k sqft220 Ulupau Cir, Bastrop, TX 78602Active
 MLS ID #619820, Bre Meador, All City Real Estate. Central Texas MLS
 - from $359,9903 bd2 ba2.2k sqftGuadalupe Plan, Adelton, Bastrop, TX 78602New ConstructionEmpire Homes
- $475,0006 bd3 ba2.1k sqft1335 Lovers Ln, Bastrop, TX 78602ActiveMLS ID #9072513, Haley Macks, Kana Real Estate. Unlock MLS
- $379,0004 bd2 ba1.8k sqft165 Lamaloa Ln, Bastrop, TX 78602ActiveMLS ID #8515628, Angelica Luna, All City Real Estate Ltd. Co. Unlock MLS
- $419,0003 bd2 ba1.7k sqft460 Tahitian Dr, Bastrop, TX 78602ActiveMLS ID #8572427, Dawn Kana, Kana Real Estate. Unlock MLS
- $399,0004 bd2 ba2k sqft122 N Pohakea Dr, Bastrop, TX 78602ActiveMLS ID #7916609, Kim Luttrull, Heart Realty. Unlock MLS
- $429,9994 bd2 ba2k sqft116 Acacia Pass, Bastrop, TX 78602ActiveMLS ID #5445830, Lynn Tegtmeyer, All City Real Estate Ltd. Co. Unlock MLS
- $389,0003 bd3 ba1.9k sqft106 Halawa Ct, Bastrop, TX 78602ActiveMLS ID #5373651, Dustin Tucker, ByOwner.com. Unlock MLS
