Great Location, Priced right and ready for your personal touches! Roomy layout with kitchen island and open concept living! Home has four comfortably sized bedrooms and two full bathrooms, an additional half bath for guest convenience and a large backyard there is plenty of outdoor space for your enjoyment. The property's prime location in Bastrop places you within a vibrant community, offering easy access to local amenities and the charm of this desirable area. Case Number - 514-305783 “HUD homes are Sold As is" www.olympusams-at.com, www.HudHomeStore.gov.
Active
Price cut: $24.8K (8/14)
Est. $285,200
113 Outfitter Dr, Bastrop, TX 78602
4beds
2,336sqft
Single Family Residence
Built in 2004
7,187 Square Feet Lot
$-- Zestimate®
$122/sqft
$35/mo HOA
What's special
Large backyardFour comfortably sized bedroomsKitchen islandOpen concept livingRoomy layout
- 67 days
- 217
- 13
Zillow last checked:
Listing updated:
Listed by:
Janae Littrell (979) 530-7088,
Schultz Texas Properties, LLC (979) 530-7088,
Lori Schultz (512) 217-0096,
Schultz Texas Properties, LLC
Source: Unlock MLS,MLS#: 4678602
Facts & features
Interior
Bedrooms & bathrooms
- Bedrooms: 4
- Bathrooms: 3
- Full bathrooms: 2
- 1/2 bathrooms: 1
Primary bedroom
- Level: Second
Bedroom
- Level: Second
Bedroom
- Level: Second
Bedroom
- Level: Second
Heating
- Central, Electric
Cooling
- Central Air
Appliances
- Included: Gas Range, Microwave, Free-Standing Gas Oven, Refrigerator, Washer/Dryer
Features
- Ceiling Fan(s), Gas Dryer Hookup, High Speed Internet, Kitchen Island, Pantry, Walk-In Closet(s), Washer Hookup
- Flooring: Carpet, Tile, Vinyl
- Windows: Aluminum Frames
- Fireplace features: None
Interior area
- Total interior livable area: 2,336 sqft
Video & virtual tour
Property
Parking
- Total spaces: 2
- Parking features: Attached, Door-Single, Garage Faces Front
- Attached garage spaces: 2
Accessibility
- Accessibility features: None
Features
- Levels: Two
- Stories: 2
- Patio & porch: None
- Exterior features: Gutters Full
- Pool features: None
- Spa features: None
- Fencing: Fenced, Privacy, Wood
- Has view: Yes
- View description: None
- Waterfront features: None
Lot
- Size: 7,187 Square Feet
- Features: City Lot, Sprinkler - Back Yard
Details
- Additional structures: None
- Parcel number: 95401
- Special conditions: HUD Owned
Construction
Type & style
- Home type: SingleFamily
- Property subtype: Single Family Residence
Materials
- Foundation: Slab
- Roof: Shingle
Condition
- Resale
- New construction: No
- Year built: 2004
Utilities & green energy
- Sewer: Public Sewer
- Water: Public
- Utilities for property: Electricity Connected, Natural Gas Connected, Water Connected
Community & HOA
Community
- Features: Cluster Mailbox, Fishing, Playground, Pool
- Subdivision: Hunters Crossing
HOA
- Has HOA: Yes
- Services included: See Remarks
- HOA fee: $35 monthly
- HOA name: Hunters Crossing
Location
- Region: Bastrop
Financial & listing details
- Price per square foot: $122/sqft
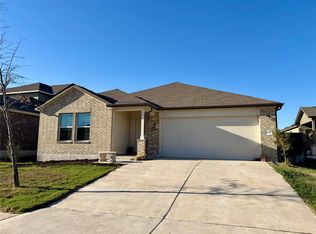
- Tax assessed value: $322,342
- Annual tax amount: $4,824
- Date on market: 6/30/2026
- Listing terms: Cash,Conventional,FHA
- Electric utility on property: Yes
Foreclosure details
Estimated market value
Not available
Estimated sales range
Not available
Not available
Price history
| Date | Event | Price |
|---|---|---|
| 8/14/2026 | Price change | $285,200-8%$122/sqft |
Source:  Unlock MLS #4678602 Report a problem Unlock MLS #4678602 Report a problem | ||
| 6/30/2026 | Listed for sale | $310,000-4%$133/sqft |
Source: Unlock MLS #4678602 Report a problem | ||
| 2/9/2026 | Sold | -- |
Source: Public Record Report a problem | ||
| 5/1/2025 | Listing removed | $323,000$138/sqft |
Source: Unlock MLS #4639545 Report a problem | ||
| 1/31/2025 | Price change | $323,000-5.3%$138/sqft |
Source: Unlock MLS #4639545 Report a problem | ||
| 1/15/2025 | Price change | $341,000-1.4%$146/sqft |
Source: Unlock MLS #4639545 Report a problem | ||
| 11/23/2024 | Listed for sale | $346,000+9.8%$148/sqft |
Source: Unlock MLS #4639545 Report a problem | ||
| 10/29/2021 | Listing removed | -- |
Source: Unlock MLS #1154008 Report a problem | ||
| 10/4/2021 | Pending sale | $315,000$135/sqft |
Source: Unlock MLS #1154008 Report a problem | ||
| 9/13/2021 | Listed for sale | $315,000+53.7%$135/sqft |
Source: Unlock MLS #1154008 Report a problem | ||
| 10/2/2017 | Listing removed | $205,000$88/sqft |
Source: Austin SW #4476007 Report a problem | ||
| 7/25/2017 | Pending sale | $205,000$88/sqft |
Source: Austin SW #4476007 Report a problem | ||
| 7/18/2017 | Price change | $205,000-2.4%$88/sqft |
Source: Austin SW #4476007 Report a problem | ||
| 7/6/2017 | Price change | $210,000-4.1%$90/sqft |
Source: Austin SW #4476007 Report a problem | ||
| 5/30/2017 | Listed for sale | $219,000+90.4%$94/sqft |
Source: Keller Williams Realty #4476007 Report a problem | ||
| 11/2/2010 | Sold | -- |
Source: Agent Provided Report a problem | ||
| 9/9/2010 | Listed for sale | $115,000$49/sqft |
Source: First Charlington Properties LLC #9541347 Report a problem | ||
| 7/14/2010 | Sold | -- |
Source: Public Record Report a problem | ||
Public tax history
| Year | Property taxes | Tax assessment |
|---|---|---|
| 2025 | $5,274 -16.7% | $322,342 -9.1% |
| 2024 | $6,334 -14.2% | $354,764 0% |
| 2023 | $7,380 +1.8% | $354,799 +12.8% |
| 2022 | $7,252 +335.4% | $314,625 +207.9% |
| 2021 | $1,666 +0.7% | $102,184 +6.3% |
| 2020 | $1,654 -70.6% | $96,160 -53.4% |
| 2018 | $5,624 | $206,265 +1.7% |
| 2017 | $5,624 +8.4% | $202,816 +9% |
| 2016 | $5,188 +22.4% | $186,108 +19.3% |
| 2015 | $4,239 | $155,939 +4.9% |
| 2014 | $4,239 | $148,624 +10.9% |
| 2013 | -- | $133,967 |
| 2011 | -- | $133,967 -3.9% |
| 2010 | -- | $139,336 |
| 2009 | -- | $139,336 |
| 2008 | -- | $139,336 -5.6% |
| 2007 | -- | $147,540 -5.9% |
| 2006 | -- | $156,784 |
Find assessor info on the county website
Monthly payment
Climate risks
Neighborhood: 78602
Nearby schools
Schools provided by the listing agent
- Elementary: Colony Oaks
- Middle: Bastrop
- High: Bastrop
- District: Bastrop ISD
Source: Unlock MLS. This data may not be complete. We recommend contacting the local school district to confirm school assignments for this home.
Similar homes
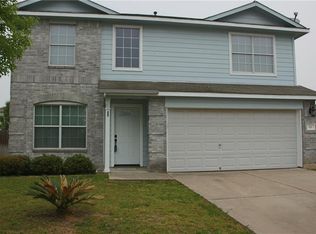
- $300,0004 bd2 ba1.7k sqft207 Wild Cat Dr, Bastrop, TX 78602Active

 MLS ID #9901379, Charitty Alexander, One Stop Leasing & Prop Mgmt. Unlock MLS
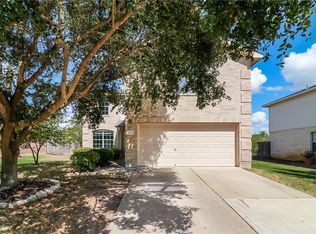
 - $319,0004 bd2 ba2k sqft105 Remington Run, Bastrop, TX 78602Active
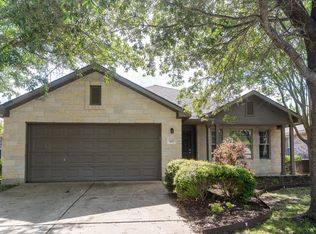 MLS ID #1497454, Chance Milam, Ultima Real Estate. Unlock MLS
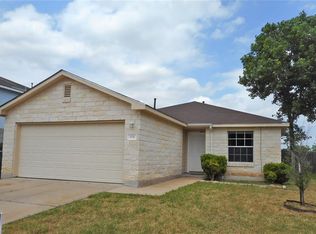
 - $289,0004 bd2 ba1.9k sqft108 Esparza Dr, Bastrop, TX 78602Active
 MLS ID #6838223, Tessa Butler, Realty Texas LLC. Unlock MLS
 - $274,9993 bd3 ba1.8k sqft612 Blair Ave, Bastrop, TX 78602Active
 MLS ID #6516263, Jacki Short, All City Real Estate Ltd. Co. Unlock MLS
 - $271,0003 bd2 ba1.7k sqft616 Barbara Way, Bastrop, TX 78602ActiveMLS ID #2093894, Amber Broadway, Opendoor Brokerage, LLC. Unlock MLS
- $379,0004 bd3 ba2.8k sqft102 Buck Shot Ct, Bastrop, TX 78602ActiveMLS ID #5915344, Jared English, Congress Realty, Inc.. Unlock MLS
- $294,8903 bd3 ba1.5k sqft106 Crooked Trl, Bastrop, TX 78602ActiveMLS ID #6964471, Stephen Koile, Gamma Realty. Unlock MLS
- $275,0004 bd2 ba1.6k sqft1112 Minnow Ln, Bastrop, TX 78602ActiveMLS ID #6224207, Alvin Bolf, Berkshire Hathaway TX Realty. Unlock MLS
- $299,0003 bd3 ba1.6k sqft123 Kawainui Ln, Bastrop, TX 78602ActiveMLS ID #8042666, Danielle Becker, Bramlett Partners. Unlock MLS
- $319,0003 bd2 ba1.5k sqft119 Mercer St, Bastrop, TX 78602ActiveMLS ID #6440357, Steve Koleno, Beycome Brokerage Realty LLC. Unlock MLS
- $324,9904 bd2 ba1.6k sqft225 Waikakaaua Dr, Bastrop, TX 78602ActiveMLS ID #7083557, Blake Kaiser, Kana Real Estate. Unlock MLS
- $368,0003 bd3 ba2.1k sqft205 Driftwood Ln, Bastrop, TX 78602ActiveMLS ID #4401375, Cleo McComas, Harrison-Pearson Assoc. Inc. Unlock MLS
- $365,0003 bd2 ba1.6k sqft141 Kokomo Ln, Bastrop, TX 78602ActiveMLS ID #9540533, Shaunte Bryant, Imprint Realty. Unlock MLS
- $359,9003 bd3 ba1.9k sqft406 Nene Ln, Bastrop, TX 78602ActiveMLS ID #7347363, Connie Kennedy, Stanberry REALTORS. Unlock MLS
- $319,0003 bd2 ba1.5k sqft106 Harper Dr, Bastrop, TX 78602ActiveMLS ID #8866532, Kreshnik Shehu, All City Real Estate Ltd. Co. Unlock MLS
- $349,9003 bd2 ba1.2k sqft134 Laumaia Ln, Bastrop, TX 78602ActiveMLS ID #3048547, Brenda Moon, Buono & Associates. Unlock MLS
- $424,9004 bd3 ba3k sqft204 Maynard St, Bastrop, TX 78602ActiveMLS ID #7454045, Dawn Kana, Kana Real Estate. Unlock MLS
- $345,0004 bd3 ba2k sqft170 Maravillas Bnd, Bastrop, TX 78602ActiveMLS ID #7849147, Maela Hughes, RE/MAX Bastrop Area. Unlock MLS
- $250,0003 bd2 ba2.3k sqft223 Foothill Rd, Bastrop, TX 78602ActiveMLS ID #9376405, Mary Ellen Franklin, Stanberry REALTORS. Unlock MLS
