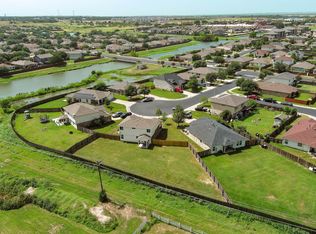
Beautiful stone 4 bedroom with a Custom wrought iron fence and gate that completes the large front porch. Open kitchen concept with plenty of cabinet space. 4th Bedroom is currently set up as large office/study-flex room with double doors off the entry. Other upgrades include upgraded engineered wooden floors throughout, full home water filtration system, solar panels that result in average 30$ electric bills. The oversized lot is unique and has no immediate neighbors to the rear or the south. Step out back and fish in Hunters Crossing waterway, or enjoy the community playground, ball parks and pool. Conveniently located just off HWY 71 with quick access to Bastrop shopping, dining, schools and parks. Short commute to Austin-Bergstrom Airport, Tesla, Boring Co. and Austin
Active
$347,000
409 S Hunting Lodge Ln, Bastrop, TX 78602
4beds
1,688sqft
Single Family Residence
Built in 2015
9,321 Square Feet Lot
$-- Zestimate®
$206/sqft
$35/mo HOA
What's special
Large front porchBeautiful stoneOpen kitchen conceptPlenty of cabinet space
- 137 days
- 117
- 8
Zillow last checked:
Listing updated:
Listed by:
Kevin Tuggle (512) 412-6314,
Kana Real Estate (512) 412-6314
Source: Unlock MLS,MLS#: 5709527
Facts & features
Interior
Bedrooms & bathrooms
- Bedrooms: 4
- Bathrooms: 2
- Full bathrooms: 2
- Main level bedrooms: 4
Heating
- Central
Cooling
- Other, Ceiling Fan(s), Central Air
Appliances
- Included: See Remarks, Exhaust Fan, Gas Cooktop, Gas Range, Ice Maker, Microwave, Gas Oven, Plumbed For Ice Maker, RNGHD, Refrigerator, Self Cleaning Oven, Vented Exhaust Fan, Gas Water Heater, Water Purifier Owned, Water Softener Owned
Features
- Ceiling Fan(s), Double Vanity, Electric Dryer Hookup, Eat-in Kitchen, French Doors, High Speed Internet, Study/Home Office, Walk-In Closet(s), Washer Hookup, WaterSense Fixture(s)
- Flooring: See Remarks
- Windows: Blinds, Drapes, Window Coverings, Window Treatments
Interior area
- Total interior livable area: 1,688 sqft
Video & virtual tour
Property
Parking
- Total spaces: 2
- Parking features: Driveway, Garage
- Garage spaces: 2
Accessibility
- Accessibility features: See Remarks
Features
- Levels: One
- Stories: 1
- Patio & porch: See Remarks, Covered, Front Porch, Porch
- Exterior features: See Remarks, Private Yard
- Pool features: See Remarks
- Spa features: See Remarks
- Fencing: See Remarks, Privacy, Wood, Wrought Iron
- Has view: Yes
- View description: See Remarks, Canal
- Has water view: Yes
- Water view: Canal
- Waterfront features: Waterfront
- Body of water: See Remarks
Lot
- Size: 9,321 Square Feet
- Features: See Remarks, Back Yard, Cul-De-Sac, Curbs, Front Yard, Level, Sprinkler - In-ground
Details
- Additional structures: None
- Parcel number: 127912
- Special conditions: Standard
Construction
Type & style
- Home type: SingleFamily
- Property subtype: Single Family Residence
Materials
- Foundation: Permanent
- Roof: Composition
Condition
- Resale
- New construction: No
- Year built: 2015
Utilities & green energy
- Sewer: Public Sewer
- Water: Public
- Utilities for property: See Remarks, Electricity Connected, Other, Natural Gas Connected, Sewer Connected, Underground Utilities, Water Connected
Community & HOA
Community
- Features: Cluster Mailbox, Common Grounds, Courtyard, Fishing, Park, Playground, Pool, Street Lights, Underground Utilities
- Subdivision: Hunters Crossing Section 3-E, Block A, Lot 5,
HOA
- Has HOA: Yes
- Services included: Common Area Maintenance
- HOA fee: $424 annually
- HOA name: Hunters Crossing HOA
Location
- Region: Bastrop
Financial & listing details
- Price per square foot: $206/sqft
- Tax assessed value: $348,093
- Annual tax amount: $5,815
- Date on market: 6/8/2026
- Listing terms: Cash,Conventional,FHA,USDA Loan,VA Loan
- Electric utility on property: Yes
Estimated market value
Not available
Estimated sales range
Not available
Not available
Price history
| Date | Event | Price |
|---|---|---|
| 6/8/2026 | Listed for sale | $347,000$206/sqft |
Source:  Unlock MLS #5709527 Report a problem Unlock MLS #5709527 Report a problem | ||
| 5/29/2015 | Sold | -- |
Source: Public Record Report a problem | ||
Public tax history
| Year | Property taxes | Tax assessment |
|---|---|---|
| 2025 | $5,815 +2.6% | $348,093 +8.4% |
| 2024 | $5,669 +11.8% | $321,027 +10% |
| 2023 | $5,072 -10.6% | $291,843 -23.5% |
| 2022 | $5,676 -2.5% | $381,625 +58.2% |
| 2021 | $5,821 -0.5% | $241,193 +2.6% |
| 2020 | $5,852 +9% | $235,003 +8.6% |
| 2018 | $5,369 | $216,374 +4.5% |
| 2017 | $5,369 | $207,001 +10% |
| 2016 | -- | $188,183 +965.9% |
| 2015 | -- | $17,655 +554.9% |
| 2014 | -- | $2,696 |
Find assessor info on the county website
Monthly payment
Est. payment
Payment breakdown
Explore the cost of this home by adjusting the details. Changes won't be saved.Climate risks
Neighborhood: 78602
Nearby schools
Schools provided by the listing agent
- Elementary: Colony Oaks
- Middle: Bastrop
- High: Bastrop
- District: Bastrop ISD
Source: Unlock MLS. This data may not be complete. We recommend contacting the local school district to confirm school assignments for this home.
Similar homes
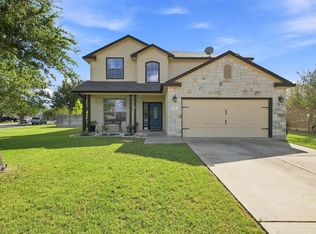
- $339,9004 bd3 ba1.7k sqft410 S Hunting Lodge Ln, Bastrop, TX 78602Active
 MLS ID #8281051, Emilia Montalvo, Keller Williams Realty. Unlock MLS
 - $375,0004 bd3 ba2.4k sqft100 Wild Cat Dr, Bastrop, TX 78602Active
 MLS ID #6216963, Kenny Timerman, All City Real Estate Ltd. Co. Unlock MLS
 - $294,9004 bd2 ba1.6k sqft104 Steel Shot Ct, Bastrop, TX 78602Active
 MLS ID #3384085, James Buono, Buono & Associates. Unlock MLS
 - $300,0004 bd2 ba1.7k sqft207 Wild Cat Dr, Bastrop, TX 78602Active
 MLS ID #9634552, Charitty Alexander, One Stop Leasing & Prop Mgmt. Unlock MLS
 - $338,0004 bd3 ba2.3k sqft228 Baron Creek Trl, Bastrop, TX 78602ActiveMLS ID #8867312, Jason Bray, Central Metro Realty. Unlock MLS
- $289,9993 bd2 ba1.4k sqft1204 Cattail Ln, Bastrop, TX 78602ActiveMLS ID #2552622, Lynn Tegtmeyer, All City Real Estate Ltd. Co. Unlock MLS
- $349,9993 bd3 ba2.2k sqft280 Rimrock Ct, Bastrop, TX 78602ActiveMLS ID #5942980, Jacki Short, All City Real Estate Ltd. Co. Unlock MLS
- $309,0004 bd2 ba2k sqft105 Remington Run, Bastrop, TX 78602ActiveMLS ID #1497454, Chance Milam, Ultima Real Estate. Unlock MLS
- $314,9904 bd2 ba1.6k sqft225 Waikakaaua Dr, Bastrop, TX 78602ActiveMLS ID #7083557, Blake Kaiser, Kana Real Estate. Unlock MLS
- $350,0004 bd3 ba2.4k sqft309 Rimrock Ct, Smithville, TX 78602ActiveMLS ID #9155846, Ashley Garcia, LPT Realty LLC - Ascend Group. Unlock MLS
- $358,9003 bd2 ba1.6k sqft115 Mokulua Ln, Bastrop, TX 78602ActiveMLS ID #4890111, Sue Ellett, Bramlett Partners. Unlock MLS
- $370,0004 bd2 ba2k sqft177 Mokulua Ln, Bastrop, TX 78602ActiveMLS ID #7632808, Karly Chance, Compass RE Texas, LLC. Unlock MLS
- $349,9003 bd2 ba1.2k sqft134 Laumaia Ln, Bastrop, TX 78602ActiveMLS ID #3048547, Brenda Moon, Buono & Associates. Unlock MLS
- $375,0004 bd2 ba2k sqft122 N Pohakea Dr, Bastrop, TX 78602ActiveMLS ID #7916609, Kim Luttrull, Heart Realty. Unlock MLS
- $299,0003 bd2 ba1.5k sqft223 Tributary Way, Bastrop, TX 78602ActiveMLS ID #8677244, Clare Webb, Compass RE Texas, LLC. Unlock MLS
- $349,5003 bd2 ba1.4k sqft112 Mahalua Ln, Bastrop, TX 78602ActiveMLS ID #5948430, Lori Haring, Lori Haring Realty. Unlock MLS
- $379,9003 bd3 ba1.9k sqft133 Koele Ct, Bastrop, TX 78602ActiveMLS ID #9837031, Alyse Black, Heart Of Austin Homes. Unlock MLS
- $359,9993 bd3 ba1.8k sqft220 Tahitian Dr, Bastrop, TX 78602ActiveMLS ID #6014665, Mindy Davis, 4D Realty, PLLC. Unlock MLS
- $319,9993 bd2 ba1.3k sqft107 Hawea Ln, Bastrop, TX 78602ActiveMLS ID #2472754, Jacki Short, All City Real Estate Ltd. Co. Unlock MLS
- $325,0003 bd2 ba1.6k sqft113 Lei Ct, Bastrop, TX 78602ActiveMLS ID #9021029, Liana Walker, Epique Realty LLC. Unlock MLS
