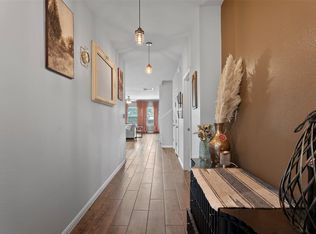
Welcome to 111 Rainmaker Cove, a spacious 4-bedroom, 3-bath home tucked away on a quiet cul-de-sac in Bastrop’s Pecan Park community. With 2,427 square feet, the home offers a flexible floor plan with the primary suite, two additional bedrooms, and two full bathrooms all on the main level, plus an upstairs retreat with a second living area, bedroom, and full bath. The main living space feels bright and open with soaring ceilings, abundant natural light, and a large kitchen overlooking the living and dining areas. Outside, the covered back patio and landscaped yard offer added privacy with no immediate back neighbors.
Property Highlights
4 bedrooms | 3 full bathrooms | 2,427 sq. ft.
3 bedrooms and 2 full baths downstairs, including the primary suite
Upstairs second living/loft area + bedroom + full bathroom
Open-concept kitchen, dining and living areas with soaring ceilings
Large kitchen island, granite countertops and stainless steel appliances
Solar panel system
Covered back patio overlooking the landscaped backyard
No immediate back neighbors
Plumbed for a water softener
2-car garage
Quiet cul-de-sac location
Pecan Park amenities include a community pool, playground, parks and walking/hiking trails toward the Colorado River
Close to everything Bastrop has to offer:
H-E-B: about 3 minutes
Downtown Bastrop: about 5 minutes
SpaceX/Starlink: about 10 to 12 minutes
Tesla Gigafactory: about 25 minutes
Austin-Bergstrom International Airport: about 20 to 25 minutes
Downtown Austin: about 30 miles
111 Rainmaker Cove puts you right in the middle of Bastrop, close to shopping, restaurants, schools, the Colorado River and Downtown Bastrop, while still providing convenient access toward Austin and several of the area’s major employers. With a flexible floor plan, upstairs guest or work-from-home space, neighborhood amenities, and a backyard that feels more private than many nearby homes, this one offers a lot of versatility in a convenient location.
Active
$350,000
111 Rainmaker Cv, Bastrop, TX 78602
4beds
2,427sqft
Single Family Residence
Built in 2021
6,316 Square Feet Lot
$-- Zestimate®
$144/sqft
$-- HOA
What's special
Landscaped yardAbundant natural lightStainless steel appliancesGranite countertopsFlexible floor planCovered back patioSoaring ceilings
- 27 days
- 558
- 42
Likely to sell faster than
Zillow last checked:
Listing updated:
Listed by:
Liana Walker 512-387-0722,
Epique Realty LLC
Source: Central Texas MLS,MLS#: 625096 Originating MLS: Williamson County Association of REALTORS
Originating MLS: Williamson County Association of REALTORSFacts & features
Interior
Bedrooms & bathrooms
- Bedrooms: 4
- Bathrooms: 3
- Full bathrooms: 3
Primary bedroom
- Level: Main
Primary bathroom
- Level: Main
Kitchen
- Level: Main
Heating
- Central
Cooling
- Central Air, 1 Unit
Appliances
- Included: Dryer, Dishwasher, Disposal, Oven, Refrigerator, Water Heater, Washer, Built-In Oven, Microwave
- Laundry: Inside, Laundry Room
Features
- Ceiling Fan(s), Double Vanity, Primary Downstairs, Main Level Primary, Breakfast Area
- Flooring: Carpet, Vinyl
- Attic: Access Only
- Has fireplace: No
- Fireplace features: None
Interior area
- Total interior livable area: 2,427 sqft
Video & virtual tour
Property
Parking
- Total spaces: 2
- Parking features: Garage
- Garage spaces: 2
Features
- Levels: Two
- Stories: 2
- Exterior features: Private Yard
- Pool features: Community, Other, See Remarks
- Fencing: Back Yard,Wood
- View description: None
- Body of water: None
Lot
- Size: 6,316 Square Feet
Details
- Parcel number: 8720522
Construction
Type & style
- Home type: SingleFamily
- Architectural style: Traditional
- Property subtype: Single Family Residence
Materials
- Masonry
- Foundation: Slab
- Roof: Composition,Shingle
Condition
- Resale
- Year built: 2021
Utilities & green energy
- Sewer: Public Sewer
- Water: Public
- Utilities for property: Electricity Available, Trash Collection Public
Community & HOA
Community
- Features: Playground, Community Pool
- Subdivision: Pecan Park Sec 7
HOA
- Has HOA: Yes
Location
- Region: Bastrop
Financial & listing details
- Price per square foot: $144/sqft
- Tax assessed value: $378,720
- Date on market: 9/11/2026
- Cumulative days on market: 28 days
- Listing agreement: Exclusive Right To Sell
- Listing terms: Cash,Conventional,FHA,VA Loan
- Electric utility on property: Yes
- Road surface type: Paved
Estimated market value
Not available
Estimated sales range
Not available
Not available
Price history
| Date | Event | Price |
|---|---|---|
| 8/26/2026 | Listed for sale | $350,000-4.1%$144/sqft |
Source:  Unlock MLS #6985679 Report a problem Unlock MLS #6985679 Report a problem | ||
| 4/21/2026 | Listing removed | $365,000$150/sqft |
Source: Unlock MLS #8505559 Report a problem | ||
| 4/8/2026 | Pending sale | $365,000$150/sqft |
Source: Unlock MLS #8505559 Report a problem | ||
| 3/28/2026 | Contingent | $365,000$150/sqft |
Source: Unlock MLS #8505559 Report a problem | ||
| 2/7/2026 | Price change | $365,000-3.9%$150/sqft |
Source: Unlock MLS #8505559 Report a problem | ||
| 1/20/2026 | Price change | $380,000-2.6%$157/sqft |
Source: Unlock MLS #8505559 Report a problem | ||
| 1/9/2026 | Listed for sale | $390,000+3.7%$161/sqft |
Source: Unlock MLS #8505559 Report a problem | ||
| 8/8/2022 | Listing removed | -- |
Source: Unlock MLS #5103335 Report a problem | ||
| 1/5/2022 | Pending sale | $375,990$155/sqft |
Source: Unlock MLS #5103335 Report a problem | ||
| 12/21/2021 | Price change | $375,990+0.8%$155/sqft |
Source: Unlock MLS #5103335 Report a problem | ||
| 12/1/2021 | Price change | $372,990+1.4%$154/sqft |
Source: Unlock MLS #5103335 Report a problem | ||
| 10/18/2021 | Pending sale | $367,990$152/sqft |
Source: Unlock MLS #5103335 Report a problem | ||
| 10/1/2021 | Listed for sale | $367,990$152/sqft |
Source: Unlock MLS #5103335 Report a problem | ||
Public tax history
| Year | Property taxes | Tax assessment |
|---|---|---|
| 2025 | -- | $378,720 -3.2% |
| 2024 | -- | $391,322 -9.2% |
| 2023 | -- | $431,114 +165.3% |
| 2022 | -- | $162,517 +508.3% |
| 2021 | -- | $26,717 |
Find assessor info on the county website
Monthly payment
Est. payment
Payment breakdown
Explore the cost of this home by adjusting the details. Changes won't be saved.Climate risks
Neighborhood: 78602
Nearby schools
Schools provided by the listing agent
- District: Bastrop ISD
Source: Central Texas MLS. This data may not be complete. We recommend contacting the local school district to confirm school assignments for this home.

Similar homes
- $349,9993 bd3 ba2.2k sqft280 Rimrock Ct, Bastrop, TX 78602Active

 MLS ID #5942980, Jacki Short, All City Real Estate Ltd. Co. Unlock MLS
 - $354,5004 bd3 ba2.3k sqft713 Bluffview Dr, Bastrop, TX 78602Active
 MLS ID #1823436, Kelly Freeman, Twelve Rivers Realty. Unlock MLS
 - $350,0004 bd3 ba2.4k sqft309 Rimrock Ct, Smithville, TX 78602Active
 MLS ID #9155846, Ashley Garcia, LPT Realty LLC - Ascend Group. Unlock MLS
 - $338,0004 bd3 ba2.3k sqft228 Baron Creek Trl, Bastrop, TX 78602Active
 MLS ID #8867312, Jason Bray, Central Metro Realty. Unlock MLS
 - $355,0004 bd3 ba2.3k sqft129 Trailstone Dr, Bastrop, TX 78602ActiveMLS ID #9798173, Jacki Short, All City Real Estate Ltd. Co. Unlock MLS
- $325,0004 bd3 ba2.3k sqft237 Driftwood Ln, Bastrop, TX 78602ActiveMLS ID #6613588, Ashley Garcia, LPT Realty LLC - Ascend Group. Unlock MLS
- $379,9003 bd3 ba1.9k sqft133 Koele Ct, Bastrop, TX 78602ActiveMLS ID #9837031, Alyse Black, Heart Of Austin Homes. Unlock MLS
- $354,0003 bd3 ba2.4k sqft330 Linden St, Bastrop, TX 78602ActiveMLS ID #7189101, Amber Vargas, Stanberry REALTORS. Unlock MLS
- $343,8003 bd2 ba1.5k sqft189 Waikakaaua Dr, Bastrop, TX 78602Active
 MLS ID #625104, Bre Meador, All City Real Estate. Central Texas MLS
 - $375,0004 bd3 ba2.4k sqft100 Wild Cat Dr, Bastrop, TX 78602ActiveMLS ID #6216963, Kenny Timerman, All City Real Estate Ltd. Co. Unlock MLS
- $298,0004 bd3 ba2.2k sqft205 Tributary Way, Bastrop, TX 78602ActiveMLS ID #6387824, Blanca Garza, Team Price Real Estate. Unlock MLS
- $395,0003 bd2 ba2.3k sqft104 Swift Water Loop, Bastrop, TX 78602ActiveMLS ID #3216916, Courtney Oldham, Compass RE Texas, LLC. Unlock MLS
- $324,9994 bd3 ba2.5k sqft327 Outfitter Dr, Bastrop, TX 78602ActiveMLS ID #2810737, Monica Dudeck, Coldwell Banker Realty. Unlock MLS
- $384,9994 bd2 ba1.8k sqft137 S Pohakea Dr, Bastrop, TX 78602ActiveMLS ID #5046303, Laurie Loewen, Joe R. Stewart, REALTORS. Unlock MLS
- $359,9993 bd3 ba1.8k sqft220 Tahitian Dr, Bastrop, TX 78602ActiveMLS ID #6014665, Mindy Davis, 4D Realty, PLLC. Unlock MLS
- $358,9503 bd2 ba1.6k sqft115 Mokulua Ln, Bastrop, TX 78602ActiveMLS ID #4890111, Sue Ellett, Bramlett Partners. Unlock MLS
- $350,0003 bd2 ba1.7k sqft220 Ulupau Cir, Bastrop, TX 78602ActiveMLS ID #619820, Bre Meador, All City Real Estate. Central Texas MLS
- $399,9994 bd3 ba2.3k sqft162 Adelton Blvd, Bastrop, TX 78602ActiveMLS ID #3966874, Lynn Tegtmeyer, All City Real Estate Ltd. Co. Unlock MLS
- $299,0003 bd2 ba1.5k sqft223 Tributary Way, Bastrop, TX 78602ActiveMLS ID #8677244, Clare Webb, Compass RE Texas, LLC. Unlock MLS
- $425,0004 bd3 ba1.8k sqft182 Waipahoehoe Dr, Bastrop, TX 78602ActiveMLS ID #614585, Tanya Kerr, KWLS - T. Kerr Property Group. Central Texas MLS
