The classic brick, stone, and shake siding facade of this two-story Bastrop residence establishes an immediate sense of warmth. Anchored by a spacious concrete driveway, the property features an attached garage, shingle roof, rain gutters, and classic shutters. A covered front porch offers a welcoming entrance transition into the home. Inside, the entry foyer features tile and carpet flooring, a chandelier, and a classic staircase. The ground floor presents a versatile home study space complete with ceramic tile flooring, a chandelier, and window blinds. Two full bathrooms serve the household, with interior details including a pedestal sink in the powder room and stone counters, tile flooring, and a double vanity in the secondary bathroom. An open floorplan seamlessly links the central living spaces, highlighted by high ceilings, recessed lighting, and ceiling fans. In the kitchen, stone counters and a kitchen island pair with built-in features, a pantry, and stainless steel appliances including an electric cooktop, electric oven, microwave, range, and refrigerator. Soft carpet flooring runs through the bedrooms, while the primary suite includes a walk-in closet with built-in features and an adjacent utility room equipped with a washer and dryer. An expansive back yard features a wood and wrought iron fence, creating a private yard space complete with a covered patio, porch, and a storage shed. Set within a suburban neighborhood, the property is lined with sidewalks and offers peaceful views of the surrounding neighborhood, trees, and meadows. This property at 330 Linden St is ready for you to schedule a tour and experience all of its features in person.
Active
$354,000
330 Linden St, Bastrop, TX 78602
3beds
2,474sqft
Single Family Residence
Built in 2021
6,577 Square Feet Lot
$346,700 Zestimate®
$143/sqft
$42/mo HOA
What's special
Attached garageOpen floorplanElectric ovenHigh ceilingsStorage shedPrivate yard spaceRecessed lighting
- 49 days
- 237
- 29
Zillow last checked:
Listing updated:
Listed by:
Amber Vargas (512) 303-5065,
Stanberry REALTORS (512) 303-5065
Source: Unlock MLS,MLS#: 7189101
Facts & features
Interior
Bedrooms & bathrooms
- Bedrooms: 3
- Bathrooms: 3
- Full bathrooms: 2
- 1/2 bathrooms: 1
Heating
- Electric
Cooling
- Ceiling Fan(s), Central Air
Appliances
- Included: Dishwasher, Disposal, Exhaust Fan, Ice Maker, Microwave, Electric Oven, Free-Standing Electric Oven, RNGHD, Refrigerator, Free-Standing Refrigerator, Electric Water Heater, Water Softener Owned
Features
- Built-in Features, Ceiling Fan(s), Chandelier, Stone Counters, Double Vanity, Entrance Foyer, Kitchen Island, Open Floorplan, Pantry, Recessed Lighting, Walk-In Closet(s)
- Flooring: Carpet, Tile
- Windows: Blinds, Screens
- Fireplace features: None
Interior area
- Total interior livable area: 2,474 sqft
Video & virtual tour
Property
Parking
- Total spaces: 2
- Parking features: Attached, Concrete, Driveway, Garage, Garage Door Opener, Garage Faces Front, Inside Entrance, Kitchen Level
- Attached garage spaces: 2
Accessibility
- Accessibility features: None
Features
- Levels: Two
- Stories: 2
- Patio & porch: Covered, Front Porch, Patio, Porch
- Exterior features: Gutters Full, No Exterior Steps, Pest Tubes in Walls, Private Yard
- Pool features: None
- Spa features: None
- Fencing: Back Yard, Fenced, Wood, Wrought Iron
- Has view: Yes
- View description: Neighborhood
- Waterfront features: None
Lot
- Size: 6,577 Square Feet
- Dimensions: 50' x 131.5"
- Features: Back to Park/Greenbelt, Back Yard, Corner Lot, Curbs, Few Trees, Front Yard, Landscaped, Sprinkler - Automatic, Sprinkler - Back Yard, Sprinklers In Front, Sprinkler - Side Yard, Trees-Medium (20 Ft - 40 Ft)
Details
- Additional structures: Shed(s), Storage, Workshop
- Parcel number: 8720056
- Special conditions: Standard
Construction
Type & style
- Home type: SingleFamily
- Property subtype: Single Family Residence
Materials
- Foundation: Slab
- Roof: Shingle
Condition
- Resale
- New construction: No
- Year built: 2021
Details
- Builder name: KB Homes
Utilities & green energy
- Sewer: Public Sewer
- Water: Public
- Utilities for property: Cable Available, Electricity Connected, Internet-Cable, Underground Utilities, Water Connected
Community & HOA
Community
- Features: Curbs, Sidewalks, Street Lights, Suburban
- Subdivision: Piney Creek Bend
HOA
- Has HOA: Yes
- Services included: Landscaping, Maintenance Grounds
- HOA fee: $500 annually
- HOA name: JellyBird
Location
- Region: Bastrop
Financial & listing details
- Price per square foot: $143/sqft
- Tax assessed value: $390,081
- Annual tax amount: $5,328
- Date on market: 9/4/2026
- Listing terms: Cash,Conventional,FHA,USDA Loan,VA Loan
- Electric utility on property: Yes
Estimated market value
$346,700
$329,000 - $364,000
$2,419/mo
Price history
| Date | Event | Price |
|---|---|---|
| 9/4/2026 | Listed for sale | $354,000$143/sqft |
Source:  Unlock MLS #7189101 Report a problem Unlock MLS #7189101 Report a problem | ||
Public tax history
| Year | Property taxes | Tax assessment |
|---|---|---|
| 2025 | -- | $390,081 -7.7% |
| 2024 | -- | $422,803 |
| 2023 | -- | $422,803 +238.1% |
| 2022 | -- | $125,038 +393.1% |
| 2021 | -- | $25,360 |
Find assessor info on the county website
Monthly payment
Est. payment
Payment breakdown
Explore the cost of this home by adjusting the details. Changes won't be saved.Climate risks
Neighborhood: 78602
Nearby schools
Schools provided by the listing agent
- Elementary: Mina
- Middle: Bastrop
- High: Bastrop
- District: Bastrop ISD
Source: Unlock MLS. This data may not be complete. We recommend contacting the local school district to confirm school assignments for this home.
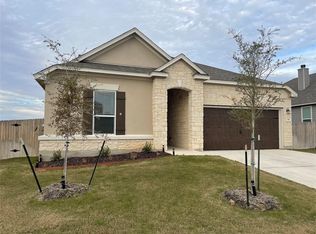
Similar homes
- $349,9993 bd3 ba2.2k sqft280 Rimrock Ct, Bastrop, TX 78602Active

 MLS ID #5942980, Jacki Short, All City Real Estate Ltd. Co. Unlock MLS
 - $350,0004 bd3 ba2.4k sqft309 Rimrock Ct, Smithville, TX 78602Active
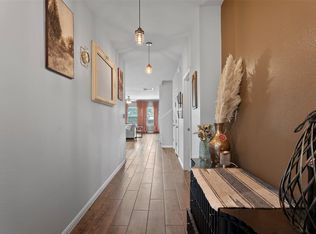 MLS ID #9155846, Ashley Garcia, LPT Realty LLC - Ascend Group. Unlock MLS
 - $379,9003 bd3 ba1.9k sqft133 Koele Ct, Bastrop, TX 78602Active
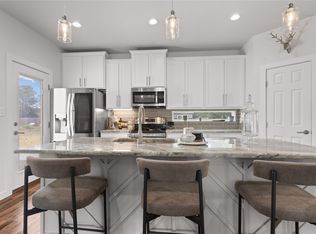 MLS ID #9837031, Alyse Black, Heart Of Austin Homes. Unlock MLS
 - $375,0004 bd3 ba2.4k sqft100 Wild Cat Dr, Bastrop, TX 78602Active
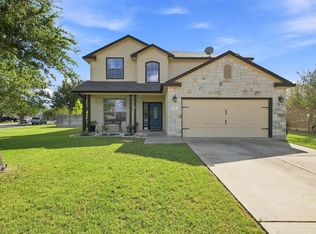 MLS ID #6216963, Kenny Timerman, All City Real Estate Ltd. Co. Unlock MLS
 - $349,9994 bd3 ba2.3k sqft129 Trailstone Dr, Bastrop, TX 78602ActiveMLS ID #9798173, Jacki Short, All City Real Estate Ltd. Co. Unlock MLS
- $338,0004 bd3 ba2.3k sqft228 Baron Creek Trl, Bastrop, TX 78602ActiveMLS ID #8867312, Jason Bray, Central Metro Realty. Unlock MLS
- $358,9003 bd2 ba1.6k sqft115 Mokulua Ln, Bastrop, TX 78602ActiveMLS ID #4890111, Sue Ellett, Bramlett Partners. Unlock MLS
- $339,0003 bd2 ba1.6k sqft116 Joseph Hawkins Ln, Bastrop, TX 78602ActiveMLS ID #3434953, Jacki Short, All City Real Estate Ltd. Co. Unlock MLS
- $325,0004 bd3 ba2.3k sqft237 Driftwood Ln, Bastrop, TX 78602ActiveMLS ID #6613588, Ashley Garcia, LPT Realty LLC - Ascend Group. Unlock MLS
- $359,9993 bd3 ba1.8k sqft220 Tahitian Dr, Bastrop, TX 78602ActiveMLS ID #6014665, Mindy Davis, 4D Realty, PLLC. Unlock MLS
- $289,9993 bd2 ba1.4k sqft1204 Cattail Ln, Bastrop, TX 78602ActiveMLS ID #2552622, Lynn Tegtmeyer, All City Real Estate Ltd. Co. Unlock MLS
- $255,0003 bd2 ba1.2k sqft407 Magnolia St, Bastrop, TX 78602ActiveMLS ID #1431935, Lee Bullock, Compass RE Texas, LLC. Unlock MLS
- $374,9004 bd2 ba1.5k sqft112 Twin Lakes Ln, Bastrop, TX 78602ActiveMLS ID #2903488, Danielle Fountain, The One Realty. Unlock MLS
- $300,0004 bd2 ba1.7k sqft207 Wild Cat Dr, Bastrop, TX 78602ActiveMLS ID #9634552, Charitty Alexander, One Stop Leasing & Prop Mgmt. Unlock MLS
- $298,0004 bd3 ba2.2k sqft205 Tributary Way, Bastrop, TX 78602ActiveMLS ID #6387824, Blanca Garza, Team Price Real Estate. Unlock MLS
- $290,0003 bd2 ba1.4k sqft214 Jennifer Ln, Bastrop, TX 78602ActiveMLS ID #3277130, Ashley Garcia, LPT Realty LLC - Ascend Group. Unlock MLS
- $395,9994 bd3 ba2k sqft112 Chinaberry Bnd, Bastrop, TX 78602ActiveMLS ID #1902398, Jacki Short, All City Real Estate Ltd. Co. Unlock MLS
- $399,9994 bd3 ba2.3k sqft162 Adelton Blvd, Bastrop, TX 78602ActiveMLS ID #3966874, Lynn Tegtmeyer, All City Real Estate Ltd. Co. Unlock MLS
- $299,0003 bd2 ba1.5k sqft223 Tributary Way, Bastrop, TX 78602ActiveMLS ID #8677244, Clare Webb, Compass RE Texas, LLC. Unlock MLS
- $262,9003 bd2 ba1.5k sqft718 Blair Ave, Bastrop, TX 78602ActiveMLS ID #7288869, Diana Cuero, Compass RE Texas, LLC. Unlock MLS
