Skip main navigation
Active
  • Price cut: $9K (6/26)
    $349,000

    326 Linden St, Bastrop, TX 78602

    4beds
    2,410sqft
    : 
    Loading
    Get pre-qualified
    Single Family Residence
    Built in 2021
    7,318 Square Feet Lot
    $-- Zestimate®
    $145/sqft
    $38/mo HOA

    What's special

    Modern styleCozy fireplaceSpacious livingStainless steel appliancesFunctional stylish layoutDesigner tile backsplashSerene greenbelt lot
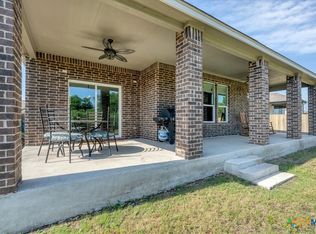
    Welcome to 326 Linden St—an impeccably designed, move-in-ready home offering spacious living with modern style. This 4-bedroom, 3-bath, 2410 square feet residence features an open-concept layout with 9-foot ceilings, a cozy fireplace, and generous living and dining areas—perfect for entertaining. The kitchen is a standout, complete with stainless steel appliances, a designer tile backsplash, under-cabinet LED lighting, a large center island, and a functional, stylish layout. Seamless indoor-outdoor living awaits on the covered back patio with ceiling fan, overlooking a peaceful greenbelt with no rear or eastern neighbors—ideal for relaxing or hosting guests. Durable vinyl plank flooring runs throughout the main living areas, upstairs spaces, and primary suite. All bathrooms feature Silestone countertops for a cohesive, upscale finish. The spacious second-floor laundry room adds everyday convenience, while well-sized secondary bedrooms offer flexibility for family, guests, or a home office. Additional highlights include a 1-year-old Class 4 impact-resistant roof, abundant storage and a long list of thoughtful upgrades. Situated on a serene greenbelt lot, this home offers tranquility with close proximity to Historic Downtown Bastrop, Fisherman’s Park along the Colorado River, and outdoor destinations like Bastrop State Park and Buescher State Park. Enjoy nearby shopping, dining, and recreation, with an easy commute—just 30 minutes to Tesla Gigafactory Texas and Austin-Bergstrom International Airport. This is a 3 sided brick home. Loaded with upgrades and designed for low-maintenance living, this home delivers exceptional comfort, style, and location. Owner is a licensed Realtor.
    76 days
    |
    760
    |
    59
    |

    Zillow last checked:

    Listing updated:

    Listed by:

    Maureen Vance (512) 575-3644,

    Compass RE Texas, LLC (512) 575-3644

    Source: Unlock MLS,MLS#: 6375501MLS Logo

    Loading...

      Facts & features

      Interior

      Bedrooms & bathrooms
      • Bedrooms: 4
      • Bathrooms: 3
      • Full bathrooms: 3
      • Main level bedrooms: 1
      Primary bedroom
      • Description: Oversized primary bedroom with a walk-in closet and a large primary suite. Beautiful LVP flooring for easy maintenance.
      • Features: Ceiling Fan(s), Recessed Lighting
      • Level: Second
      Primary bathroom
      • Description: spa like primary suite with separate tub and shower. Tiled with quartz countertopsss.
      • Features: Quartz Counters, Full Bath, Soaking Tub, Recessed Lighting, Separate Shower, Walk-In Closet(s), Walk-in Shower
      • Level: Second
      Heating
      • Central
      Cooling
      • Ceiling Fan(s), Central Air
      Appliances
      • Included: Dishwasher, Disposal, Microwave, Plumbed For Ice Maker, Free-Standing Electric Range, Stainless Steel Appliance(s)
      Features
      • Breakfast Bar, Ceiling Fan(s), High Speed Internet, In-Law Floorplan, Interior Steps, Kitchen Island, Multiple Living Areas, Open Floorplan, Pantry, Recessed Lighting
      • Flooring: Carpet, Vinyl
      • Windows: Blinds, Window Treatments
      • Number of fireplaces: 1
      • Fireplace features: Glass Doors, Great Room, Living Room, Stone, Wood Burning
      Interior area
      • Total interior livable area: 2,410 sqft
      Video & virtual tour

      Property

      Parking
      • Total spaces: 2
      • Parking features: Attached, Driveway, Garage
      • Attached garage spaces: 2
      Accessibility
      • Accessibility features: None
      Features
      • Levels: Two
      • Stories: 2
      • Patio & porch: Covered, Patio, Rear Porch
      • Exterior features: Pest Tubes in Walls, Private Yard
      • Pool features: None
      • Fencing: Fenced, Full, Perimeter, Privacy, Wood
      • Has view: Yes
      • View description: Park/Greenbelt
      • Waterfront features: None
      Lot
      • Size: 7,318 Square Feet
      • Features: Back to Park/Greenbelt, Back Yard, Curbs, Front Yard, Landscaped, Level, Public Maintained Road
      Details
      • Additional structures: None
      • Parcel number: 8720149
      • Special conditions: Standard

      Construction

      Type & style
      • Home type: SingleFamily
      • Property subtype: Single Family Residence
      Materials
      • Foundation: Slab
      • Roof: Composition
      Condition
      • Resale
      • New construction: No
      • Year built: 2021

      Utilities & green energy

      • Sewer: Public Sewer
      • Water: Public
      • Utilities for property: Cable Available, Electricity Connected, Internet-Fiber, Sewer Connected, Water Connected

      Community & HOA

      Community
      • Features: Sidewalks
      • Subdivision: Piney Creek Bend
      HOA
      • Has HOA: Yes
      • Services included: Common Area Maintenance
      • HOA fee: $450 annually
      • HOA name: Piney Creek Bend HOA
      Location
      • Region: Bastrop

      Financial & listing details

      • Price per square foot: $145/sqft
      • Tax assessed value: $358,833
      • Date on market: 5/1/2026
      • Listing terms: Cash,Conventional,FHA,VA Loan
      • Electric utility on property: Yes

        Estimated market value

        Not available

        Estimated sales range

        Not available

        Not available

        Price history

        DateEventPrice
        6/26/2026Price change$349,000-2.5%$145/sqft
        Source: Unlock MLS #6375501 Report a problem
        6/16/2026Price change$358,000-0.6%$149/sqft
        Source: Unlock MLS #6375501 Report a problem
        5/14/2026Price change$360,000-2.7%$149/sqft
        Source: Unlock MLS #6375501 Report a problem
        5/1/2026Listed for sale$370,000$154/sqft
        Source: Unlock MLS #6375501 Report a problem
        11/26/2021Sold--
        Source: Agent Provided Report a problem

        Public tax history

        YearProperty taxesTax assessment
        2025-- $358,833 +1.7%
        2024-- $352,756 -10.3%
        2023-- $393,143 +34.9%
        2022-- $291,534 +933.3%
        2021-- $28,215
        Find assessor info on the county website

        Monthly payment

        Est. payment

        Payment breakdown

        Explore the cost of this home by adjusting the details. Changes won't be saved.
        All calculations are estimates and provided by Zillow, Inc. for informational purposes only. Actual amounts may vary.
        HOA fees may include property taxes on listings classified as Co-Ops. Contact the listing agent and/or owner for fee details.
        Mortgage interest rates are dependent on a number of factors, including credit score, down payment, and repayment length. Interest rate data provided by Zillow Group Marketplace, Inc. as of 1/1/1970 from various mortgage lenders with which we have lead or other similar arrangements; the Estimated Payment is an average of those rates.
        See how much you could borrow to make a competitive offer.

        Climate risks

        Neighborhood: 78602

        Getting around

        6 / 100
        Car-Dependent
        22 / 100
        Somewhat Bikeable

        Nearby schools

        GreatSchools rating
        Schools provided by the listing agent
        • Elementary: Emile
        • Middle: Bastrop
        • High: Bastrop
        • District: Bastrop ISD

        Source: Unlock MLS. This data may not be complete. We recommend contacting the local school district to confirm school assignments for this home.

        A local agent can set up tours, give advice and negotiate with sellers.

        Browse local experts

        Similar homes