Beautiful, move-in ready 3-bedroom, 2-bath home in the desirable Riverside Grove community! This meticulously maintained home features a bright, open-concept floor plan filled with abundant natural light. The spacious kitchen offers an eat-in dining area and opens to a charming screened-in porch—perfect for enjoying your morning coffee or relaxing after a long day. Step outside to a peaceful backyard featuring a raised garden bed and a mature peach tree loaded with fruit. The generous primary suite includes a large walk-in closet and a private ensuite bathroom. Additional updates include a new roof installed in 2022, and HVAC system. This home is truly move-in ready and waiting for its next owners!
Active
$290,000
214 Jennifer Ln, Bastrop, TX 78602
3beds
1,431sqft
Single Family Residence
Built in 2002
7,405 Square Feet Lot
$-- Zestimate®
$203/sqft
$7/mo HOA
What's special
Peaceful backyardCharming screened-in porchBright open-concept floor planAbundant natural lightEat-in dining areaRaised garden bedLarge walk-in closet
- 83 days
- 279
- 46
Zillow last checked:
Listing updated:
Listed by:
Ashley Garcia (512) 496-3256,
LPT Realty LLC - Ascend Group (512) 496-3256
Source: Unlock MLS,MLS#: 3277130
Facts & features
Interior
Bedrooms & bathrooms
- Bedrooms: 3
- Bathrooms: 2
- Full bathrooms: 2
- Main level bedrooms: 3
Heating
- Central, Natural Gas
Cooling
- Central Air
Appliances
- Included: Dishwasher, Disposal, Microwave, Free-Standing Gas Oven, Free-Standing Range
Features
- Laminate Counters, No Interior Steps, Primary Bedroom on Main, Walk-In Closet(s)
- Flooring: Carpet, Laminate
- Windows: Window Treatments
- Fireplace features: None
Interior area
- Total interior livable area: 1,431 sqft
Property
Parking
- Total spaces: 2
- Parking features: Attached, Garage Door Opener, Garage Faces Front
- Attached garage spaces: 2
Accessibility
- Accessibility features: None
Features
- Levels: One
- Stories: 1
- Patio & porch: Covered, Patio
- Exterior features: None
- Pool features: None
- Spa features: None
- Fencing: Privacy, Wood
- View description: None
- Waterfront features: None
Lot
- Size: 7,405 Square Feet
- Features: Back Yard, Front Yard
Details
- Additional structures: None
- Parcel number: R90652
- Special conditions: Standard
Construction
Type & style
- Home type: SingleFamily
- Property subtype: Single Family Residence
Materials
- Foundation: Slab
- Roof: Composition
Condition
- Resale
- New construction: No
- Year built: 2002
Utilities & green energy
- Sewer: Public Sewer
- Water: Public
- Utilities for property: Electricity Available, Natural Gas Available, Sewer Available, Water Available
Community & HOA
Community
- Features: Common Grounds, Playground, Tennis Court(s)
- Subdivision: Riverside Grove
HOA
- Has HOA: Yes
- Services included: Common Area Maintenance
- HOA fee: $80 annually
- HOA name: Bastrop Riverside Grove HOA
Location
- Region: Bastrop
Financial & listing details
- Price per square foot: $203/sqft
- Tax assessed value: $318,798
- Annual tax amount: $5,199
- Date on market: 7/29/2026
- Listing terms: Cash,Conventional,FHA,VA Loan
- Electric utility on property: Yes
Estimated market value
Not available
Estimated sales range
Not available
Not available
Price history
| Date | Event | Price |
|---|---|---|
| 7/29/2026 | Listed for sale | $290,000-17.1%$203/sqft |
Source:  Unlock MLS #3277130 Report a problem Unlock MLS #3277130 Report a problem | ||
| 7/29/2022 | Sold | -- |
Source: Realty Austin solds #8656874_78602 Report a problem | ||
| 7/29/2022 | Pending sale | $350,000$245/sqft |
Source:  Realty Austin #8656874 Report a problem Realty Austin #8656874 Report a problem | ||
| 7/29/2022 | Listing removed | -- |
Source: Realty Austin Report a problem | ||
| 7/5/2022 | Pending sale | $350,000$245/sqft |
Source: Realty Austin #8656874 Report a problem | ||
| 7/5/2022 | Contingent | $350,000$245/sqft |
Source: Unlock MLS #8656874 Report a problem | ||
| 6/30/2022 | Listed for sale | $350,000$245/sqft |
Source: Unlock MLS #8656874 Report a problem | ||
Public tax history
| Year | Property taxes | Tax assessment |
|---|---|---|
| 2025 | $5,199 -11.1% | $318,798 -9.2% |
| 2024 | $5,850 -13.4% | $351,275 +2.1% |
| 2023 | $6,752 +103.4% | $343,925 +66.4% |
| 2022 | $3,320 -0.8% | $206,647 +10% |
| 2021 | $3,346 | $187,861 +7.5% |
| 2020 | $3,346 | $174,700 +3.1% |
| 2018 | $3,346 | $169,481 +10% |
| 2017 | $3,346 +1.9% | $154,074 +10% |
| 2016 | $3,284 +16.1% | $140,067 +10% |
| 2015 | $2,830 | $127,334 +10% |
| 2014 | $2,830 | $115,758 +9.8% |
| 2013 | -- | $105,430 |
| 2011 | -- | $105,430 -3.9% |
| 2010 | -- | $109,700 |
| 2009 | -- | $109,700 |
| 2008 | -- | $109,700 +3.9% |
| 2007 | -- | $105,590 +2.2% |
| 2006 | -- | $103,294 |
Find assessor info on the county website
Monthly payment
Est. payment
Payment breakdown
Explore the cost of this home by adjusting the details. Changes won't be saved.Climate risks
Neighborhood: 78602
Nearby schools
Schools provided by the listing agent
- Elementary: Mina
- Middle: Bastrop
- High: Bastrop
- District: Bastrop ISD
Source: Unlock MLS. This data may not be complete. We recommend contacting the local school district to confirm school assignments for this home.

Similar homes
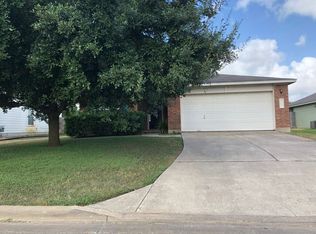
- $262,9003 bd2 ba1.5k sqft718 Blair Ave, Bastrop, TX 78602Active
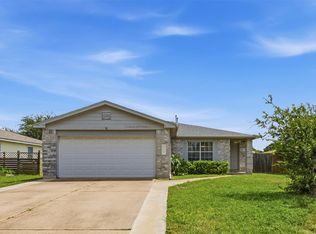
 MLS ID #7288869, Diana Cuero, Compass RE Texas, LLC. Unlock MLS
 - $300,0004 bd2 ba1.7k sqft207 Wild Cat Dr, Bastrop, TX 78602Active
 MLS ID #9634552, Charitty Alexander, One Stop Leasing & Prop Mgmt. Unlock MLS
 - $255,0003 bd2 ba1.2k sqft407 Magnolia St, Bastrop, TX 78602Active
 MLS ID #1431935, Lee Bullock, Compass RE Texas, LLC. Unlock MLS
 - $299,0003 bd2 ba1.5k sqft223 Tributary Way, Bastrop, TX 78602Active
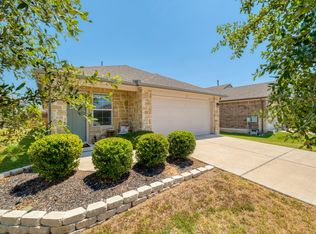 MLS ID #8677244, Clare Webb, Compass RE Texas, LLC. Unlock MLS
 - $319,9993 bd2 ba1.3k sqft107 Hawea Ln, Bastrop, TX 78602ActiveMLS ID #2472754, Jacki Short, All City Real Estate Ltd. Co. Unlock MLS
- $349,9003 bd2 ba1.6k sqft411 Oak St, Bastrop, TX 78602ActiveMLS ID #4858001, Kreshnik Shehu, All City Real Estate Ltd. Co. Unlock MLS
- $279,0004 bd3 ba1.9k sqft216 George Neggan Ln, Bastrop, TX 78602ActiveMLS ID #3931307, Sarah Jaehne, Epique Realty LLC. Unlock MLS
- $314,9904 bd2 ba1.6k sqft225 Waikakaaua Dr, Bastrop, TX 78602ActiveMLS ID #7083557, Blake Kaiser, Kana Real Estate. Unlock MLS
- $325,0003 bd2 ba1.6k sqft113 Lei Ct, Bastrop, TX 78602ActiveMLS ID #9021029, Liana Walker, Epique Realty LLC. Unlock MLS
- $270,0004 bd2 ba1.6k sqft117 Badillo Way, Bastrop, TX 78602ActiveMLS ID #9580184, John Northstar, Sprout Realty. Unlock MLS
- $358,9003 bd2 ba1.6k sqft115 Mokulua Ln, Bastrop, TX 78602ActiveMLS ID #4890111, Sue Ellett, Bramlett Partners. Unlock MLS
- $289,8223 bd2 ba1.4k sqft300 Flaming Oak Dr, Bastrop, TX 78602ActiveMLS ID #7903689, Carilu Castelan, CARILU TEXAS REALTY LLC. Unlock MLS
- $389,0003 bd2 ba1.6k sqft805 Haysel St, Bastrop, TX 78602ActiveMLS ID #7145658, Annmarie Cano, Compass RE Texas, LLC. Unlock MLS
- $349,5003 bd2 ba1.4k sqft112 Mahalua Ln, Bastrop, TX 78602ActiveMLS ID #5948430, Lori Haring, Lori Haring Realty. Unlock MLS
- $374,9004 bd2 ba1.5k sqft112 Twin Lakes Ln, Bastrop, TX 78602ActiveMLS ID #2903488, Danielle Fountain, The One Realty. Unlock MLS
- $359,9993 bd3 ba1.8k sqft220 Tahitian Dr, Bastrop, TX 78602ActiveMLS ID #6014665, Mindy Davis, 4D Realty, PLLC. Unlock MLS
- $384,9993 bd3 ba1.9k sqft412 Oak St, Bastrop, TX 78602ActiveMLS ID #9245529, Kelly Jeschke, Stanberry REALTORS. Unlock MLS
- $379,9003 bd3 ba1.9k sqft133 Koele Ct, Bastrop, TX 78602ActiveMLS ID #9837031, Alyse Black, Heart Of Austin Homes. Unlock MLS
- $340,0004 bd2 ba1.2k sqft137 Hay Meadow Rd, Cedar Creek, TX 78612ActiveMLS ID #6877931, Cam Cummings, Compass RE Texas, LLC. Unlock MLS
- $249,0002 bd1 ba800 sqft759 Green Valley Dr, Bastrop, TX 78602Active
 MLS ID #619248, Yurauri Galarraga, Keller Williams Realty NW. Central Texas MLS
