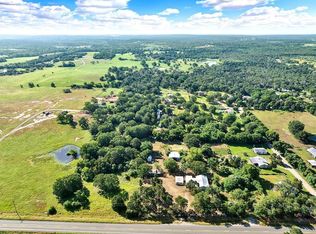
Awesome Opportunity!! Nestled on 0.90 acres, this beautiful property offers privacy, mature trees, and a peaceful country setting on a quiet dead-end road. The existing mobile home is situated on a concrete tied-down foundation and is equipped with a recent water meter, electric meter, and septic system, making it move-in ready. Enjoy relaxing on the covered front porch or the back porch, surrounded by the beauty of the mature trees. The property also includes a storage shed, and all appliances convey, including the washer and dryer, providing exceptional value. Conveniently located just minutes from McDade, Elgin, and Bastrop, you'll enjoy the tranquility of country living while remaining close to shopping, dining, and everyday conveniences. Coming soon: the new Poco Loco Meat Market & Gas Station at Highway 95 and FM 2336, adding even more convenience to the area. According to Bastrop County, the property allows up to two mobile homes, providing the opportunity to add a second home for extended family, rental income, or investment purposes. With ample space and flexibility, the possibilities are endless. As an added bonus, the adjacent lot is also available for purchase, creating an even greater opportunity to expand your investment or expand your homesite. Don't miss this outstanding opportunity to own a versatile property with endless potential!
Active
$289,822
300 Flaming Oak Dr, Bastrop, TX 78602
3beds
1,440sqft
Mobile Home
Built in 2015
0.91 Acres Lot
$284,100 Zestimate®
$201/sqft
$-- HOA
What's special
Storage shedMature treesCovered front porchQuiet dead-end roadAll appliances conveyBack porch
- 71 days
- 154
- 6
Zillow last checked:
Listing updated:
Listed by:
Carilu Castelan (512) 563-7817,
CARILU TEXAS REALTY LLC (512) 563-7817
Source: Unlock MLS,MLS#: 7903689
Facts & features
Interior
Bedrooms & bathrooms
- Bedrooms: 3
- Bathrooms: 2
- Full bathrooms: 2
- Main level bedrooms: 3
Heating
- Central
Cooling
- Central Air
Appliances
- Included: Dryer, Microwave, Range, Refrigerator, Washer, Washer/Dryer
Features
- Breakfast Bar, Ceiling Fan(s), Laminate Counters, Eat-in Kitchen, In-Law Floorplan, Pantry, Storage, Walk-In Closet(s), Washer Hookup
- Flooring: Carpet, Vinyl
- Windows: Blinds
Interior area
- Total interior livable area: 1,440 sqft
Video & virtual tour
Property
Parking
- Parking features: Open
Accessibility
- Accessibility features: Accessible Kitchen Appliances, Accessible Washer/Dryer
Features
- Patio & porch: Covered, Porch, Rear Porch
- Exterior features: Exterior Steps
- Pool features: None
- Fencing: None
- Has view: Yes
- View description: None
- Waterfront features: None
Lot
- Size: 0.91 Acres
- Features: Level, Trees-Heavy, Trees-Large (Over 40 Ft), Many Trees, Trees-Medium (20 Ft - 40 Ft)
Details
- Additional structures: Shed(s)
- Has additional parcels: Yes
- Parcel number: 8741510
- Special conditions: Standard
Construction
Type & style
- Home type: MobileManufactured
- Property subtype: Mobile Home
Materials
- Foundation: Block, Concrete Perimeter
- Roof: Shingle
Condition
- Resale
- New construction: No
- Year built: 2015
Utilities & green energy
- Sewer: Aerobic Septic
- Water: Public
- Utilities for property: Electricity Connected, Water Connected
Community & HOA
Community
- Features: None
- Subdivision: Holliday Hills
HOA
- Has HOA: No
Location
- Region: Bastrop
Financial & listing details
- Price per square foot: $201/sqft
- Date on market: 7/1/2026
- Listing terms: Cash,Conventional,FHA
- Electric utility on property: Yes
Estimated market value
$284,100
$270,000 - $298,000
Not available
Price history
| Date | Event | Price |
|---|---|---|
| 7/1/2026 | Listed for sale | $289,822$201/sqft |
Source:  Unlock MLS #7903689 Report a problem Unlock MLS #7903689 Report a problem | ||
Public tax history
Tax history is unavailable.
Monthly payment
Climate risks
Neighborhood: Camp Swift
Nearby schools
Schools provided by the listing agent
- Elementary: Lost Pines
- Middle: Bastrop
- High: Bastrop
- District: Bastrop ISD
Source: Unlock MLS. This data may not be complete. We recommend contacting the local school district to confirm school assignments for this home.