Room to roam in Smithville! Nestled on over 3 acres of wooded land, this charming 3 bed/2 bath home offers the perfect blend of modern touches and country living - with endless possibilities. Whether you're dreaming of a workshop, barn, guest quarters, garden, or simply wide-open space to call your own, this property delivers the kind of opportunity that's hard to find. Step inside to a light and bright interior featuring wood-like flooring and stylish finishes throughout. The modern kitchen is a showstopper with shiplap accents, white cabinetry, pendant lighting, stainless appliances, subway tile backsplash, floating shelves, and an eat-up island perfect for gathering. A sunny breakfast area with backyard access makes morning coffee something to look forward to, and the convenient laundry room with built-in cabinetry keeps everything tucked away. Two living areas give you flexibility for how you live - including one with a cozy fireplace and two walls of windows that flood the space with natural light and gorgeous views of the surrounding landscape. Retreat to the primary suite featuring a corner bay window with peaceful tree-line views, plus two additional bedrooms that share a sleek and spacious full bath. With 3+ wooded acres, the building and investment potential here is exceptional - bring your vision and make it reality. Situated in the heart of Bastrop County near Smithville's charming downtown, local dining, and outdoor recreation along the Colorado River - this one is a must-see!
Active
$299,000
154 Antioch Rd, Smithville, TX 78957
3beds
1,760sqft
Mobile Home
Built in 2000
3.33 Acres Lot
$-- Zestimate®
$170/sqft
$-- HOA
What's special
Cozy fireplaceWood-like flooringFloating shelvesStainless appliancesModern kitchenStylish finishes throughoutSubway tile backsplash
- 10 hours
- 56
- 6
Zillow last checked:
Listing updated:
Listed by:
Irma Lozano (512) 233-4868,
Coldwell Banker Realty (512) 233-4868
Source: Unlock MLS,MLS#: 5140812
Facts & features
Interior
Bedrooms & bathrooms
- Bedrooms: 3
- Bathrooms: 2
- Full bathrooms: 2
- Main level bedrooms: 3
Heating
- Central
Cooling
- Ceiling Fan(s), Central Air
Appliances
- Included: Microwave, Free-Standing Electric Range, Stainless Steel Appliance(s)
Features
- Ceiling Fan(s), French Doors, Kitchen Island, Open Floorplan, Recessed Lighting
- Flooring: See Remarks, Laminate, Vinyl, Wood
- Windows: Bay Window(s), Blinds
- Number of fireplaces: 1
- Fireplace features: Living Room, Wood Burning
Interior area
- Total interior livable area: 1,760 sqft
Property
Parking
- Parking features: Outside
Accessibility
- Accessibility features: None
Features
- Patio & porch: Covered, Front Porch
- Exterior features: Exterior Steps, Private Entrance, Private Yard, RV Hookup
- Pool features: None
- Fencing: Barbed Wire, Fenced, Full, Perimeter
- Has view: Yes
- View description: Rural, Trees/Woods
- Waterfront features: None
Lot
- Size: 3.33 Acres
- Features: Public Maintained Road, Trees-Heavy, Trees-Large (Over 40 Ft)
Details
- Additional structures: Shed(s)
- Parcel number: 44473
- Special conditions: Standard
Construction
Type & style
- Home type: MobileManufactured
- Property subtype: Mobile Home
Materials
- Foundation: Pillar/Post/Pier
- Roof: Metal
Condition
- Updated/Remodeled
- New construction: No
- Year built: 2000
Utilities & green energy
- Sewer: Septic Tank
- Water: Public
- Utilities for property: Electricity Available, Sewer Connected, Water Available
Community & HOA
Community
- Features: None
- Subdivision: Green, John
HOA
- Has HOA: No
Location
- Region: Smithville
Financial & listing details
- Price per square foot: $170/sqft
- Tax assessed value: $223,625
- Annual tax amount: $3,250
- Date on market: 11/13/2026
- Listing terms: Cash,Conventional,Texas Vet,VA Loan
- Electric utility on property: Yes
Estimated market value
Not available
Estimated sales range
Not available
Not available
Price history
| Date | Event | Price |
|---|---|---|
| 11/13/2026 | Listed for sale | $299,000$170/sqft |
Source:  Unlock MLS #5140812 Report a problem | ||
| 10/7/2026 | Listing removed | $299,000$170/sqft |
Source: Unlock MLS #2930203 Report a problem | ||
| 10/3/2026 | Listed for sale | $299,000$170/sqft |
Source: Unlock MLS #2930203 Report a problem | ||
Public tax history
| Year | Property taxes | Tax assessment |
|---|---|---|
| 2025 | $3,290 +13.8% | $223,625 +4% |
| 2024 | $2,892 +1.2% | $214,966 +2.4% |
| 2023 | $2,857 -9.7% | $209,886 |
| 2022 | $3,164 +89.6% | $209,886 +116.7% |
| 2021 | $1,668 -11.6% | $96,875 -4% |
| 2020 | $1,887 +106.7% | $100,889 +68.2% |
| 2018 | $913 | $59,972 +30.1% |
| 2017 | $913 +35.6% | $46,108 +29.4% |
| 2016 | $673 +24.1% | $35,628 +13.3% |
| 2015 | $542 | $31,436 +17.1% |
| 2014 | $542 | $26,853 |
| 2013 | -- | $26,853 -25% |
| 2011 | -- | $35,804 |
| 2010 | -- | $35,804 |
| 2009 | -- | $35,804 |
| 2008 | -- | $35,804 |
| 2007 | -- | $35,804 +37.2% |
| 2006 | -- | $26,091 |
Find assessor info on the county website
Monthly payment
Climate risks
Neighborhood: 78957
Nearby schools
Schools provided by the listing agent
- Elementary: Brown Primary
- Middle: Smithville
- High: Smithville
- District: Smithville ISD
Source: Unlock MLS. This data may not be complete. We recommend contacting the local school district to confirm school assignments for this home.

Similar homes
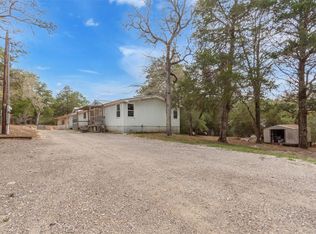
- $330,0003 bd2 ba1.9k sqft135 Huskey Trl, Paige, TX 78659Active
 MLS ID #1758053, Stacy Belmontes, Real Broker, LLC. Unlock MLS
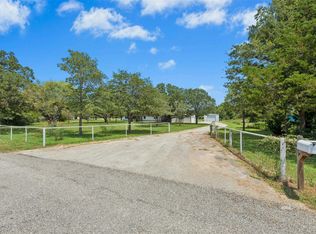
- $320,0003 bd3 ba1.6k sqft255 Rosanky Cattle Co Rd, Rosanky, TX 78953Active
 MLS ID #2567701, Charitty Alexander, One Stop Leasing & Prop Mgmt. Unlock MLS
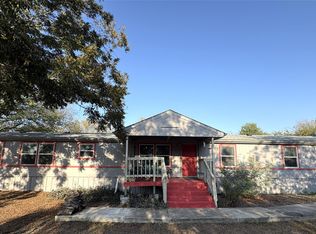
- $329,0004 bd2 ba2.1k sqft327 Laura Ln, Bastrop, TX 78602For Sale
 MLS ID #31252800, Luke Simon, eXp Realty LLC. HAR
- $284,9903 bd2 ba1.5k sqft403 Lynch St, Smithville, TX 78957Active
 MLS ID #6518204, Cavin Winfrey, Keller Williams Realty. Unlock MLS
- $399,0003 bd3 ba2k sqft203 Pathfinders Way, Smithville, TX 78957ActiveMLS ID #8406342, Jeannie Ralph, All City Real Estate Ltd. Co. Unlock MLS
- $289,8223 bd2 ba1.4k sqft300 Flaming Oak Dr, Bastrop, TX 78602ActiveMLS ID #7903689, Carilu Castelan, CARILU TEXAS REALTY LLC. Unlock MLS
- $325,0003 bd2 ba1.2k sqft664 Hidden Oaks Dr, Elgin, TX 78621ActiveMLS ID #1825804, Jacki Short, All City Real Estate Ltd. Co. Unlock MLS
- $315,0003 bd2 ba1.4k sqft145 Alyssa Loop, Bastrop, TX 78602ActiveMLS ID #1014055, Jovanny Garcia, eXp Realty, LLC. Unlock MLS
- $299,0003 bd3 ba1.7k sqft107 Wilkes St, Smithville, TX 78957ActiveMLS ID #6869682, Rose Land, All City Real Estate Ltd. Co. Unlock MLS
- $159,9903 bd2 ba1.5k sqft133 Deer Run, Smithville, TX 78957ActiveMLS ID #2197532, Carol Moctezuma, All City Real Estate Ltd. Co. Unlock MLS
- $399,9993 bd2 ba1.6k sqft1686 Fm 2104, Paige, TX 78659ActiveMLS ID #9623858, Chris Watters, Watters International Realty. Unlock MLS
- $299,0003 bd3 ba1.4k sqft403 Jones St, Smithville, TX 78957ActiveMLS ID #5283892, Gina Hightower, Mike Hightower Realty. Unlock MLS
- $335,0005 bd3 ba1.7k sqft112 Gazley St, Smithville, TX 78957ActiveMLS ID #6192615, Lalo Herrera, Keller Williams Realty. Unlock MLS
- $319,9004 bd2 ba1.7k sqft1037 Wilkes Cir, Smithville, TX 78957ActiveMLS ID #6865660, Jennifer Long, RE/MAX Bastrop Area. Unlock MLS
- $297,0003 bd2 ba1.3k sqft304 Lee St, Smithville, TX 78957ActiveMLS ID #2871474, Lily Hernandez, Keller Williams Realty. Unlock MLS
- $349,0004 bd4 ba2.4k sqft138 Forest Ln, Bastrop, TX 78602ActiveMLS ID #4491521, Kreshnik Shehu, All City Real Estate Ltd. Co. Unlock MLS
- $325,0003 bd2 ba1.6k sqft113 Lei Ct, Bastrop, TX 78602ActiveMLS ID #9021029, Liana Walker, Epique Realty LLC. Unlock MLS
- $255,0002 bd2 ba1k sqft609 Magnolia St, Bastrop, TX 78602ActiveMLS ID #7841705, Irma Lozano, Coldwell Banker Realty. Unlock MLS
- $285,0002 bd1 ba1k sqft1415 NE Whitehead St, Smithville, TX 78957ActiveMLS ID #4447542, Shawna Byler, Classic Realty Of Texas, LLC. Unlock MLS
- $315,0003 bd2 ba1.2k sqft499 Hidden Oaks Dr, Elgin, TX 78621ActiveMLS ID #1831869, Chris Watters, Watters International Realty. Unlock MLS
