Don't miss this one in Smithville! New construction with living/dining area, kitchen, powder room, laundry room, storage closet, primary bedroom and bath on main level, additional living area, 2 bedrooms, and large bathroom on upper level. All new kitchen appliances convey with sale. Modern features and conveniently located near downtown Smithville and all the fun things Smithville living offers.
Active
$359,000
107 Wilkes St, Smithville, TX 78957
3beds
1,732sqft
Single Family Residence
Built in 2023
6,751 Square Feet Lot
$-- Zestimate®
$207/sqft
$-- HOA
What's special
Modern featuresLaundry roomStorage closetPowder room
- 51 days |
- 77 |
- 6 |
Zillow last checked:
Listing updated:
Listed by:
Rose Land (512) 924-2208,
All City Real Estate Ltd. Co (866) 277-6005
Source: Unlock MLS,MLS#: 6869682
Facts & features
Interior
Bedrooms & bathrooms
- Bedrooms: 3
- Bathrooms: 3
- Full bathrooms: 2
- 1/2 bathrooms: 1
- Main level bedrooms: 1
Primary bedroom
- Features: Walk-In Closet(s)
- Level: Main
Bedroom
- Level: Second
Bedroom
- Level: Second
Bathroom
- Level: Second
Bathroom
- Description: Half Bathroom in Main Level Foyer
- Level: Main
Den
- Features: Bookcases, Storage
- Level: Second
Kitchen
- Level: Main
Laundry
- Level: Main
Living room
- Level: Main
Heating
- Central, Electric
Cooling
- Ceiling Fan(s), Central Air
Appliances
- Included: Disposal, Electric Range, Microwave, Refrigerator, Electric Water Heater
Features
- Built-in Features, Ceiling Fan(s), Granite Counters, Double Vanity, Electric Dryer Hookup, Gas Dryer Hookup, Interior Steps, Primary Bedroom on Main, Walk-In Closet(s), Washer Hookup
- Flooring: Carpet, Vinyl
- Windows: Blinds
Interior area
- Total interior livable area: 1,732 sqft
Property
Parking
- Parking features: See Remarks
Accessibility
- Accessibility features: None
Features
- Levels: Two
- Stories: 2
- Patio & porch: Covered, Front Porch
- Exterior features: Exterior Steps
- Pool features: None
- Fencing: None
- Has view: Yes
- View description: Neighborhood
- Waterfront features: None
Lot
- Size: 6,751 Square Feet
- Features: Alley Access, City Lot, Level, Public Maintained Road
Details
- Additional structures: None
- Parcel number: 8720208
- Special conditions: Standard
Construction
Type & style
- Home type: SingleFamily
- Property subtype: Single Family Residence
Materials
- Foundation: Slab
- Roof: Composition
Condition
- New Construction
- New construction: Yes
- Year built: 2023
Details
- Builder name: Et Cetera LLC
Utilities & green energy
- Sewer: Public Sewer
- Water: Public
- Utilities for property: Electricity Connected, Phone Available, Sewer Connected, Water Connected
Community & HOA
Community
- Features: Airport/Runway, Dog Park, General Aircraft Airport, High Speed Internet, Picnic Area, Playground, Recycling Area/Center, Street Lights
- Subdivision: Byrne
HOA
- Has HOA: No
Location
- Region: Smithville
Financial & listing details
- Price per square foot: $207/sqft
- Date on market: 7/6/2026
- Listing terms: Cash,Conventional,FHA,USDA Loan,VA Loan
- Electric utility on property: Yes
Estimated market value
Not available
Estimated sales range
Not available
Not available
Price history
| Date | Event | Price |
|---|---|---|
| 7/6/2026 | Listed for sale | $359,000-7.5%$207/sqft |
Source:  Unlock MLS #6869682 Report a problem Unlock MLS #6869682 Report a problem | ||
| 1/1/2026 | Listing removed | $388,000$224/sqft |
Source: Unlock MLS #4140959 Report a problem | ||
| 3/6/2025 | Listed for sale | $388,000-2.8%$224/sqft |
Source: Unlock MLS #4140959 Report a problem | ||
| 10/15/2024 | Listing removed | $399,000$230/sqft |
Source: Unlock MLS #7286317 Report a problem | ||
| 4/23/2024 | Listed for sale | $399,000$230/sqft |
Source: Unlock MLS #7286317 Report a problem | ||
| 3/2/2024 | Listing removed | -- |
Source: Unlock MLS #7286317 Report a problem | ||
| 2/25/2024 | Price change | $399,000-6.1%$230/sqft |
Source: Unlock MLS #7286317 Report a problem | ||
| 12/23/2023 | Listed for sale | $425,000$245/sqft |
Source: Unlock MLS #7286317 Report a problem | ||
Public tax history
Tax history is unavailable.
Monthly payment
Est. payment
Payment breakdown
Explore the cost of this home by adjusting the details. Changes won't be saved.Climate risks
Neighborhood: 78957
Nearby schools
GreatSchools rating
- 4/10Smithville Elementary SchoolGrades: 1-5Distance: 0.5 mi
- 4/10Smithville Junior High SchoolGrades: 6-8Distance: 1.1 mi
- 5/10Smithville High SchoolGrades: 9-12Distance: 1 mi
Schools provided by the listing agent
- Elementary: Brown Primary
- Middle: Smithville
- High: Smithville
- District: Smithville ISD
Source: Unlock MLS. This data may not be complete. We recommend contacting the local school district to confirm school assignments for this home.
- $341,1006,751 sqft109 Wilkes St, Smithville, TX 78957Off Market
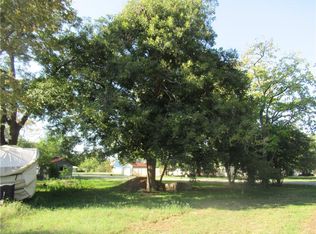
- $--6,751 sqft109 Wilkes St LOT 8, Smithville, TX 78957Off Market
- $--6,751 sqft109 Wilkes St LOT 7, Smithville, TX 78957Off Market

- $47,195-- bd-- ba-- sqft103 Wilkes St, Smithville, TX 78957Off Market
- $158,800-- bd-- ba950 sqft101 Wilkes St, Smithville, TX 78957Off Market
- $228,412-- bd-- ba916 sqft1100 NE 2nd St, Smithville, TX 78957Off Market
- $184,6000.51 acres108 Wilkes St, Smithville, TX 78957Off Market
- $47,195-- bd-- ba-- sqft102 Byrne St, Smithville, TX 78957Off Market
A local agent can set up tours, give advice and negotiate with sellers.
Similar homes
- $289,9903 bd2 ba1.5k sqft403 Lynch St, Smithville, TX 78957Active

 MLS ID #6518204, Cavin Winfrey, Keller Williams Realty. Unlock MLS
 - $374,9953 bd3 ba1.7k sqft504 Walker St, Smithville, TX 78957Active
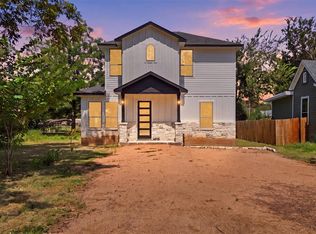 MLS ID #4715903, Elizabeth Freeman, Key Realty Austin. Unlock MLS
 - $379,5004 bd2 ba1.7k sqft325 String Prairie Way Lot 12, Smithville, TX 78957Active
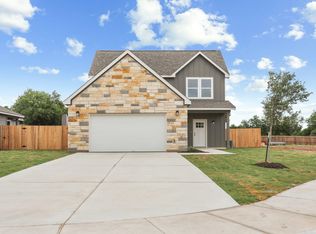 MLS ID #8676165, Sharon Foerster, Van Zandt Properties. Unlock MLS
 - $294,9993 bd3 ba2.2k sqft112 Callie St, Smithville, TX 78957Active
 MLS ID #3244387, Angel Chancellor, MCLANE REALTY, LLC. Unlock MLS
 - $319,9004 bd2 ba1.7k sqft1037 Wilkes Cir, Smithville, TX 78957ActiveMLS ID #6865660, Jennifer Long, RE/MAX Bastrop Area. Unlock MLS
- $335,0005 bd3 ba1.7k sqft112 Gazley St, Smithville, TX 78957ActiveMLS ID #6192615, Lalo Herrera, Keller Williams Realty. Unlock MLS
- $350,0004 bd3 ba1.9k sqft113 Eaglenest Ct, Smithville, TX 78957ActiveMLS ID #7743715, Zayra Delgado bautista, Compass RE Texas, LLC. Unlock MLS
- $274,9003 bd2 ba1.4k sqft103 East St, Smithville, TX 78957ActiveMLS ID #6518448, Stacy Hippler, All City Real Estate Ltd. Co. Unlock MLS
- $275,0003 bd2 ba1.5k sqft156 Fm 2571, Smithville, TX 78957ActiveMLS ID #6475176, Allison Pflaum, Keller Williams Realty. Unlock MLS
- $279,0002 bd2 ba1.1k sqft406 Live Oak St, Smithville, TX 78957ActiveMLS ID #3597485, Max Bricka, All City Real Estate Ltd. Co. Unlock MLS
- $350,0004 bd3 ba2.4k sqft111 Rainmaker Cv, Bastrop, TX 78602ActiveMLS ID #6985679, Liana Walker, Epique Realty LLC. Unlock MLS
- $449,9902 bd3 ba1.8k sqft836 Cottle Town Rd, Smithville, TX 78957ActiveMLS ID #7122322, Leanna Borsellino, Haven Homes. Unlock MLS
- $369,0003 bd2 ba1.9k sqft210 TAHITIAN DR, Bastrop, TX 78602For Sale
 MLS ID #2007050, Nathan Young TREC #699396, Devora Realty. LERA MLS
 - $385,0003 bd2 ba1.8k sqft106 Kaapahu Dr, Bastrop, TX 78602ActiveMLS ID #8923421, Laura Munos, Heart of the Pines Real Estate. Unlock MLS
- $399,0003 bd3 ba1.7k sqft1689 Fm 2104, Paige, TX 78659ActiveMLS ID #4492743, Sean Fuentes, eXp Realty, LLC. Unlock MLS
- $319,0003 bd2 ba1.5k sqft106 Harper Dr, Bastrop, TX 78602ActiveMLS ID #8866532, Kreshnik Shehu, All City Real Estate Ltd. Co. Unlock MLS
- $300,0003 bd2 ba1.1k sqft251 Foothill Rd, Bastrop, TX 78602ActiveMLS ID #1556743, Kelley Harris, Stanberry REALTORS. Unlock MLS
- $349,9993 bd2 ba1.6k sqft150 Palikea Ct, Bastrop, TX 78602ActiveMLS ID #7955783, Lynn Tegtmeyer, All City Real Estate Ltd. Co. Unlock MLS
- $409,9003 bd2 ba1.8k sqft125 Naalehu Ct, Bastrop, TX 78602ActiveMLS ID #6344707, Liz Hart, Networth Realty of Austin. Unlock MLS
- $375,0004 bd2 ba2k sqft177 Mokulua Ln, Bastrop, TX 78602ActiveMLS ID #7632808, Karly Chance, Compass RE Texas, LLC. Unlock MLS
