Welcome to THE PRAIRIE! THE PRAIRIE is designed with your family’s comfort in mind. These homes come with 1, 2, 10-year Warranty coverage. Each of our beautiful, newly constructed houses features fenced-in backyards, providing both privacy and security. With spacious layouts, open kitchens, and expansive living areas, there's ample room for unforgettable family gatherings and cherished memories. Each home includes new appliances ensuring both convenience and sustainability for generations to come. The Prairie Subdivision boasts homes designed to evoke pride and timeless charm. As you stroll through our well-lit streets, enjoy the peace of mind provided by our secluded public entrance. The Prairie is a community whereas families can walk their pets, ride their bikes, or play a fun game of kickball on a lazy Sunday afternoon. For families of young and old, it is meant to create a safe haven to create memories that you and your loved ones will cherish forever. The Prairie is located in the charming town of Smithville, TX. You may immerse yourself in Smithville's rich history and small-town charm. Enjoy casual walks in several city-owned local parks, let your furry friends enjoy prancing in our dedicated dog park, or enjoy quality family time at the nearby recreation center. For the nature enthusiasts, indulge in the wonders of the Colorado River, Buescher State Park, and Riverbend Park, all within reach. Smithville boasts 84R Municipal Airport and within 40 minutes of Austin Bergstrom International Airport and within 30 minutes of I10
Active
Price cut: $2K (9/16)
$377,500
325 String Prairie Way Lot 12, Smithville, TX 78957
4beds
1,780sqft
Single Family Residence
Built in 2024
8,350 Square Feet Lot
$-- Zestimate®
$212/sqft
$42/mo HOA
What's special
New appliancesSpacious layoutsWell-lit streetsSecluded public entranceOpen kitchens
- 74 days
- 57
- 7
Zillow last checked:
Listing updated:
Listed by:
Sharon Foerster (512) 412-6207,
Van Zandt Properties (512) 412-6207
Source: Unlock MLS,MLS#: 8676165
Facts & features
Interior
Bedrooms & bathrooms
- Bedrooms: 4
- Bathrooms: 2
- Full bathrooms: 2
- Main level bedrooms: 1
Primary bedroom
- Features: Ceiling Fan(s)
- Level: Main
Bedroom
- Features: Ceiling Fan(s)
- Level: Second
Bedroom
- Features: Ceiling Fan(s)
- Level: Second
Bedroom
- Features: Ceiling Fan(s)
- Level: Second
Bathroom
- Features: Granite Counters
- Level: Main
Bathroom
- Features: Granite Counters
- Level: Second
Kitchen
- Features: Kitchen Island, Granite Counters, Open to Family Room, Pantry
- Level: Main
Heating
- Central
Cooling
- Ceiling Fan(s), Central Air, Electric
Appliances
- Included: Dishwasher, Disposal, Electric Range, Exhaust Fan, Free-Standing Electric Range, RNGHD, Vented Exhaust Fan
Features
- 2 Primary Baths, Ceiling Fan(s), Granite Counters, Electric Dryer Hookup, Pantry, Primary Bedroom on Main, Walk-In Closet(s)
- Flooring: Vinyl
- Windows: See Remarks
Interior area
- Total interior livable area: 1,780 sqft
Video & virtual tour
Property
Parking
- Total spaces: 2
- Parking features: Garage Faces Front
- Garage spaces: 2
Accessibility
- Accessibility features: None
Features
- Levels: Two
- Stories: 2
- Patio & porch: Front Porch
- Exterior features: Private Yard
- Pool features: None
- Fencing: Back Yard
- View description: None
- Waterfront features: None
Lot
- Size: 8,350 Square Feet
- Features: Back Yard, City Lot, Cul-De-Sac, Front Yard
Details
- Additional structures: None
- Parcel number: 8733970
- Special conditions: Standard
Construction
Type & style
- Home type: SingleFamily
- Property subtype: Single Family Residence
Materials
- Foundation: Slab
- Roof: Composition
Condition
- New Construction
- New construction: Yes
- Year built: 2024
Details
- Builder name: String Prairie Homes
Utilities & green energy
- Sewer: Public Sewer
- Water: Public
- Utilities for property: Electricity Connected
Community & HOA
Community
- Features: Cluster Mailbox, Underground Utilities
- Subdivision: The Prairie
HOA
- Has HOA: Yes
- Services included: See Remarks
- HOA fee: $500 annually
- HOA name: Smithville Prairie Property Owners Association
Location
- Region: Smithville
Financial & listing details
- Price per square foot: $212/sqft
- Date on market: 8/1/2026
- Listing terms: Cash,Conventional,FHA,Texas Vet,USDA Loan,VA Loan
- Electric utility on property: Yes
Estimated market value
Not available
Estimated sales range
Not available
Not available
Price history
| Date | Event | Price |
|---|---|---|
| 9/16/2026 | Price change | $377,500-0.5%$212/sqft |
Source:  Unlock MLS #8676165 Report a problem Unlock MLS #8676165 Report a problem | ||
| 8/1/2026 | Listed for sale | $379,500$213/sqft |
Source: Unlock MLS #8676165 Report a problem | ||
| 7/17/2026 | Listing removed | $379,500$213/sqft |
Source: Unlock MLS #8676165 Report a problem | ||
| 8/1/2025 | Price change | $379,500-2.1%$213/sqft |
Source: Unlock MLS #8676165 Report a problem | ||
| 12/29/2024 | Listed for sale | $387,500-0.6%$218/sqft |
Source: Unlock MLS #8676165 Report a problem | ||
| 11/29/2024 | Listing removed | $390,000$219/sqft |
Source:  HAR #80141175 Report a problem HAR #80141175 Report a problem | ||
| 5/19/2024 | Price change | $390,000-4.6%$219/sqft |
Source: Unlock MLS #3627071 Report a problem | ||
| 5/4/2024 | Listed for sale | $409,000$230/sqft |
Source: Unlock MLS #3627071 Report a problem | ||
Public tax history
Tax history is unavailable.
Monthly payment
Est. payment
Payment breakdown
Explore the cost of this home by adjusting the details. Changes won't be saved.Climate risks
Neighborhood: 78957
Nearby schools
Schools provided by the listing agent
- Elementary: Smithville
- Middle: Smithville
- High: Smithville
- District: Smithville ISD
Source: Unlock MLS. This data may not be complete. We recommend contacting the local school district to confirm school assignments for this home.
- $53,975-- bd-- ba-- sqft327 String Prairie Way, Smithville, TX 78957Off Market
- $75,579-- bd-- ba-- sqft329 String Prairie Way, Smithville, TX 78957Off Market
- $57,824-- bd-- ba-- sqft331 String Prairie Way, Smithville, TX 78957Off Market
- $54,345-- bd-- ba-- sqft328 String Prairie Way, Smithville, TX 78957Off Market
Similar homes
- $373,5003 bd2 ba1.9k sqft101 Callie St, Smithville, TX 78957New Construction
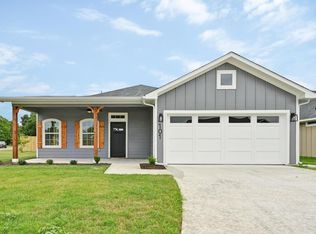 MLS ID #21884551, Linda Moreno, Independence Real Estate, Inc.. HAR
 - $349,8723 bd2 ba1.5k sqft306 String Prairie Way, Smithville, TX 78957Active
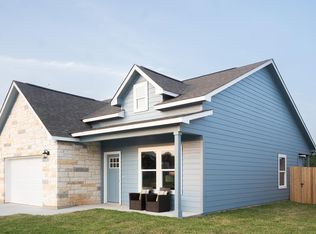
 MLS ID #8854358, Sharon Foerster, Van Zandt Properties. Unlock MLS
 - $330,0003 bd2 ba1.5k sqft313 String Prairie Way, Smithville, TX 78957Active
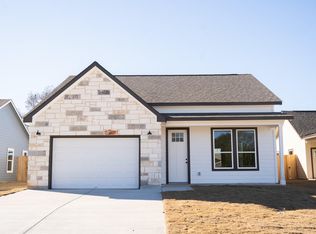 MLS ID #5521863, Chance Milam, Ultima Real Estate. Unlock MLS
 - $344,8722 bd2 ba1.5k sqft305 String Prairie Way, Smithville, TX 78957Active
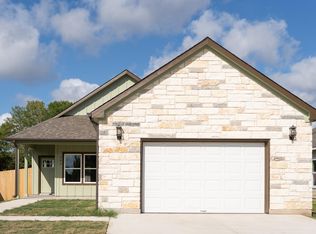 MLS ID #8647092, Sharon Foerster, Van Zandt Properties. Unlock MLS
 - $345,0003 bd2 ba2.1k sqft309 Myrtle Ln, Smithville, TX 78957ActiveMLS ID #4955062, Angel Chancellor, MCLANE REALTY, LLC. Unlock MLS
- $334,0003 bd2 ba2k sqft311 Myrtle Ln, Smithville, TX 78957ActiveMLS ID #6304394, Angel Chancellor, MCLANE REALTY, LLC. Unlock MLS
- $344,8722 bd2 ba1.5k sqft315 String Prairie Way, Smithville, TX 78957ActiveMLS ID #5112999, Sharon Foerster, Van Zandt Properties. Unlock MLS
- $340,0003 bd3 ba1.7k sqft107 Wilkes St, Smithville, TX 78957ActiveMLS ID #6869682, Rose Land, All City Real Estate Ltd. Co. Unlock MLS
- $284,9903 bd2 ba1.5k sqft403 Lynch St, Smithville, TX 78957ActiveMLS ID #6518204, Cavin Winfrey, Keller Williams Realty. Unlock MLS
- $379,0004 bd2 ba2.1k sqft442 Colovista Pkwy, Bastrop, TX 78602ActiveMLS ID #9005153, Janis Penick, Kuper Sotheby's Int'l Realty. Unlock MLS
- $225,0003 bd2 ba1.5k sqft156 Fm 2571, Smithville, TX 78957ActiveMLS ID #6475176, Allison Pflaum, Keller Williams Realty. Unlock MLS
- $370,0004 bd2 ba2k sqft177 Mokulua Ln, Bastrop, TX 78602ActiveMLS ID #7632808, Karly Chance, Compass RE Texas, LLC. Unlock MLS
- $374,9004 bd2 ba1.5k sqft112 Twin Lakes Ln, Bastrop, TX 78602ActiveMLS ID #9829883, Danielle Fountain, The One Realty. Unlock MLS
- $379,9003 bd3 ba1.9k sqft133 Koele Ct, Bastrop, TX 78602ActiveMLS ID #9837031, Alyse Black, Heart Of Austin Homes. Unlock MLS
- $349,5003 bd3 ba1.6k sqft354 Lamaloa Ln, Bastrop, TX 78602ActiveMLS ID #1649786, Stephen Bednarski, Berkshire Hathaway TX Realty. Unlock MLS
- $385,0003 bd2 ba1.8k sqft106 Kaapahu Dr, Bastrop, TX 78602ActiveMLS ID #8923421, Laura Munos, Heart of the Pines Real Estate. Unlock MLS
- $389,9004 bd2 ba1.8k sqft108 Keahi Ct, Bastrop, TX 78602ActiveMLS ID #7233982, Lalo Herrera, Keller Williams Realty. Unlock MLS
- $360,0004 bd3 ba2.2k sqft539 Colovista Pkwy Unit B101, Bastrop, TX 78602ActiveMLS ID #8958739, Janis Penick, Kuper Sotheby's Int'l Realty. Unlock MLS
- $369,0003 bd2 ba1.7k sqft149 Waimanalo Ln, Bastrop, TX 78602ActiveMLS ID #3749394, Farin Farzaneh, Farin Realty. Unlock MLS
- $429,9004 bd3 ba1.8k sqft103 Waianae Ct, Bastrop, TX 78602ActiveMLS ID #9631932, Leo Duarte, Teifke Real Estate. Unlock MLS
