Discover The Prairie Subdivision. It is a thoughtfully designed neighborhood that blends comfort, quality, and small-town charm. These newly constructed homes are built with durability in mind, offering the perfect combination of style and long-term peace of mind. Every home comes with 1- 2-10-year warranty coverage, ensuring confidence in your investment for years to come. Each home rests on an engineered slab foundation, designed to provide strength, stability, and protection against shifting soils common in Central Texas. Combined with modern construction standards, this foundation delivers lasting quality and reduces maintenance concerns down the road. Inside, you will find fenced-in backyards for privacy, spacious open layouts filled with natural light, modern kitchens for cooking and entertaining, and generous living areas made for gatherings or quiet evenings. The Prairie was created with timeless style, strength, and a sense of pride. Residents can enjoy leisurely walks and bike rides along well-lit sidewalks, a secluded entrance, and a welcoming atmosphere that encourages friendly neighborhood connections. This peaceful setting makes it easy to relax outdoors, play, or simply enjoy the community around you. Nestled in the heart of Smithville, TX, The Prairie offers close access to everything you need. Local highlights include the Colorado River, Buescher State Park, Riverbend Park, and a nearby community recreation center. For travel and commuting, the Austin-Bergstrom International Airport is only 40 minutes from your doorstep.
Active
$349,872
306 String Prairie Way, Smithville, TX 78957
3beds
1,576sqft
Single Family Residence
Built in 2025
6,464 Square Feet Lot
$-- Zestimate®
$222/sqft
$42/mo HOA
What's special
- 473 days
- 29
- 0
Zillow last checked:
Listing updated:
Listed by:
Sharon Foerster (512) 412-6207,
Van Zandt Properties (512) 412-6207
Source: Unlock MLS,MLS#: 8854358
Facts & features
Interior
Bedrooms & bathrooms
- Bedrooms: 3
- Bathrooms: 2
- Full bathrooms: 2
- Main level bedrooms: 3
Primary bedroom
- Features: Ceiling Fan(s), Walk-In Closet(s)
- Level: Main
Bedroom
- Features: Ceiling Fan(s)
- Level: Main
Bedroom
- Features: Ceiling Fan(s)
- Level: Main
Primary bathroom
- Features: Ceiling Fan(s), Granite Counters, Walk-in Shower
- Level: Main
Bathroom
- Features: Granite Counters
- Level: Main
Kitchen
- Features: Kitchen Island, Granite Counters, Open to Family Room, Pantry, Plumbed for Icemaker
- Level: Main
Heating
- Central, Electric
Cooling
- Ceiling Fan(s), Central Air, Electric
Appliances
- Included: Dishwasher, Disposal, Electric Range, Microwave
Features
- Ceiling Fan(s), Granite Counters, Kitchen Island, Open Floorplan, Pantry, Primary Bedroom on Main, Walk-In Closet(s), Washer Hookup
- Flooring: Vinyl
- Windows: Double Pane Windows
Interior area
- Total interior livable area: 1,576 sqft
Property
Parking
- Total spaces: 2
- Parking features: Concrete
- Garage spaces: 2
Accessibility
- Accessibility features: None
Features
- Levels: One
- Stories: 1
- Patio & porch: Covered, Front Porch, Rear Porch
- Exterior features: None
- Pool features: None
- Fencing: Back Yard, Wood
- View description: None
- Waterfront features: None
Lot
- Size: 6,464 Square Feet
- Features: Back Yard, City Lot, Front Yard
Details
- Additional structures: None
- Parcel number: 8733985
- Special conditions: Standard
Construction
Type & style
- Home type: SingleFamily
- Property subtype: Single Family Residence
Materials
- Foundation: Slab
- Roof: Composition
Condition
- New Construction
- New construction: Yes
- Year built: 2025
Details
- Builder name: String Prairie Homes, LLC
Utilities & green energy
- Sewer: Public Sewer
- Water: Public
- Utilities for property: Cable Available, Electricity Connected, Sewer Connected, Underground Utilities, Water Connected
Community & HOA
Community
- Features: Cluster Mailbox, Sidewalks, Street Lights, Underground Utilities
- Subdivision: The Prairie
HOA
- Has HOA: Yes
- Services included: See Remarks
- HOA fee: $500 annually
- HOA name: Smithville Prairie Property Owners
Location
- Region: Smithville
Financial & listing details
- Price per square foot: $222/sqft
- Annual tax amount: $608
- Date on market: 6/9/2025
- Listing terms: Cash,Conventional,FHA,Texas Vet,USDA Loan,VA Loan
- Electric utility on property: Yes
Estimated market value
Not available
Estimated sales range
Not available
Not available
Price history
| Date | Event | Price |
|---|---|---|
| 6/19/2026 | Listed for rent | $2,100$1/sqft |
Source: Unlock MLS #4665802 Report a problem | ||
| 2/10/2026 | Price change | $349,872-1%$222/sqft |
Source:  Unlock MLS #8854358 Report a problem Unlock MLS #8854358 Report a problem | ||
| 9/20/2025 | Price change | $353,500-0.8%$224/sqft |
Source: Unlock MLS #8854358 Report a problem | ||
| 8/13/2025 | Price change | $356,500-1.6%$226/sqft |
Source: Unlock MLS #8854358 Report a problem | ||
| 6/9/2025 | Listed for sale | $362,480$230/sqft |
Source: Unlock MLS #8854358 Report a problem | ||
Public tax history
Tax history is unavailable.
Monthly payment
Est. payment
Payment breakdown
Explore the cost of this home by adjusting the details. Changes won't be saved.Climate risks
Neighborhood: 78957
Nearby schools
Schools provided by the listing agent
- Elementary: Smithville
- Middle: Smithville
- High: Smithville
- District: Smithville ISD
Source: Unlock MLS. This data may not be complete. We recommend contacting the local school district to confirm school assignments for this home.
- $45,250-- bd-- ba-- sqft306 String Prairie Way, Smithville, TX 78957Off Market
- $46,592-- bd-- ba-- sqft308 String Prairie Way, Smithville, TX 78957Off Market
- $45,890-- bd-- ba-- sqft304 String Prairie Way, Smithville, TX 78957Off Market
- $315,400-- bd-- ba-- sqftTba String Prairie Way LOT 9, Smithville, TX 78957Off Market
Similar homes
- $330,0003 bd2 ba1.5k sqft313 String Prairie Way, Smithville, TX 78957Active
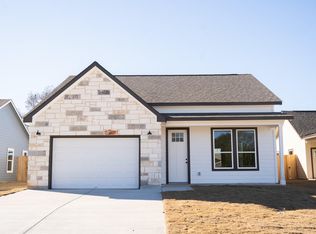
 MLS ID #5521863, Chance Milam, Ultima Real Estate. Unlock MLS
 - $377,5004 bd2 ba1.7k sqft325 String Prairie Way Lot 12, Smithville, TX 78957Active
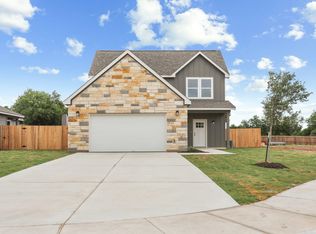 MLS ID #8676165, Sharon Foerster, Van Zandt Properties. Unlock MLS
 - $344,8722 bd2 ba1.5k sqft305 String Prairie Way, Smithville, TX 78957Active
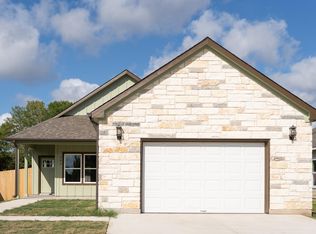 MLS ID #8647092, Sharon Foerster, Van Zandt Properties. Unlock MLS
 - $350,0003 bd3 ba1.7k sqft107 Wilkes St, Smithville, TX 78957Active
 MLS ID #6869682, Rose Land, All City Real Estate Ltd. Co. Unlock MLS
 - $344,8722 bd2 ba1.5k sqft315 String Prairie Way, Smithville, TX 78957ActiveMLS ID #5112999, Sharon Foerster, Van Zandt Properties. Unlock MLS
- $345,0003 bd2 ba2.1k sqft309 Myrtle Ln, Smithville, TX 78957ActiveMLS ID #4955062, Angel Chancellor, MCLANE REALTY, LLC. Unlock MLS
- $334,0003 bd2 ba2k sqft311 Myrtle Ln, Smithville, TX 78957ActiveMLS ID #6304394, Angel Chancellor, MCLANE REALTY, LLC. Unlock MLS
- $289,9903 bd2 ba1.5k sqft403 Lynch St, Smithville, TX 78957ActiveMLS ID #6518204, Cavin Winfrey, Keller Williams Realty. Unlock MLS
- $289,9003 bd3 ba2.2k sqft112 Callie St, Smithville, TX 78957ActiveMLS ID #3244387, Angel Chancellor, MCLANE REALTY, LLC. Unlock MLS
- $299,9002 bd2 ba1.1k sqft404 Rivers St, Smithville, TX 78957ActiveMLS ID #5316127, Marcelo Gonzalez, Texas Ally Real Estate Group. Unlock MLS
- $399,0003 bd3 ba2k sqft203 Pathfinders Way, Smithville, TX 78957ActiveMLS ID #8406342, Jeannie Ralph, All City Real Estate Ltd. Co. Unlock MLS
- $335,0005 bd3 ba1.7k sqft112 Gazley St, Smithville, TX 78957ActiveMLS ID #6192615, Lalo Herrera, Keller Williams Realty. Unlock MLS
- $250,0003 bd2 ba1.5k sqft156 Fm 2571, Smithville, TX 78957ActiveMLS ID #6475176, Allison Pflaum, Keller Williams Realty. Unlock MLS
- $267,5003 bd1 ba1.2k sqft504 Hickory St, Smithville, TX 78957ActiveMLS ID #9838998, Beverly Banks, Keller Williams Realty. Unlock MLS
- $335,0003 bd2 ba1.8k sqft118 Millsaps Ct, Bastrop, TX 78602ActiveMLS ID #7329199, Ginna Smith, Keller Williams Realty. Unlock MLS
- $358,9503 bd2 ba1.6k sqft115 Mokulua Ln, Bastrop, TX 78602ActiveMLS ID #4890111, Sue Ellett, Bramlett Partners. Unlock MLS
- $349,9004 bd3 ba1.7k sqft410 S Hunting Lodge Ln, Bastrop, TX 78602ActiveMLS ID #8281051, Emilia Montalvo, Keller Williams Realty. Unlock MLS
- $379,9003 bd3 ba1.9k sqft133 Koele Ct, Bastrop, TX 78602ActiveMLS ID #9837031, Alyse Black, Heart Of Austin Homes. Unlock MLS
