Welcome to this stunning custom three bedroom, two bath ranch style home! Featuring floor to ceiling windows, high ceilings, and custom beams in the spacious living room. Luxury vinyl flooring flows throughout, while the kitchen boasts quartz counters, custom cabinets, and stainless steel appliances. The bathrooms showcase tile showers, quartz counters, and glass shower doors. A home office/game room provides extra space, and the front and backyard are beautifully landscaped with an irrigation system. Complete with gutters, privacy fence, and situated on a corner lot, this property is a must-see!
New construction
$373,500
101 Callie St, Smithville, TX 78957
3beds
1,992sqft
Single Family Residence
Built in 2025
9,147 Square Feet Lot
$371,000 Zestimate®
$188/sqft
$-- HOA
What's special
Privacy fenceFloor to ceiling windowsHigh ceilingsStainless steel appliancesQuartz countersKitchen boasts quartz countersBathrooms showcase tile showers
- 1 day
- 42
- 3
Likely to sell faster than
Zillow last checked:
Listing updated:
Listed by:
Linda Moreno TREC #0731430 713-231-3757,
Independence Real Estate, Inc.
Source: HAR,MLS#: 21884551
Facts & features
Interior
Bedrooms & bathrooms
- Bedrooms: 3
- Bathrooms: 2
- Full bathrooms: 2
Rooms
- Room types: Family Room
Primary bedroom
- Level: First
- Area: 234
- Dimensions: 18 x 13
Bedroom
- Level: First
- Area: 132
- Dimensions: 12 x 11
Bedroom
- Level: First
- Area: 132
- Dimensions: 12 x 11
Other
- Level: First
- Area: 130
- Dimensions: 13 x 10
Living room
- Level: First
- Area: 216
- Dimensions: 18 x12
Heating
- Heat Pump
Cooling
- Gas
Appliances
- Included: ENERGY STAR Qualified Appliances, Disposal, Refrigerator, Electric Oven, Trash Compactor, Microwave, Electric Range, Dishwasher
- Laundry: Electric Dryer Hookup, Washer Hookup
Features
- High Ceilings, Vaulted Ceiling, All Bedrooms Down
- Flooring: Laminate
- Number of fireplaces: 1
- Fireplace features: Electric
Interior area
- Total structure area: 1,992
- Total interior livable area: 1,992 sqft
Property
Parking
- Total spaces: 2
- Parking features: Attached, Double-Wide Driveway
- Attached garage spaces: 2
Features
- Stories: 1
- Patio & porch: Covered
- Exterior features: Sprinkler System
- Fencing: Back Yard
Lot
- Size: 9,147 Square Feet
- Dimensions: 121 x 79
- Features: Corner Lot, Subdivided, 0 Up To 1/4 Acre
Details
- Parcel number: 8728784
Construction
Type & style
- Home type: SingleFamily
- Architectural style: Ranch
- Property subtype: Single Family Residence
Materials
- Cement Siding
- Foundation: Slab
- Roof: Composition
Condition
- New construction: Yes
- Year built: 2025
Details
- Builder name: Investamar Properties LLC
Utilities & green energy
- Sewer: Public Sewer
- Water: Public
Green energy
- Energy efficient items: HVAC
Community & HOA
Community
- Subdivision: M5 Subdivision
HOA
- Has HOA: Yes
Location
- Region: Smithville
Financial & listing details
- Price per square foot: $188/sqft
- Date on market: 8/31/2026
- Listing terms: Cash,Conventional,FHA,VA Loan
- Ownership: Full Ownership
- Road surface type: Asphalt, Curbs
Estimated market value
$371,000
$352,000 - $390,000
$2,366/mo
Price history
| Date | Event | Price |
|---|---|---|
| 8/31/2026 | Price change | $373,500-5.4%$188/sqft |
Source:  HAR #21884551 Report a problem HAR #21884551 Report a problem | ||
| 10/16/2025 | Listing removed | $2,000$1/sqft |
Source:  HAR #12163679 Report a problem HAR #12163679 Report a problem | ||
| 9/23/2025 | Listed for rent | $2,000$1/sqft |
Source: HAR #12163679 Report a problem | ||
| 7/3/2025 | Price change | $395,000-3.7%$198/sqft |
Source: HAR #68703632 Report a problem | ||
| 6/16/2025 | Listed for sale | $410,000$206/sqft |
Source: HAR #68703632 Report a problem | ||
Public tax history
Tax history is unavailable.
Monthly payment
Est. payment
Payment breakdown
Explore the cost of this home by adjusting the details. Changes won't be saved.Climate risks
Neighborhood: 78957
Nearby schools
Schools provided by the listing agent
- Elementary: Smithville Elementary School
- Middle: Smithville Junior High School
- High: Smithville High School
Source: HAR. This data may not be complete. We recommend contacting the local school district to confirm school assignments for this home.
Similar homes
- $359,0003 bd3 ba1.7k sqft107 Wilkes St, Smithville, TX 78957Active
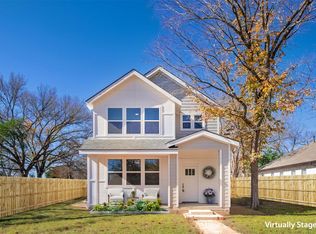
 MLS ID #6869682, Rose Land, All City Real Estate Ltd. Co. Unlock MLS
 - $379,5004 bd2 ba1.7k sqft325 String Prairie Way Lot 12, Smithville, TX 78957Active
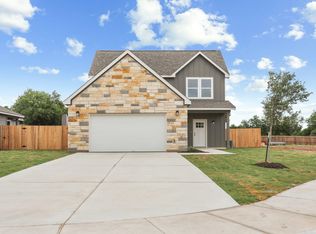 MLS ID #8676165, Sharon Foerster, Van Zandt Properties. Unlock MLS
 - $294,9993 bd3 ba2.2k sqft112 Callie St, Smithville, TX 78957Active
 MLS ID #3244387, Angel Chancellor, MCLANE REALTY, LLC. Unlock MLS
 - $374,9953 bd3 ba1.7k sqft504 Walker St, Smithville, TX 78957Active
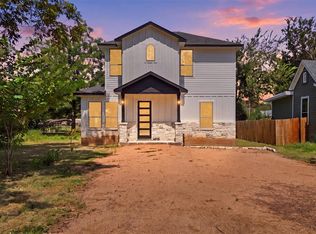 MLS ID #4715903, Elizabeth Freeman, Key Realty Austin. Unlock MLS
 - $299,0003 bd3 ba1.4k sqft(Undisclosed Address), Smithville, TX 78957ActiveMLS ID #5283892, Gina Hightower, Mike Hightower Realty. Unlock MLS
- $289,9903 bd2 ba1.5k sqft403 Lynch St, Smithville, TX 78957ActiveMLS ID #6518204, Cavin Winfrey, Keller Williams Realty. Unlock MLS
- $350,0004 bd3 ba1.9k sqft113 Eaglenest Ct, Smithville, TX 78957ActiveMLS ID #7743715, Zayra Delgado bautista, Compass RE Texas, LLC. Unlock MLS
- $275,0003 bd2 ba1.5k sqft156 Fm 2571, Smithville, TX 78957ActiveMLS ID #6475176, Allison Pflaum, Keller Williams Realty. Unlock MLS
- $449,9902 bd3 ba1.8k sqft836 Cottle Town Rd, Smithville, TX 78957ActiveMLS ID #7122322, Leanna Borsellino, Haven Homes. Unlock MLS
- $369,0003 bd2 ba1.9k sqft210 TAHITIAN DR, Bastrop, TX 78602For Sale
 MLS ID #2007050, Nathan Young TREC #699396, Devora Realty. LERA MLS
 - $349,5003 bd3 ba1.6k sqft354 Lamaloa Ln, Bastrop, TX 78602ActiveMLS ID #1033760, Stephen Bednarski, Berkshire Hathaway TX Realty. Unlock MLS
- $374,9993 bd3 ba1.8k sqft220 Tahitian Dr, Bastrop, TX 78602ActiveMLS ID #6014665, Mindy Davis, 4D Realty, PLLC. Unlock MLS
- $385,0003 bd2 ba1.8k sqft106 Kaapahu Dr, Bastrop, TX 78602ActiveMLS ID #8923421, Laura Munos, Heart of the Pines Real Estate. Unlock MLS
- $400,0003 bd2 ba1.7k sqft120 Waianae Ct, Elgin, TX 78602ActiveMLS ID #5911478, Gayla Goertz, Compass RE Texas, LLC. Unlock MLS
- $399,0004 bd2 ba2.1k sqft442 Colovista Pkwy, Bastrop, TX 78602ActiveMLS ID #9005153, Janis Penick, Kuper Sotheby's Int'l Realty. Unlock MLS
- $375,0004 bd2 ba2k sqft177 Mokulua Ln, Bastrop, TX 78602ActiveMLS ID #7632808, Karly Chance, Compass RE Texas, LLC. Unlock MLS
- $350,0004 bd3 ba2.4k sqft111 Rainmaker Cv, Bastrop, TX 78602ActiveMLS ID #6985679, Liana Walker, Epique Realty LLC. Unlock MLS
- $395,0003 bd2 ba2.3k sqft104 Swift Water Loop, Bastrop, TX 78602ActiveMLS ID #3216916, Courtney Oldham, Compass RE Texas, LLC. Unlock MLS
- $409,9003 bd2 ba1.8k sqft125 Naalehu Ct, Bastrop, TX 78602ActiveMLS ID #6344707, Liz Hart, Networth Realty of Austin. Unlock MLS
- $374,9004 bd2 ba1.5k sqft112 Twin Lakes Ln, Bastrop, TX 78602ActiveMLS ID #9829883, Danielle Fountain, The One Realty. Unlock MLS
