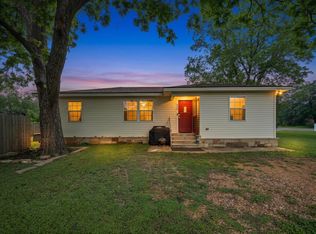
Built in 2021, this thoughtfully designed 3-bedroom, 2-bath home stands out with three exceptionally spacious bedrooms and an open-concept layout that feels bright, inviting, and functional. The kitchen serves as the heart of the home with granite countertops, a large center island, and seamless flow into the living and dining areas—creating a space that's equally suited for entertaining or a quiet evening in. High ceilings and abundant natural light enhance the home's spacious feel, while the generously sized bedrooms provide comfort and flexibility. Outside, the fully fenced backyard offers room to relax, entertain, or make it your own, and the covered front porch is the perfect place to enjoy a morning cup of coffee. Situated on a 0.193-acre lot with no HOA, this move-in ready home is just minutes from Historic Downtown Smithville, local shops and restaurants, and convenient access to Highway 71 for an easy commute to Bastrop, Austin, and Austin-Bergstrom International Airport.
Active
Price cut: $10K (7/21)
$289,990
403 Lynch St, Smithville, TX 78957
3beds
1,500sqft
:
Get pre-qualified$2,234/mo
Single Family Residence
Built in 2021
8,407 Square Feet Lot
$286,800 Zestimate®
$193/sqft
$-- HOA
What's special
High ceilingsAbundant natural lightThree exceptionally spacious bedroomsGranite countertopsBright inviting and functionalFully fenced backyardLarge center island
- 17 days |
- 298 |
- 11 |
Likely to sell faster than
Zillow last checked:
Listing updated:
Listed by:
Cavin Winfrey (703) 801-8714,
Keller Williams Realty (512) 448-4111
Source: Unlock MLS,MLS#: 6518204
Facts & features
Interior
Bedrooms & bathrooms
- Bedrooms: 3
- Bathrooms: 2
- Full bathrooms: 2
- Main level bedrooms: 3
Heating
- Central, Electric
Cooling
- Ceiling Fan(s), Central Air, Electric
Appliances
- Included: Dishwasher, Electric Range, Microwave, Range, RNGHD, Stainless Steel Appliance(s)
Features
- Ceiling Fan(s), Granite Counters, Double Vanity, Kitchen Island, Open Floorplan, Pantry, Recessed Lighting
- Flooring: Vinyl
- Windows: None
Interior area
- Total interior livable area: 1,500 sqft
Video & virtual tour
Property
Parking
- Parking features: Paved
Accessibility
- Accessibility features: None
Features
- Levels: One
- Stories: 1
- Patio & porch: Covered, Porch
- Exterior features: Private Yard
- Pool features: None
- Fencing: Back Yard
- Has view: Yes
- View description: Neighborhood
- Waterfront features: None
Lot
- Size: 8,407 Square Feet
- Features: Alley Access, Level
Details
- Additional structures: None
- Parcel number: R16291
- Special conditions: Standard
Construction
Type & style
- Home type: SingleFamily
- Property subtype: Single Family Residence
Materials
- Foundation: Slab
- Roof: Asphalt, Shingle
Condition
- Resale
- New construction: No
- Year built: 2021
Utilities & green energy
- Sewer: Septic Needed
- Water: Public
- Utilities for property: Electricity Available, Water Available
Community & HOA
Community
- Features: None
- Subdivision: Burleson
HOA
- Has HOA: No
Location
- Region: Smithville
Financial & listing details
- Price per square foot: $193/sqft
- Tax assessed value: $269,974
- Annual tax amount: $4,375
- Date on market: 7/9/2026
- Listing terms: Cash,Conventional,FHA,VA Loan
- Electric utility on property: Yes
Estimated market value
$286,800
$272,000 - $301,000
$2,086/mo
Price history
| Date | Event | Price |
|---|---|---|
| 7/21/2026 | Price change | $289,990-3.3%$193/sqft |
Source:  Unlock MLS #6518204 Report a problem Unlock MLS #6518204 Report a problem | ||
| 7/9/2026 | Listed for sale | $300,000-2%$200/sqft |
Source: Unlock MLS #6518204 Report a problem | ||
| 1/7/2022 | Listing removed | -- |
Source: Owner Report a problem | ||
| 10/9/2021 | Pending sale | $306,000$204/sqft |
Source: Owner Report a problem | ||
| 10/8/2021 | Listed for sale | $306,000+580%$204/sqft |
Source: Owner Report a problem | ||
| 5/21/2021 | Listing removed | -- |
Source: Unlock MLS #4884706 Report a problem | ||
| 5/10/2021 | Pending sale | $45,000$30/sqft |
Source: Unlock MLS #4884706 Report a problem | ||
| 4/7/2021 | Listed for sale | $45,000$30/sqft |
Source: Unlock MLS #4884706 Report a problem | ||
| 5/16/2007 | Sold | -- |
Source: Public Record Report a problem | ||
Public tax history
| Year | Property taxes | Tax assessment |
|---|---|---|
| 2025 | $4,375 -9.8% | $269,974 -9.9% |
| 2024 | $4,851 -20.7% | $299,620 -6.5% |
| 2023 | $6,119 +1% | $320,341 +8.8% |
| 2022 | $6,056 +730.2% | $294,486 +817% |
| 2021 | $729 +3.4% | $32,115 +10.1% |
| 2020 | $706 +239.6% | $29,173 +289% |
| 2018 | $208 | $7,500 -9.1% |
| 2017 | $208 +12.9% | $8,250 +10% |
| 2016 | $184 +19.3% | $7,500 |
| 2015 | $154 | $7,500 +25% |
| 2014 | $154 | $6,000 |
| 2013 | -- | $6,000 |
| 2011 | -- | $6,000 |
| 2010 | -- | $6,000 |
| 2009 | -- | $6,000 |
| 2008 | -- | $6,000 |
| 2007 | -- | $6,000 |
| 2006 | -- | $6,000 |
Find assessor info on the county website
Monthly payment
Est. payment
Payment breakdown
Explore the cost of this home by adjusting the details. Changes won't be saved.Climate risks
Neighborhood: 78957
Nearby schools
GreatSchools rating
- NABrown Primary SchoolGrades: PK-KDistance: 0.7 mi
- 4/10Smithville Junior High SchoolGrades: 6-8Distance: 0.7 mi
- 5/10Smithville High SchoolGrades: 9-12Distance: 0.7 mi
Schools provided by the listing agent
- Elementary: Smithville
- Middle: Smithville
- High: Smithville
- District: Smithville ISD
Source: Unlock MLS. This data may not be complete. We recommend contacting the local school district to confirm school assignments for this home.
- $198,700-- bd-- ba1.1k sqft401 Lynch St, Smithville, TX 78957Off Market
- $219,900-- bd-- ba1.1k sqft405 Lynch St, Smithville, TX 78957Off Market
- $274,800-- bd-- ba1.4k sqft400 Eagleston St, Smithville, TX 78957Off Market
- $283,0003 bd2 ba1.3k sqft404 Eagleston St, Smithville, TX 78957Off Market

- $269,800-- bd-- ba1.5k sqft404 Lynch St, Smithville, TX 78957Off Market
- $190,200-- bd-- ba1.4k sqft800 SE 4th St, Smithville, TX 78957Off Market
- $---- bd-- ba-- sqft406 Lynch St, Smithville, TX 78957Off Market
- $122,2003 bd2 ba768 sqft406 Eagleston St, Smithville, TX 78957Off Market
A local agent can set up tours, give advice and negotiate with sellers.
A local lender can help you make sure your offer is ready when you are.
Similar homes
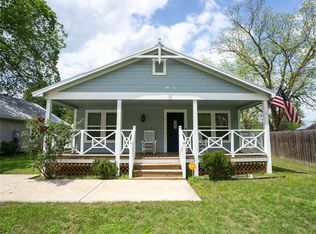
- $285,0002 bd1 ba1.2k sqft608 Washington St, Smithville, TX 78957Active
 MLS ID #1601209, Oscar Hernandez, Coldwell Banker Apex. Unlock MLS
 - $279,0002 bd2 ba1.1k sqft406 Live Oak St, Smithville, TX 78957Active
 MLS ID #3597485, Max Bricka, All City Real Estate Ltd. Co. Unlock MLS
 - $275,0003 bd2 ba1.5k sqft156 Fm 2571, Smithville, TX 78957Active
 MLS ID #6475176, Allison Pflaum, Keller Williams Realty. Unlock MLS
 - $299,9002 bd2 ba1.1k sqft404 Rivers St, Smithville, TX 78957Active
 MLS ID #5316127, Marcelo Gonzalez, Texas Ally Real Estate Group. Unlock MLS
 - $359,0003 bd3 ba1.7k sqft107 Wilkes St, Smithville, TX 78957ActiveMLS ID #6869682, Rose Land, All City Real Estate Ltd. Co. Unlock MLS
- $329,0004 bd2 ba1.7k sqft1037 Wilkes Cir, Smithville, TX 78957ActiveMLS ID #6865660, Jennifer Long, RE/MAX Bastrop Area. Unlock MLS
- $335,0005 bd3 ba1.7k sqft112 Gazley St, Smithville, TX 78957ActiveMLS ID #6192615, Lalo Herrera, Keller Williams Realty. Unlock MLS
- $400,0003 bd2 ba1.3k sqft326 Zapalac Rd, Smithville, TX 78957ActiveMLS ID #8372029, Gregg Klar, Keller Williams - Lake Travis. Unlock MLS
- $349,8723 bd2 ba1.5k sqft306 String Prairie Way, Smithville, TX 78957ActiveMLS ID #8854358, Sharon Foerster, Van Zandt Properties. Unlock MLS
- $348,8722 bd2 ba1.5k sqft305 String Prairie Way, Smithville, TX 78957ActiveMLS ID #8647092, Sharon Foerster, Van Zandt Properties. Unlock MLS
- $350,0004 bd2 ba1.6k sqft258 Pine View Loop, Bastrop, TX 78602ActiveMLS ID #9065247, Pablo Nieto, Realty of America, LLC. Unlock MLS
- $299,9993 bd2 ba1.2k sqft215 Tributary Way, Bastrop, TX 78602ActiveMLS ID #2518536, James Beck, Centum Oak Realty LLC. Unlock MLS
- $259,0003 bd1 ba1k sqft410 Magnolia St, Bastrop, TX 78602ActiveMLS ID #7230438, Jacki Short, All City Real Estate Ltd. Co. Unlock MLS
- $289,8223 bd2 ba1.4k sqft300 Flaming Oak Dr, Bastrop, TX 78602ActiveMLS ID #7903689, Carilu Castelan, CARILU TEXAS REALTY LLC. Unlock MLS
- $299,9003 bd2 ba1.6k sqft1906 Dragonfly Loop, Bastrop, TX 78602ActiveMLS ID #2347402, Kevin King, Pure Realty. Unlock MLS
- $277,0003 bd2 ba1.4k sqft102 Thompson Trl, Bastrop, TX 78602ActiveMLS ID #1727561, Kerry Fossler, Keller Williams Realty. Unlock MLS
- $278,9993 bd2 ba1.4k sqft301 Bird Dog Bnd, Bastrop, TX 78602ActiveMLS ID #1272289, Jacki Short, All City Real Estate Ltd. Co. Unlock MLS
- $269,0003 bd2 ba1.2k sqft407 Magnolia St, Bastrop, TX 78602ActiveMLS ID #3319316, Rochelle Buchan, Dash Realty. Unlock MLS
- $254,999-- bd3 ba1.3k sqft206 George Neggan Ln, Bastrop, TX 78602ActiveMLS ID #8458350, Patricia Williams, Texas Urban PM. Unlock MLS
- $295,0003 bd2 ba1.6k sqft142 Esparza Dr, Bastrop, TX 78602ActiveMLS ID #6340660, Jeff Mikeska, Jacobs & Mikeska, Realtors. Unlock MLS
